
- Overview
- Description
- Property Details
- Location
- HOA Management
- Facts & Features
- Getting Around
- Nearby Homes
 Price Drop: $11K (11/11)
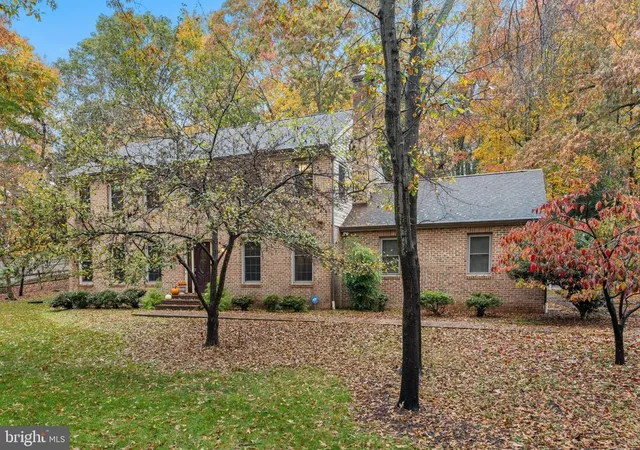


$489,000
Monthly Est:$2,434
 4 Beds

2 full baths + 1 half bath
 2,705sqft
42 Rivers End Dr, Seaford, DE 19973
$489,000
$2,434/moEst:
Single Family Residence
Built in 1987
$45.83/mo HOA
31,363 sqft lot
$181/sq.ft
Description
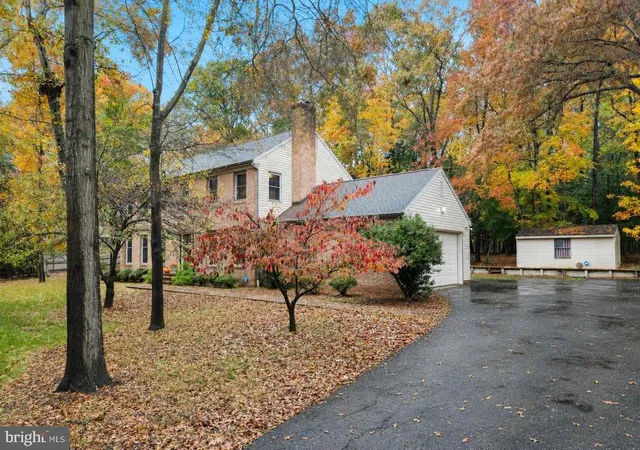
Welcome to this stately brick front Colonial in the sought-after waterfront community of Rivers End, where mature trees, winding woodland scenery, and glimpses of the river create a beautiful backdrop for everyday living. Set on over half an acre across from the river, this inviting home offers generous gathering spaces, charming architectural details, and a wooded setting that feels tucked away while remaining convenient to main roads, shopping, dining, and a nearby hospital.
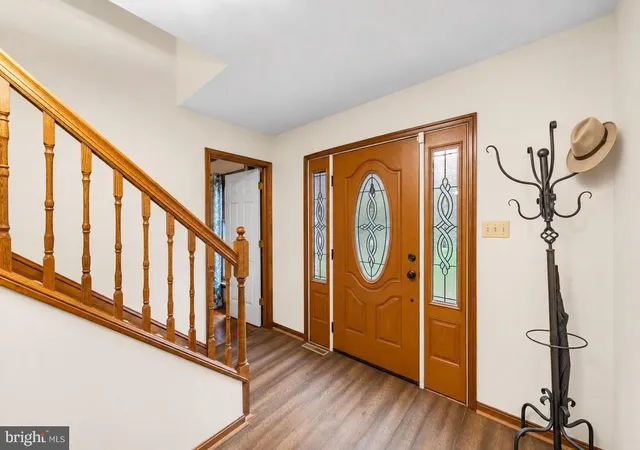
A front door with decorative glass inserts and sidelights opens to a welcoming foyer illuminated by an elegant Tiffany replica-stained glass chandelier. Beautiful wood casings around the windows and doorways lend warmth and character throughout. To the left, a spacious living room overlooks the tree shaded front yard and flows into the formal dining room, where hardwood flooring and chair rail molding set the stage for everything from casual dinners to memorable celebrations. French atrium doors lead from the dining room into an inviting office with built in wood shelving, hardwood flooring, and woodland views.
The bright adjoining kitchen offers stainless steel appliances, abundant cabinetry, and a large breakfast bar that makes it easy to gather while meals are prepared. Hand painted by the prior owner, the cabinets feature an antiqued, distressed finish that adds character and complements the home’s warm aesthetic. Just beyond, the breakfast room is a standout, featuring a vaulted ceiling, three skylights, and rich wood plank walls and ceilings. Surrounded by views of the wooded backyard, this sunlit space invites lingering over morning coffee or sharing an unhurried meal. Large Pella sliding doors open to a deck that wraps around the corner of the home, extending the living space outdoors for grilling, dining, and relaxing.
A separate family room with hardwood floors and a cozy brick fireplace provides another comfortable place to gather, enjoy a movie, or settle in with a good book. The main level also includes a powder room with a new chair height commode and a spacious laundry room with cabinetry, a utility sink, and access to the two-car garage.
Upstairs, the primary suite enjoys subtle river glimpses, a walk-in closet, a built-in vanity, hardwood accents, and a private bathroom with a beautifully tiled tub and shower combination. Three additional spacious bedrooms offer flexibility for guests, hobbies, or additional workspace, while a full hall bathroom features a wide tiled shower stall. An attic with pull down stairs provides convenient storage.
Outside, the backyard backs to woods, with split rail fencing along the sides of the property and room to create a firepit gathering area beneath the trees. Enjoy the changing seasons, visiting wildlife, and space to spend time outdoors. A shed adds storage for gardening tools and outdoor essentials.
Additional features include irrigation, owned security system, and replacement windows. The dishwasher, washer, and dryer were newly installed in 2026. The septic system was recently inspected with satisfactory results and pumped in 2026.
With low HOA fees, a community fishing pond, picnic area, a basketball court and woodland walking/biking trail, Rivers End offers inviting opportunities to enjoy its natural surroundings. Community bonfires and seasonal events by the pond provide welcoming occasions to gather and connect with neighbors. Nearby recreation includes Riverview Park and the Seaford Boat Ramp, the Seaford Canoe & Kayak Launch, and Oyster House Park along the downtown Riverwalk, offering access to boating, paddling, waterfront strolls, and outdoor enjoyment. With room to gather, space to retreat, and nature just outside the door, this home offers a welcoming setting for your next chapter.
- Houzeo last checked: 11 minutes ago
- Listing updated: November 19, 2026 at 5:09 pm
- Listing Provided by: Elizabeth Reagan (302) 632-5312 | Northrop Realty (302) 703-1144
- Source: Bright MLS-NJ | MLS#:

Property Details
Status
Active
Type
Single Family Residence
No. of Stories
-
County
City
Neighborhood
--
Year Built
1987
HOA Fees
$45.83/mo
Finished Area
2,705 sqft
Lot Size
31,363 sqft lot
Basement Area
- sqft
MLS Name
Bright MLS
MLS Number
DESU2123152
MLS Status
ACTIVE-BRIGHT
Days on Market
9
Continue Your Journey in App
Find your dream home, receive real-time updates, and many more!
Location
HOA Management
REPOA
HOA Fees
$550/ Annually
Amenities
 Amenities and services may be covered by one or multiple associations and service providers.
Basket Ball
 Basket Ball
Bike Trails
 Bike Trails
Common Area
 Common Area
Walk path
 Walk path
Other
Picnic Area
Disclaimer: Amenities are based on third-party information and may vary; buyers must independently verify all amenities, as information is deemed reliable but not guaranteed.
Facts & Features
Rooms
Bedrooms & bathrooms
Bedrooms: 4
Bathrooms: 3
Interior
Interior Features
Attic, Attic/house Fan, Breakfast Area, Built Ins, Carpet, Ceiling Fan(s), Chair Railings, Combination Kitchen/dining, Dining Area, Floor Plan Open, Formal/separate Dining Room, Kitchen Table Space, Primary Bath(s), Pantry, Skylight(s), Bathroom Stall Shower, Bathroom Tub Shower, Walk In Closet(s), Wood Floors
Cooling
Central A/c, Heat Pump(s), Ceiling Fan(s), Programmable Thermostat
Heating
Forced Air, Central, Heat Pump(s), Programmable Thermostat, Zoned
Window Features
Double Pane Windows, Double Hung, Replacement, Screens, Skylights
Flooring
Luxury Vinyl Plank, Partially Carpeted, Wood
Exterior Features
Exterior Lighting, Underground Lawn Sprinkler
Sewer
Septic Exists
Appliances
Stove, Refrigerator, Icemaker, Dishwasher, Trash Compactor, Dryer, Exhaust Fan, Built In Range, Freezer, Oven Single, Oven/range Electric, Washer, Water Dispenser
Construction
Year Built
Year Built: 1987
Home type
Single Family Residence
Architectural Style
Colonial
Construction Materials
Brick Front, Vinyl Siding, Stick Built
Foundation Details
Crawl Space
Roof
Pitched, Architectural Shingle
Utilities & Energy
Fireplace Features
Brick, Equipment, Gas/propane, Mantel(s)
Security Features
Main Entrance Lock, Smoke Detector, Carbon Monoxide Detectors, Security System
Electric
200+ Amp Service, Circuit Breakers
Association Amenities
Basketball Courts, Bike Trail, Common Grounds, Jog/walk Path, Picnic Area
Parking Features
Asphalt Driveway
Water Source
Well
Other Features
Lot Features
Backs Open Common Area, Backs To Trees, Front Yard, Rear Yard, Side Yard(s)
Subdivision Name
Rivers End
Patio And Porch Features
Deck
Price History
| Date | Event | Price |
|---|---|---|
11/11/2026 Source: | Listed for Sale | $500,000 +2.25% $185/sqft |
11/11/2026 Source: | Price Decreased | $489,000 -2.20% $181/sqft |
11/05/2026 Source: | Coming Soon | $500,000 +25.00% $185/sqft |
07/18/2023 Source: | Sold | $400,000 $148/sqft |



Find Homes by Property Features in Seaford, DE
Nearby New Homes For Sale


Based on information from Bright MLS through Nov 21, 2026, 04:15PM. Listing information is from various brokers who participate in the Bright MLS IDX program and not all listings may be visible on the site. The property information being provided on or through the website is for the personal, non-commercial use of consumers and such information may not be used for any purpose other than to identify prospective properties consumers may be interested in purchasing. Some properties which appear for sale on the website may no longer be available because they are for instance, under contract, sold or are no longer being offered for sale. Property information displayed is deemed reliable but is not guaranteed. IDX information is provided exclusively for personal, non-commercial use, and may not be used for any purpose other than to identify prospective properties consumers may be interested in purchasing. Information is deemed reliable but not guaranteed. © 2026 Bright MLS, Inc. All Rights Reserved. Click here for more information
 Advertising Broker: Joe Hawkins | Hawkins Real Estate Services