- Overview
- Description
- Property Details
- Location
- Facts & Features
- Getting Around
- Nearby Homes
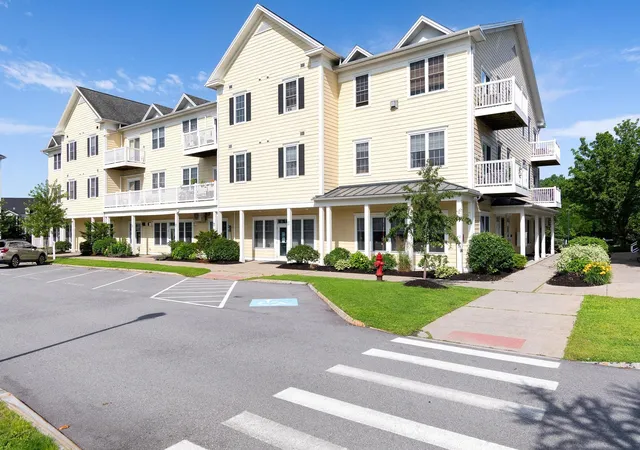


Street View
Listed by: Shelley Egrie | KW Vermont (802) 654-8500
$314,000
Monthly Est:$1,563
 2 Beds
 2 Baths
1 full bath
 1,057sqft
42 Severance Green #207, Colchester, VT 05446
$314,000
$1,563/moEst:
Get Pre-Approved
Condominium
Built in 2007
$-- HOA
-- sqft lot
$297/sq.ft
Description
Enjoy carefree living in one of Colchester's most sought-after communities! This beautifully maintained 2-bedroom, 1 3/4-bath condo in Severance Corners offers the perfect blend of comfort, convenience, and lifestyle. The bright, open floor plan is filled with natural light and features an updated kitchen complete with stainless steel appliances, flowing seamlessly into the dining area and spacious living room ideal for both everyday living and entertaining. Step outside onto your private deck, the perfect place to enjoy your morning coffee or unwind after a busy day.
The generously sized primary bedroom offers direct access to a full bath, while the second bedroom provides flexible space for guests, a home office, or hobbies. A second 3/4 bathroom adds convenience for family and visitors.
Living at Severance Corners means enjoying a true low-maintenance lifestyle. The HOA takes care of exterior maintenance, allowing you more time to enjoy the exceptional community amenities, including a fitness center, community room, basement storage locker, playground, communal grilling areas, and beautifully maintained green spaces. You'll also appreciate the walkable neighborhood with McGillicuddy's On The Green just steps away, along with nearby services and walking trails.
Located just minutes from I-89, downtown Burlington, the University of Vermont Medical Center, and the Burlington International Airport, this home offers an easy commute while keeping you close to everything Chittenden County has to offer. Spend weekends enjoying nearby Malletts Bay, the scenic Island Line Trail and Colchester Causeway, local parks, beaches, boating, restaurants, shopping, and year-round recreation. Whether you're looking for your first home, a low-maintenance primary residence, or a convenient Vermont retreat, this condo offers the perfect combination of location, amenities, and easy living.
- Houzeo last checked: 12 hours ago
- Listing updated: October 22, 2026 at 11:10 am
- Source: NEREN/Prime MLS-NH | MLS#: 5098933

Property Details
Status
Active
Type
Condominium
No. of Stories
-
County
City
Neighborhood
--
Year Built
2007
HOA Fees
-
Finished Area
1,057 sqft
Lot Size
-- sqft lot
Basement Area
- sqft
MLS Name
NEREN/Prime MLS
MLS Number
5098933
MLS Status
(10) Active - Active
Days on Market
117

Continue Your Journey in App
Find your dream home, receive real-time updates, and many more!
Continue Your Journey in App
Find your dream home, receive real-time updates, and many more!
Location
Facts & Features
Rooms
Bedrooms & bathrooms
Bedrooms: 2
Bathrooms: 2
Interior
Heating
Natural Gas, Baseboard
Appliances
Dishwasher, Microwave, Gas Range, Refrigerator, Washer, Tank Water Heater, Gas Dryer
Exterior Features
Balcony, Garden, Gazebo, Playground
Interior Features
Ceiling Fan(s), Dining Area, Elevator, Primary Br W/ Ba, Indoor Storage
Cooling
Mini Split, Wall Unit(s)
Flooring
Ceramic Tile, Carpet
Sewer
Public
Construction
Year Built
Year Built: 2007
Home type
Condominium
Roof
Asphalt Shingle
Property Condition
Existing
Foundation Details
Poured Concrete
Construction Materials
Steel Frame, Wood Frame
Architectural Style
Flat
Utilities & Energy
Parking Features
Unassigned
Water Source
Public
Electric
220 Plug, Circuit Breakers
Association Amenities
Common Acreage, Elevator(s), Fitness Center, Landscaping, Insurance, Other, Playground, Snow Removal, Indoor Storage, Trash
Utilities
Cable
Other Features
Lot Features
Condo Development, Conserved Land, Country Setting, Prd/pud
Price History
| Date | Event | Price |
|---|---|---|
10/21/2026 Source: | Price Decreased | $314,000 -1.57% $297/sqft |
09/16/2026 Source: | Price Decreased | $319,000 -1.69% $302/sqft |
08/29/2026 Source: | Price Decreased | $324,500 -3.11% $307/sqft |
07/22/2026 Source: | Listed for Sale | $334,900 +71.74% $317/sqft |
09/12/2018 Source: | Sold | $195,000 $184/sqft |

Nearby Homes
Find Homes by Property Features in Colchester, VT


Based on information from PrimeMLS Inc. through Nov 02, 2026, 02:16PM. This display of listings may or may not be the entire Compilation from the PrimeMLS database, and PrimeMLS does not guarantee the accuracy of such information. The listing broker's offer of compensation is made only to other real estate licensees who are participant members of PrimeMLS. This information is deemed reliable, but not guaranteed. The data relating to real estate displayed on this display comes in part from the IDX Program of PrimeMLS. The information being provided is for consumers' personal, non- commercial use and may not be used for any purpose other than to identify prospective properties consumers may be interested in purchasing. Data last updated Nov 02, 2026, 02:16PM. © 2026 PrimeMLS, Inc. All Rights Reserved.
 Advertising Broker: Derek Greene | The Greene Realty Group
