- Overview
- Description
- Property Details
- Location
- HOA Management
- Facts & Features
- Getting Around
- Nearby Homes


Street View
$499,000
Monthly Est:$2,484
 2 Beds
 2 Baths
2 full baths
 2,606sqft
42 Taine Mountain Rd, Burlington, CT 06013
$499,000
$2,484/moEst:
Get Pre-Approved
Single Family Residence
Built in 1986
$-- HOA
1.39 acres lot
$191/sq.ft
Description
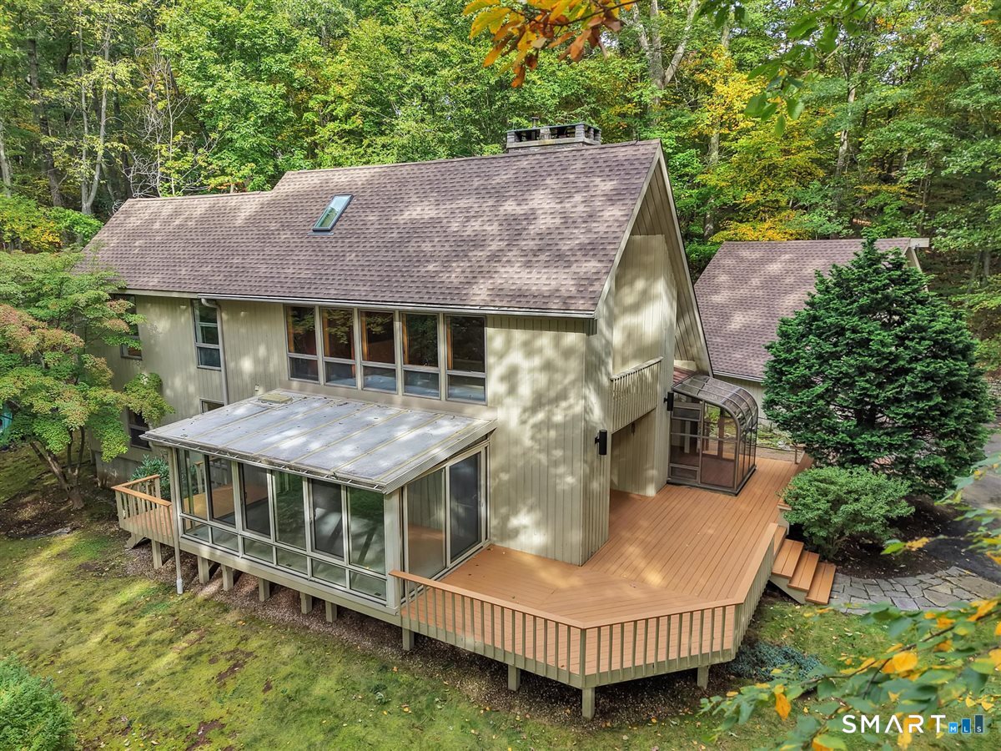
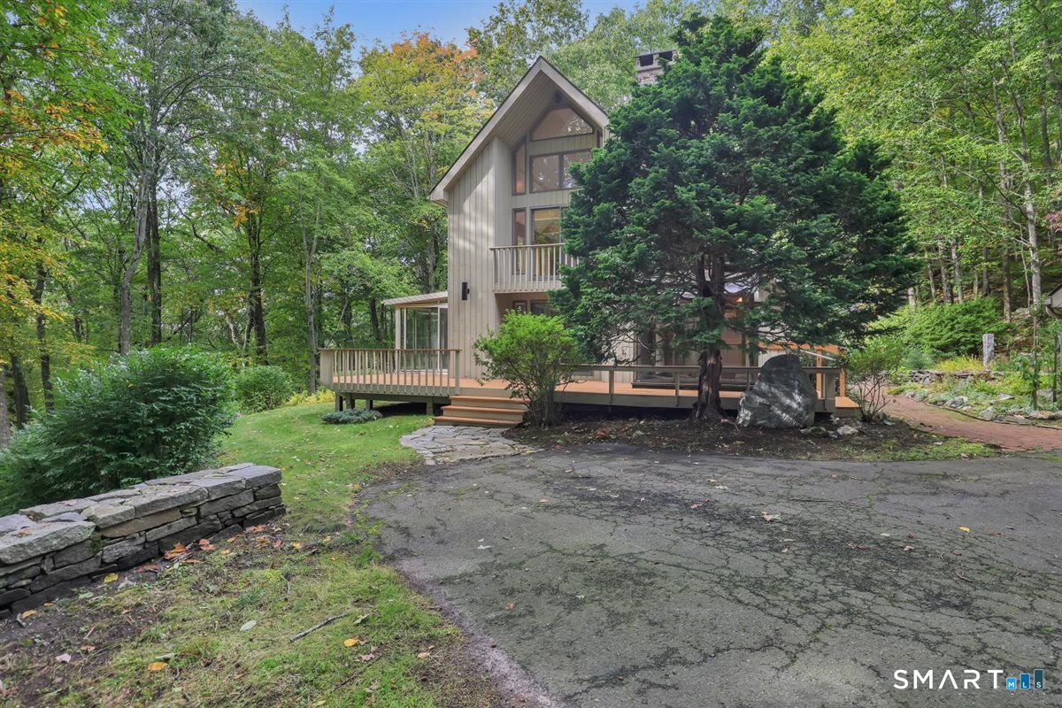
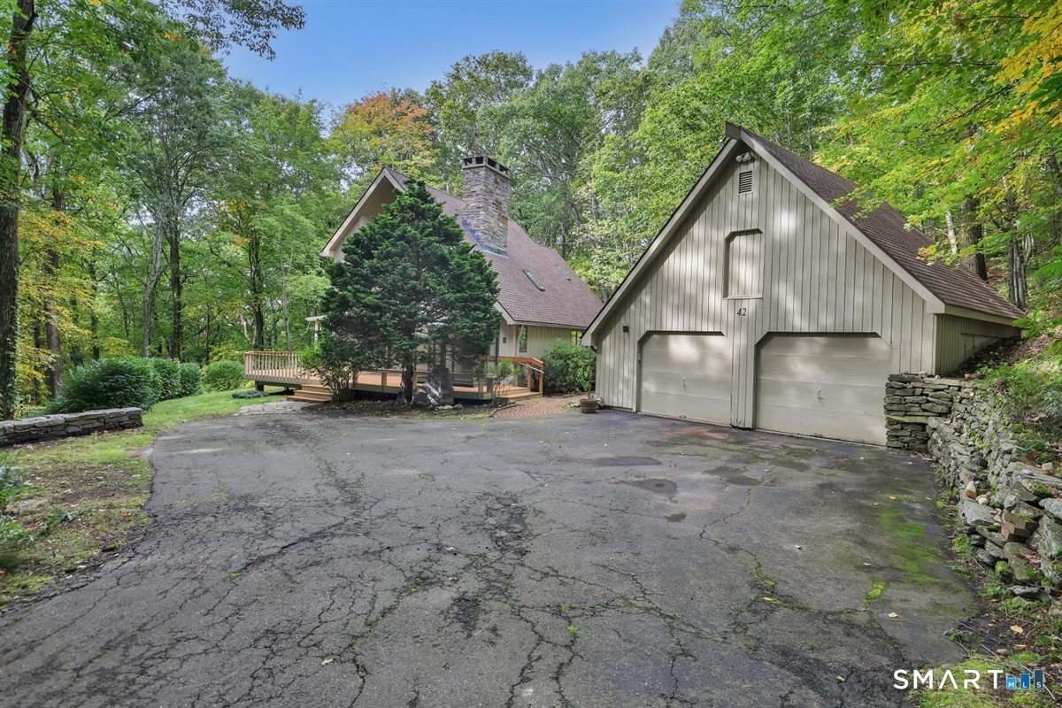
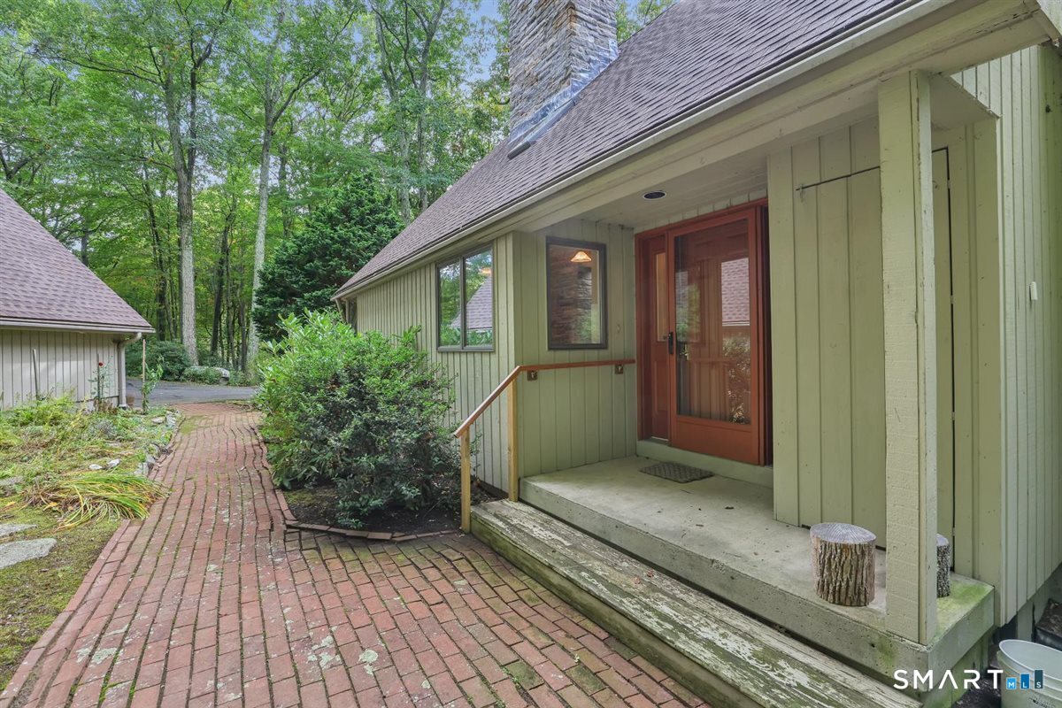
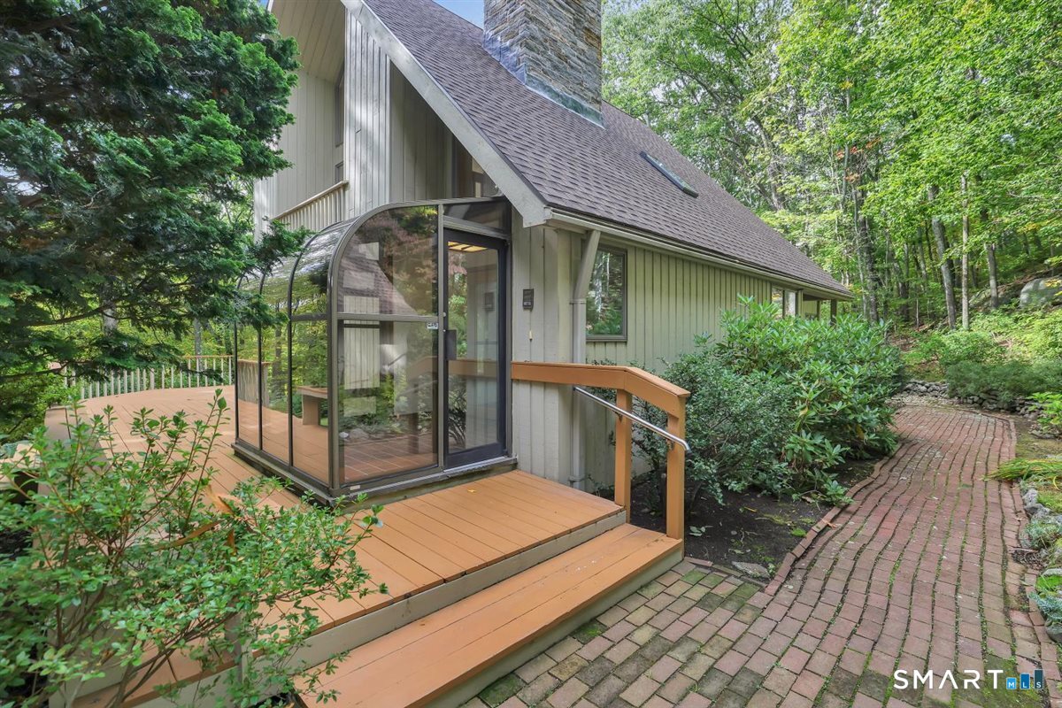
Tucked away on a private interior lot, this one-of-a-kind 2-bedroom contemporary feels like your own treehouse in the woods! With approximately 2,600 sq. ft. and oversized windows throughout, nearly every room invites the outdoors in. Soaring vaulted ceilings enhance the kitchen and second-floor living room, where a fireplace and wooded views create the perfect retreat. The dining room features a wood stove, ideal for crisp fall evenings, while the 4-season room offers electric heat for added comfort with stunning full window panoramic views. Both bedrooms are exceptionally spacious with generous closets, and the main-level bedroom, full bath, and laundry offer the potential for one-level living. A main-floor office provides flexible space and potential use as a 3rd bedroom with several full-size closets outside the door. Upstairs, the second primary bedroom features a jetted whirlpool tub and balcony-the perfect spot for morning coffee among the trees. A charming third-floor loft, accessed by ladder, creates a fun reading nook or hideaway. Abundant closets throughout, basement storage, an additional woodstove, hydro-air heat, central air, and a detached garage with second-level storage complete this unique Burlington retreat!
- Houzeo last checked: 12 hours ago
- Listing updated: October 8, 2026 at 3:40 am
- Listing Provided by: Jade LaBella | Berkshire Hathaway NE Prop.
- Source: SMART MLS-CT | MLS#: 24208544

Property Details
Status
Active
Type
Single Family Residence
No. of Stories
-
County
City
Neighborhood
--
Year Built
1986
HOA Fees
-
Finished Area
2,606 sqft
Lot Size
1.39 acres lot
Basement Area
- sqft
MLS Name
SMART MLS
MLS Number
24208544
MLS Status
Active
Days on Market
2

Continue Your Journey in App
Find your dream home, receive real-time updates, and many more!
Download App
Continue Your Journey in App
Find your dream home, receive real-time updates, and many more!
Location
HOA Management
0
HOA Fees
$-/
Disclaimer: Amenities are based on third-party information and may vary; buyers must independently verify all amenities, as information is deemed reliable but not guaranteed.
Facts & Features
Rooms
Bedrooms & bathrooms
Bedrooms: 2
Bathrooms: 2
Interior
Sewer
Septic
Heating
Wood, Electric, Oil
Appliances
Electric Range, Refrigerator, Dishwasher, Washer, Electric Dryer
Interior Features
Cable Pre Wired, Central Vacuum, Open Floor Plan
Cooling
Central Air
Exterior Features
Balcony, Deck, Gutters, Garden Area, Lighting, Covered Deck
Construction
Year Built
Year Built: 1986
Home type
Single Family Residence
Architectural Style
Contemporary
Foundation Details
Concrete
Roof
Asphalt Shingle
Utilities & Energy
Parking Features
Detached Garage
Water Source
Private Well
Basement
Full, Unfinished, Storage, Interior Access, Full With Hatchway
Other Features
Lot Features
Interior Lot, Treed
Subdivision Name
N/a
Price History
| Date | Event | Price |
|---|---|---|
10/05/2026 Source: | Listed for Sale | $499,000 $191/sqft |

Nearby Homes
Find Homes by Property Features in Burlington, CT


Based on information provided to and compiled by the SMART MLS, Inc. through Oct 07, 2026, 11:30AM. IDX information is provided exclusively for consumers’ personal, non-commercial use. It may not be used for any purpose other than to identify prospective properties consumers may be interested in purchasing. The data is deemed reliable but is not guaranteed accurate by the MLS. ©2026 SMART MLS, Inc. All Rights Reserved.
 Advertising Broker: Derek Greene | The Greene Realty Group