

- Overview
- Description
- Property Details
- Facts & Features
- Getting Around
- Nearby Homes


Street View
$599,000
 5 Beds
 6 Baths
5 full baths + 1 half bath
 5,637sqft
42 Yates Blvd, Poughkeepsie, NY 12601
$599,000
Single Family Residence
Built in 1962
$-- HOA
1.1 acres lot
$106/sq.ft
Description
Welcome to an exceptional residence where timeless elegance meets modern comfort. Nestled on a beautifully maintained property in one of Poughkeepsie’s most desirable neighborhoods, this stunning luxury home offers refined living with sophisticated design, spacious interiors, and elevated finishes throughout.
Step inside to discover sun-drenched living spaces, soaring ceilings, and seamless flow designed for both grand entertaining and everyday comfort. The gourmet chef’s kitchen features premium appliances, custom cabinetry, and an oversized island perfect for gathering. Expansive bedrooms and spa-inspired bathrooms create a private retreat, while the outdoor spaces provide the ideal setting for relaxing evenings or upscale entertaining.
Located just minutes from the Hudson River waterfront, dining, shopping, and commuter access, 42 Yates Blvd delivers the perfect balance of privacy, prestige, and convenience.
Highlights Include:Elegant open-concept layout,Designer kitchen with high-end finishes,Luxurious primary suite,Beautiful outdoor entertaining space,Prime Hudson Valley location
- Houzeo last checked: 1 minute ago
- Listing updated: October 8, 2026 at 7:07 pm
- Listing Provided by: Brian Woolsey (845) 473-1650 | BHHS Hudson Valley Properties (845) 473-1650
- Bought with: Edwin Dalley (845) 462-8990 | Realty Center Hudson Valley (845) 462-8990
- Source: OneKey MLS-NY as distributed by MLS GRID | MLS#: 998356

Property Details
Status
Closed
Type
Single Family Residence
No. of Stories
-
County
City
Neighborhood
--
Year Built
1962
HOA Fees
-
Finished Area
5,637 sqft
Lot Size
1.1 acres lot
Basement Area
- sqft
MLS Name
OneKey MLS
MLS Number
998356
MLS Status
Sold
Cumulative Days on Market
56

Continue Your Journey in App
Find your dream home, receive real-time updates, and many more!
Continue Your Journey in App
Find your dream home, receive real-time updates, and many more!
Facts & Features
Rooms
Bedrooms & bathrooms
Bedrooms: 5
Bathrooms: 6
Living Room
Level: First
Dining Room
Level: First
Kitchen
Level: First
Primary Bedroom
Level: First
Primary Bathroom
Level: First
Bedroom 1
Level: First
Bedroom 2
Level: First
Bedroom 3
Level: First
Family Room
Level: Lower
Media Room
Level: Lower
Laundry
Level: Lower
Bathroom 5
Level: Lower
Bedroom 4
Level: First
Interior
Sewer
Public Sewer
Interior Features
First Floor Bedroom, First Floor Full Bath, Beamed Ceilings, Breakfast Bar, Built In Features, Cathedral Ceiling(s), Ceiling Fan(s), Chandelier, Chefs Kitchen, Crown Molding, Double Vanity, Dry Bar, Eat In Kitchen, Entertainment Cabinets, Entrance Foyer, Formal Dining, Granite Counters, His And Hers Closets, Kitchen Island, Open Kitchen, Pantry, Primary Bathroom, Master Downstairs, Recessed Lighting, Storage, Tile Counters, Tray Ceiling(s), Walk In Closet(s), Washer/dryer Hookup, Wet Bar
Flooring
Carpet, Ceramic Tile, Hardwood, Wood
Heating
Hot Water, Oil
Appliances
Cooktop, Dishwasher, Disposal, Dryer, Electric Cooktop, Electric Oven, Exhaust Fan, Microwave, Oven, Refrigerator, Washer, Oil Water Heater
Cooling
Central Air
Construction
Year Built
Year Built: 1962
Home type
Single Family Residence
Construction Materials
Stone, Wood Siding
Architectural Style
Ranch
Utilities & Energy
Pool Features
Fenced, In Ground, Outdoor Pool, Pool Cover, Tile
Basement
Finished, Full, Walk Out Access
Parking Features
Attached, Driveway, Heated Garage, Off Street
Fireplace Features
Family Room
Laundry Features
Electric Dryer Hookup, Laundry Room, Washer Hookup
Utilities
Cable Connected, Electricity Connected, Natural Gas Connected, Phone Connected, Sewer Connected, Trash Collection Public, Water Connected
Water Source
Public
Other Features
Lot Features
Back Yard, Cul De Sac, Front Yard, Garden, Historic District, Irregular Lot, Landscaped, Level, Near Golf Course, Near Public Transit, Near School, Near Shops, On Golf Course, Part Wooded, Private, Stone/brick Wall, Wooded
Patio And Porch Features
Patio
Price History
| Date | Event | Price |
|---|---|---|
10/08/2026 Source: | Sold | $599,000 $106/sqft |
07/07/2026 Source: | Pending | $599,000 $106/sqft |
05/12/2026 Source: | Listed for Sale | $599,000 $106/sqft |

Nearby Homes
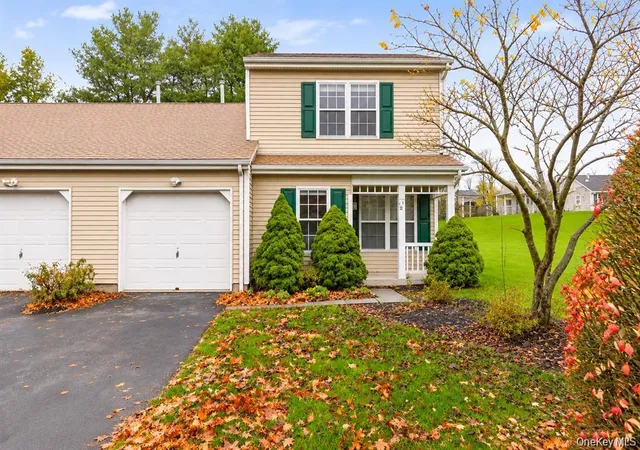
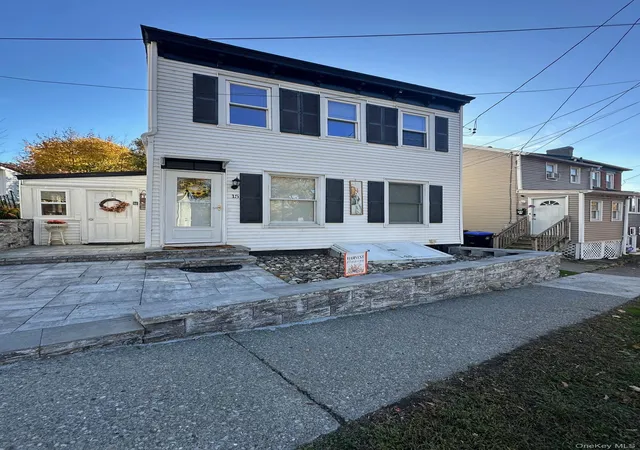
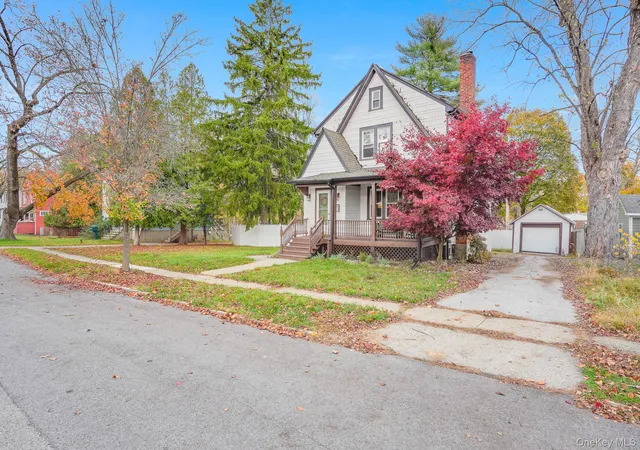
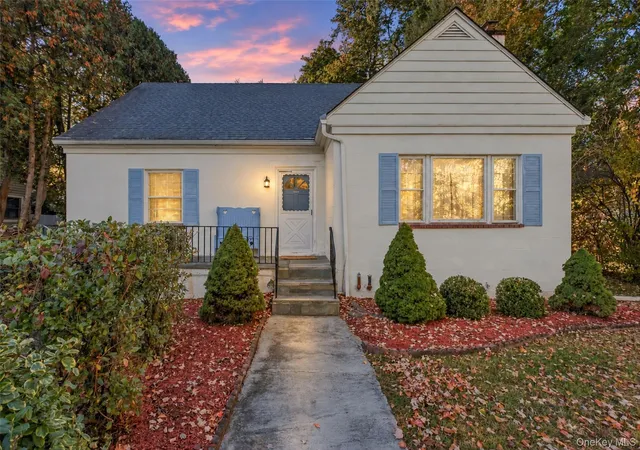
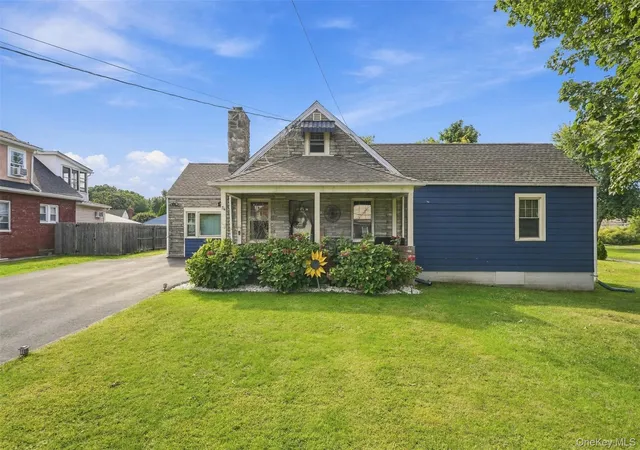
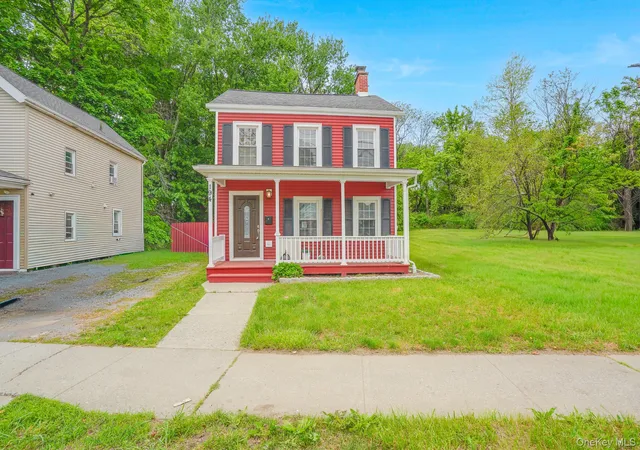
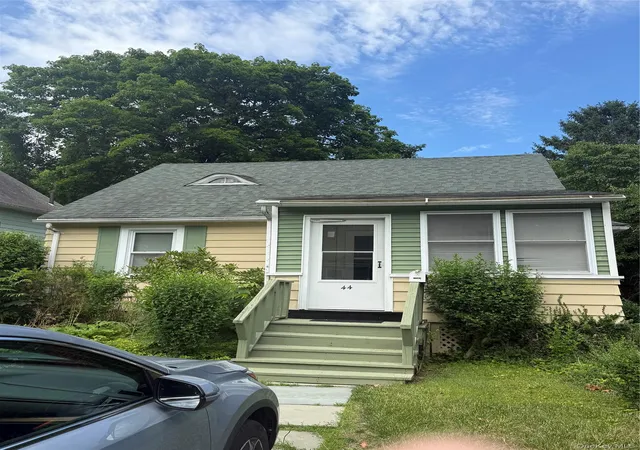
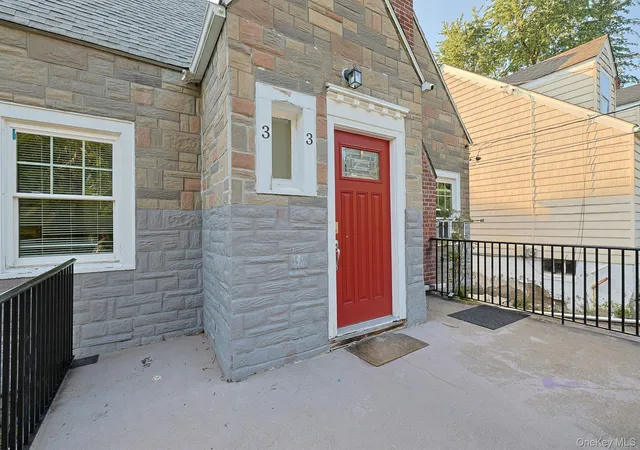
Find Homes by Property Features in Poughkeepsie, NY


Based on information from OneKey MLS® through Nov 17, 2026, 11:16PM as submitted to and distributed by MLS GRID. All data is obtained from various sources and may not have been verified by broker or MLS GRID. Supplied Open House Information is subject to change without notice. All information should be independently reviewed and verified for accuracy. Properties may or may not be listed by the office/agent presenting the information. IDX information is provided exclusively for consumers’ personal non-commercial use. It may not be used for any purpose other than to identify prospective properties consumers may be interested in purchasing. The data is deemed reliable but is not guaranteed by MLS GRID. The use of the MLS GRID Data may be subject to an end-user license agreement prescribed by the Member Participant’s applicable MLS, if any, and as amended from time to time. © 2026 OneKey MLS. All rights reserved.
 Advertising Broker: Derek Greene | The Greene Realty Group