- Overview
- Description
- Property Details
- Location
- HOA Management
- Facts & Features
- Getting Around
- Nearby Homes




$395,000
Monthly Est:$1,966
 2 Beds
 2 Baths
2 full baths
 1,131sqft
420 64th Avenue #507, St Pete Beach, FL 33706
$395,000
$1,966/moEst:
Get Pre-Approved
Condominium
Built in 1974
$882/mo HOA
4.28 acres lot
$349/sq.ft
Description
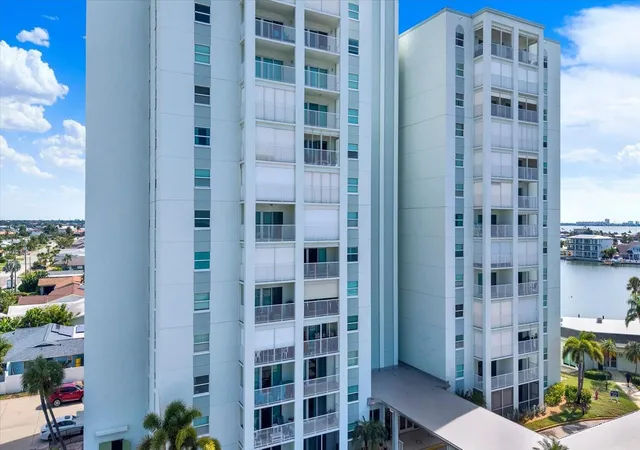
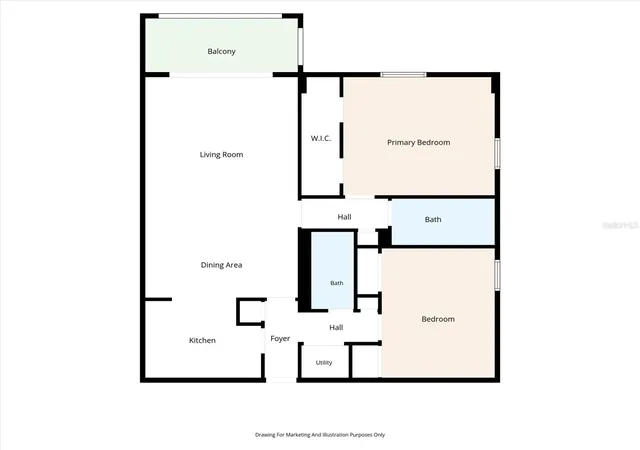
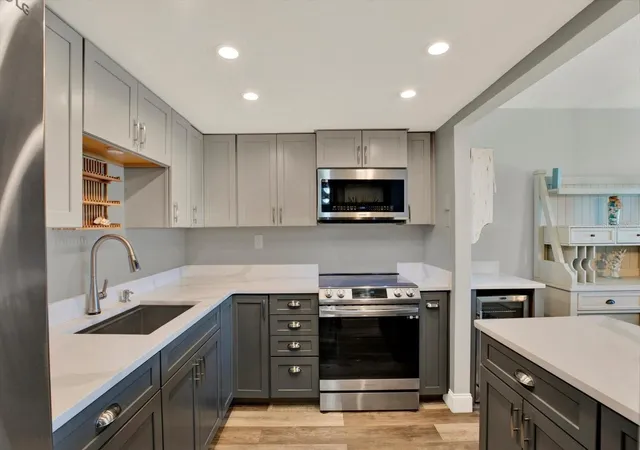
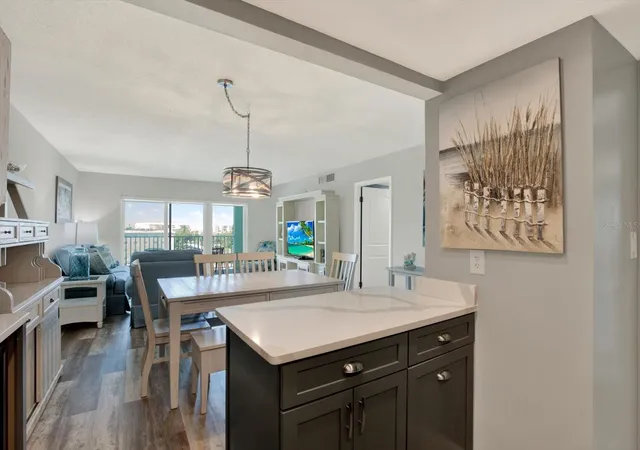
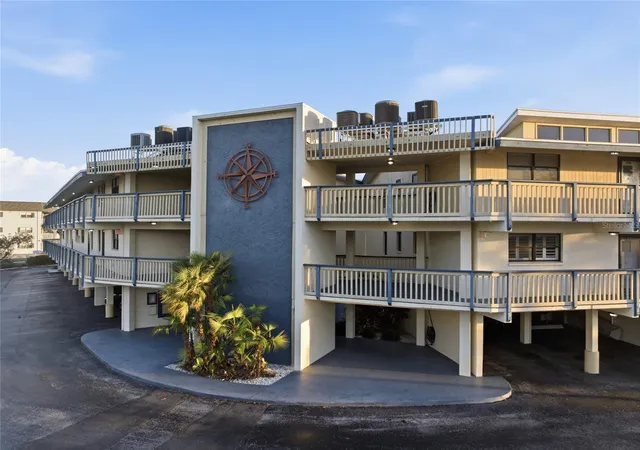
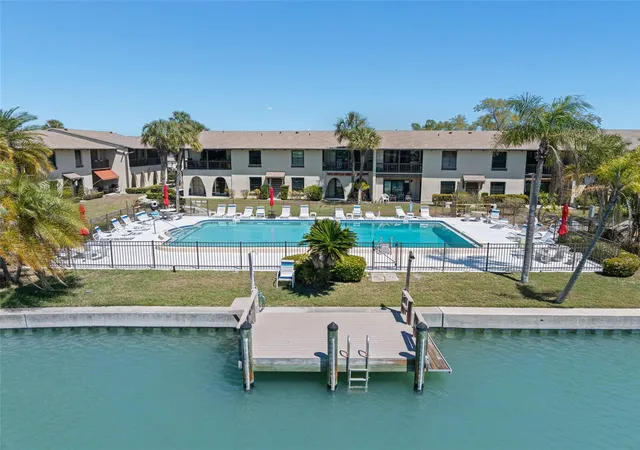
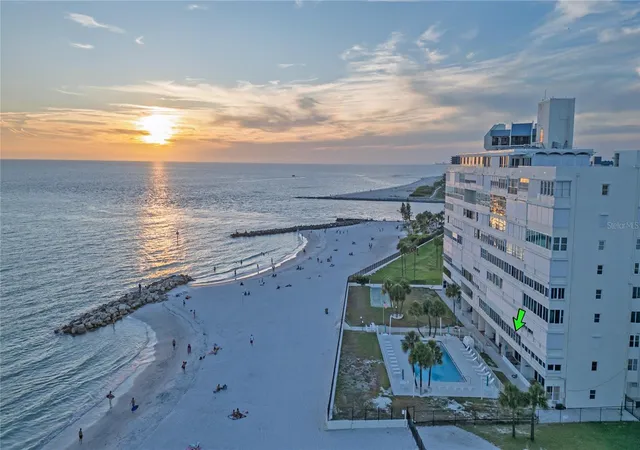
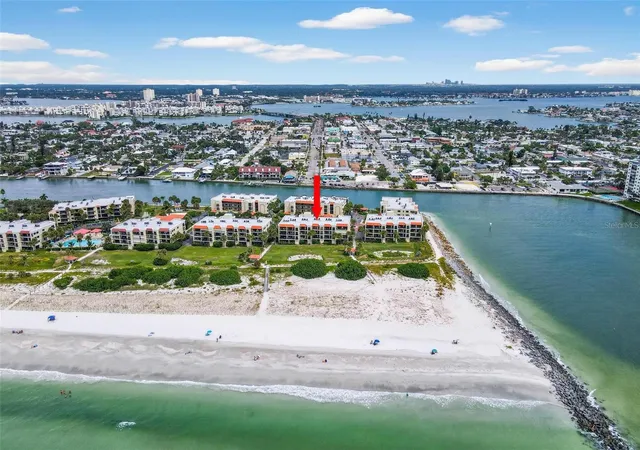
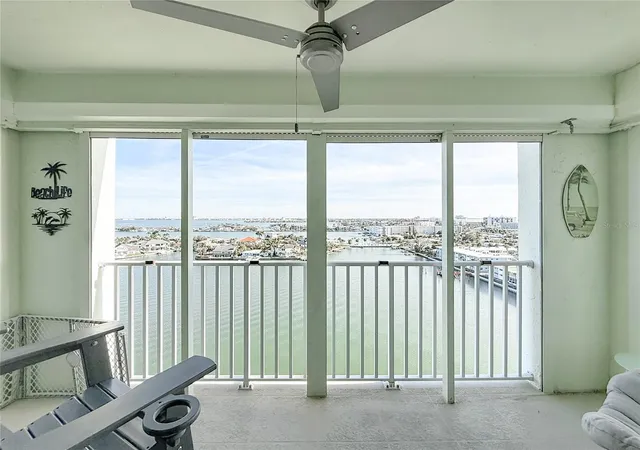
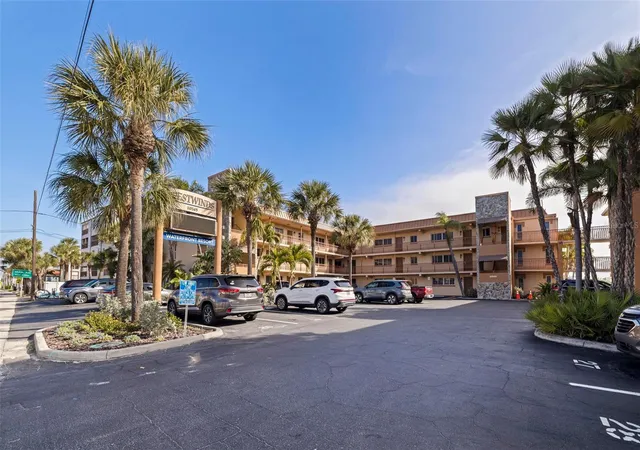
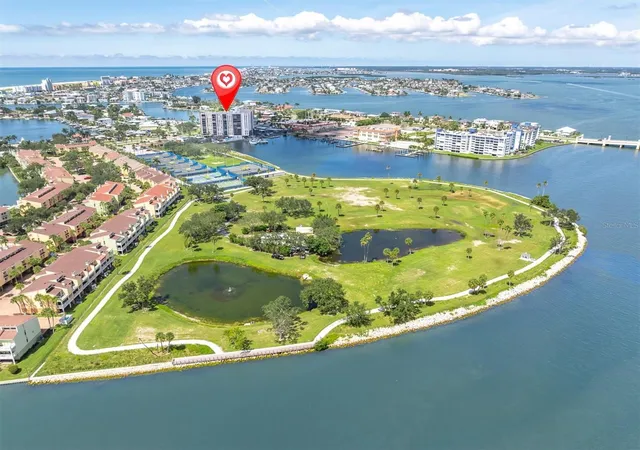
Imagine waking up at Three Palms Pointe, Unit 507E at 420 64th Ave, St. Pete Beach, FL 33706. Morning light pours through your bedroom windows and the white sand of St. Pete Beach is just a short stroll away. This updated 2-bedroom, 2-bath condo with a covered private balcony sits in a waterfront community on its own point, surrounded by water on three sides. Walk through the door and the space opens up in soft coastal tones and wood-look flooring, with your eye drawn straight across the open living and dining area to wide sliding glass doors. Step out onto the balcony, feel the salt breeze, and take in palm-lined island views stretching toward the Gulf. It's your spot for morning coffee and an evening glass of wine as the sky turns gold. The fully renovated kitchen is made for easy beach-day mornings and relaxed dinners in. Crisp white quartz countertops with soft gray veining sit against two-tone shaker cabinetry, under bright recessed lighting. Stainless appliances include a French-door refrigerator, and the built-in wine fridge sits in its own quartz-topped beverage nook. A peninsula keeps the cook connected to everyone in the living room. The primary suite is your retreat, with water views from the window, two walk-in closets, and plenty of room for a king bed. The second bedroom has two closets of its own, so guests settle right in. Both baths carry the coastal feel throughout, with shiplap accent walls, round mirrors, and modern lighting. The guest bath also has a walk-in shower with a frameless glass slider and a mosaic tile floor. Downstairs, a freshly updated coastal lobby welcomes you home. Outside, the grounds wrap around the water with a waterfront pool, sweeping green lawns, and boat docks along the seawall. The beach and the restaurants, shops, and sunset spots along Gulf Blvd are minutes away on foot, and downtown St. Pete and Tampa are an easy drive. Whether this becomes your full-time home, your winter escape, or your weekend getaway, the beach life you've been picturing starts here. Schedule your private showing today. (New hall carpets going in and a new water heater being installed soon as well.)
- Houzeo last checked: 45 minutes ago
- Listing updated: October 6, 2026 at 7:52 pm
- Listing Provided by: Krystal Arnold (727) 420-8130 , Gabrielle Gordon | LUXURY & BEACH REALTY INC (727) 800-5906
- Source: Stellar MLS-FL | MLS#: TB8555005

Part of

Property Details
Status
Active
Type
Condominium
No. of Stories
1
County
City
Neighborhood
--
Year Built
1974
HOA Fees
$882/mo
Finished Area
1,131 sqft
Lot Size
4.28 acres lot
Basement Area
- sqft
MLS Name
Stellar MLS
MLS Number
TB8555005
MLS Status
Active
Days on Market
2
Cumulative Days on Market
1
Open House

Continue Your Journey in App
Find your dream home, receive real-time updates, and many more!
Download App
Continue Your Journey in App
Find your dream home, receive real-time updates, and many more!
Location
HOA Management
First Service Residential/ Janice Corby
HOA Fees
$882.12/ Monthly
Amenities
 Amenities and services may be covered by one or multiple associations and service providers.
 Trash Pickup
 Maintenance
 Insurance
 Pool
Pool
 Security Guard
 Cable TV
 Internet
 Sewer
Sewer
 Sports Court
Management
Common Area Taxes
Recreational Facilities
Disclaimer: Amenities are based on third-party information and may vary; buyers must independently verify all amenities, as information is deemed reliable but not guaranteed.
Facts & Features
Rooms
Bedrooms & bathrooms
Bedrooms: 2
Bathrooms: 2
Primary Bedroom
Level: First
Area: 234.00 Square Feet
Dimensions: 18x13
Kitchen
Level: First
Area: 120.00 Square Feet
Dimensions: 10x12
Living Room
Level: First
Area: 260.00 Square Feet
Dimensions: 20x13
Interior
Cooling
Central Air
Exterior Features
Balcony
Flooring
Tile, Vinyl
Appliances
Bar Fridge, Dishwasher, Disposal, Electric Water Heater, Microwave, Range, Refrigerator
Heating
Central
Interior Features
Kitchen/family Room Combo, Living Room/dining Room Combo, Open Floorplan, Stone Counters, Thermostat, Window Treatments
Sewer
Public Sewer
Construction
Year Built
Year Built: 1974
Home type
Condominium
Construction Materials
Block
Property Condition
Completed
Foundation Details
Slab
Roof
Built Up
Utilities & Energy
Utilities
Cable Connected, Electricity Connected, Sewer Connected, Water Connected
Laundry Features
Common Area
Water Source
Public
Association Amenities
Pool, Shuffleboard Court
Pool Features
In Ground
Other Features
Community Features
Buyer Approval Required, Clubhouse, Gated Community Guard, Pool, Sidewalks
Subdivision Name
Three Palms Pointe Condo
Price History
| Date | Event | Price |
|---|---|---|
10/05/2026 Source: | Listed for Sale | $395,000 +14263.64% $349/sqft |
07/31/2024 Source: | Price Increased | $2,750 +96.43% $2/sqft |
05/18/2015 Source: | Sold | $1,400 +40.00% $1/sqft |
12/11/2007 Source: | Listing Removed | $1,000 $1/sqft |

Nearby Homes
Find Homes by Property Features in St Pete Beach, FL
Nearby New Homes For Sale

Based on information from Stellar MLS® through Oct 08, 2026, 07:30AM as submitted to and distributed by MLS GRID. All data is obtained from various sources and may not have been verified by the broker or MLS GRID. Supplied Open House Information is subject to change without notice. All information should be independently reviewed and verified for accuracy. Properties may or may not be listed by the office/agent presenting the information. IDX information is provided exclusively for consumers’ personal non-commercial use. It may not be used for any purpose other than to identify prospective properties consumers may be interested in purchasing. The data is deemed reliable but is not guaranteed by MLS GRID. The use of the MLS GRID Data may be subject to an end-user license agreement prescribed by the Member Participant’s applicable MLS, if any, and as amended from time to time. © 2026 Stellar MLS. All Rights Reserved.
 Advertising Broker: Fred McGill | Simple Showing, Inc