- Overview
- Description
- Property Details
- Location
- Facts & Features
- Getting Around
- Nearby Homes
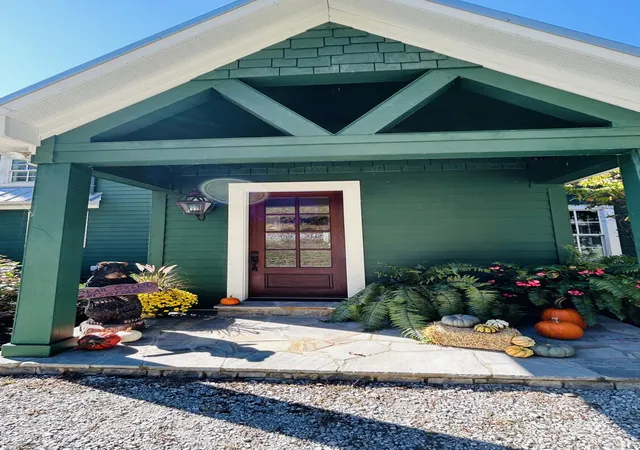

Street View
$2,899,000
Monthly Est:$14,429
 4 Beds
 6 Baths
5 full baths + 1 half bath
 4,208sqft
420 Alan Lewis Rd, East Bernstadt, KY 40729
$2,899,000
$14,429/moEst:
Get Pre-Approved
Single Family Residence
Built in 2015
$-- HOA
18.68 acres lot
$689/sq.ft
Description
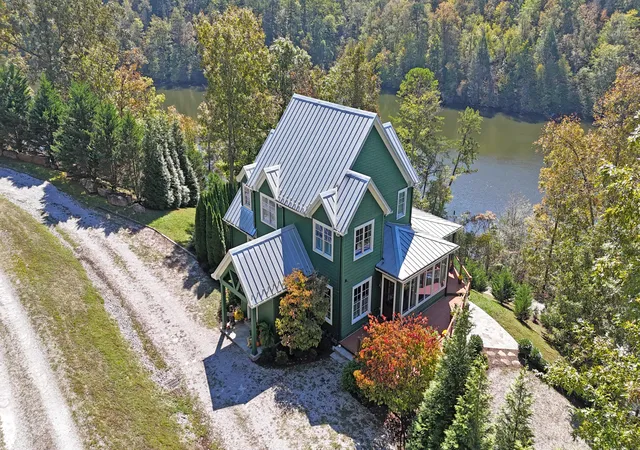
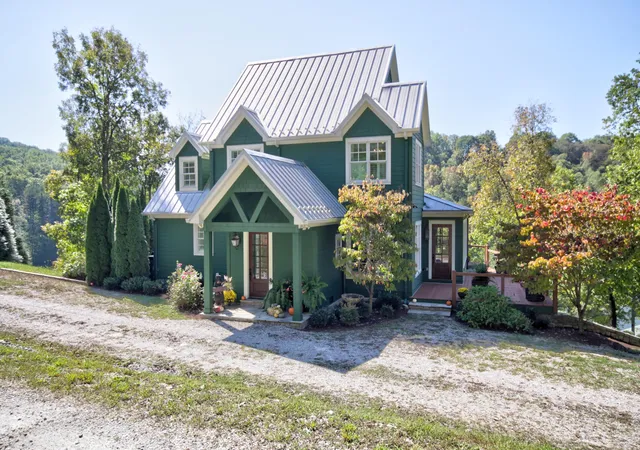
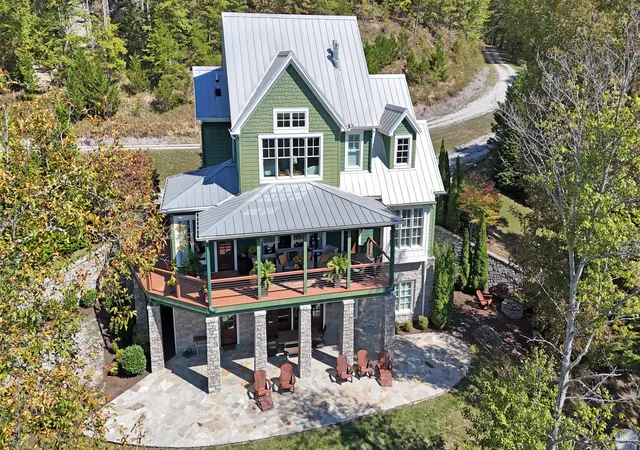
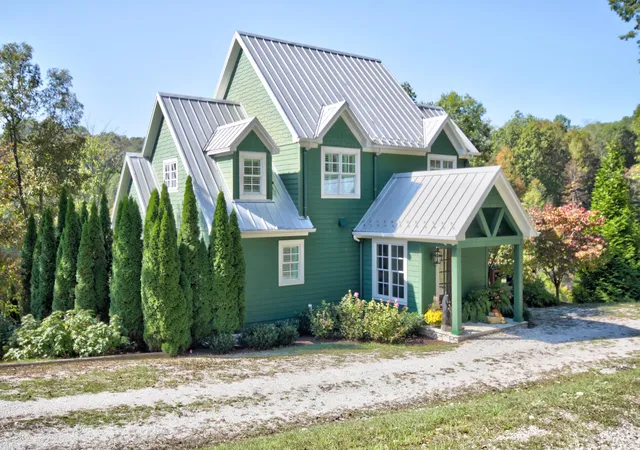
Luxurious-Serene-Relaxing-Comfortable-if what you want isn't here, you probably don't need it! 18.68 acres on Wood Creek Lake, located approximately one hour south of Lexington, KY & 1.5 hour north of Knoxville, TN just off Interstate 75. Although there would be little reason to leave this private retreat, local attractions include- Daniel Boone Nat'l Forest, Laurel Lake, Lake Cumberland, Cumberland Falls Nat'l Park, Levi Jackson Wilderness Road Park, Rockcastle & Cumberland Rivers. Wood Creek Lake is a 625 acre lake comprised of multiple long narrows and provides excellent fishing opportunities for bass, panfish & catfish and is suitable for low speed boating & leisurely pontoon excursions! The cares of life begin to fall away as you drive thru this remarkable acreage to the pièce de résistance, the chateau tucked at road's end. The owner accomplished the task of using the highest quality of building & finishing materials in this custom build and yet this home feels like being enveloped in your favorite warm blanket. The exterior is of hardie board & "Kentucky Marble" stone construction with composite wraparound decking, flagstone patios, & metal roof with snow guards to prevent excessive weight from heavy snowfall. NOTE- A detailed room by room description is forthcoming containing amenities, material & special features. First floor offers formal entry, gourmet kitchen, breakfast area, open concept great room & dining area, powder room, utility room, 1st floor guest bedroom with ensuite full bath. The 2nd level boasts a magnificent primary bedroom with vaulted, beamed ceiling in white plank, lake views & fireplace w ensuite bath with spa tub, step-in shower, coffee bar& walk-in; sitting/reading nook & additional guest bedroom with ensuite. The lower level is fully finished with stained wood, coffered ceilings, beautifully stained concrete flooring & patio access. This area offers large family/dining room combo with kitchenette equipped with all full size appliances. Another spacious bedroom & ensuite, guest bath & office/5th bedroom are found on this level. With the exception of bathrooms, all interior walls & ceilings are white-washed & stained wood & all flooring concrete, wood & tile. Plantation shutters, blinds & custom draperies throughout and notwithstanding a few personal items, the finest of furnishings & decor remain with this exquisite home! Hundreds of feet of lake frontage are included, easy lake access by foot & automobile, large covered private dock & boat slip with entertaining area, storage & a 2019 Ranger 10-person pontoon. Unlike most lake properties with limited parking, this home offers space for 30-40 vehicles, great for hosting large family/social events. This property has unlimited potential for personal full or part-time residence, corporate retreat or further land development! 1st Level- 1597sf, 2nd Level- 1096sf, Lower Level- 1515sf
- Houzeo last checked: 6 minutes ago
- Listing updated: April 16, 2026 at 1:06 pm
- Listing Provided by: Tim E Smith (606) 682-0320 | Sallie Davidson, Realtors (606) 877-3000
- Source: Lexington Bluegrass AOR (Imagine) MLS-KY | MLS#: 25503501

Property Details
Status
Active
Type
Single Family Residence
No. of Stories
-
County
City
Neighborhood
--
Year Built
2015
HOA Fees
-
Finished Area
4,208 sqft
Lot Size
18.68 acres lot
Basement Area
- sqft
MLS Name
Lexington Bluegrass AOR (Imagine) MLS
MLS Number
25503501
MLS Status
Active
Days on Market
182
Cumulative Days on Market
189

Continue Your Journey in App
Find your dream home, receive real-time updates, and many more!
Download App
Continue Your Journey in App
Find your dream home, receive real-time updates, and many more!
Location
Facts & Features
Rooms
Bedrooms & bathrooms
Bedrooms: 4
Bathrooms: 6
Interior
Exterior Features
Fire Pit
Appliances
Dishwasher, Double Oven, Dryer, Gas Range, Microwave, Oven, Refrigerator, Self Cleaning Oven, Washer
Flooring
Concrete, Tile, Wood
Cooling
Heat Pump
Interior Features
Breakfast Bar, Ceiling Fan(s), Eat In Kitchen, Entrance Foyer, In Law Floorplan, Primary Downstairs, Walk In Closet(s), Wet Bar
Sewer
Public Sewer
Heating
Heat Pump
Window Features
Blinds, Insulated Windows, Screens, Window Treatments
Construction
Year Built
Year Built: 2015
Home type
Single Family Residence
Roof
Metal
Foundation Details
Concrete Perimeter, Slab
Construction Materials
Stone, Hardi Plank Type
Utilities & Energy
Water Source
Public
Laundry Features
Electric Dryer Hookup, Main Level, Washer Hookup
Basement
Concrete, Exterior Entry, Finished, Full, Interior Entry, Walk Out Access
Parking Features
Other
Security Features
Security System Owned
Utilities
Electricity Connected, Propane Connected, Sewer Connected, Water Connected
Fireplace Features
Gas Log, Great Room, Masonry, Primary Bedroom, Propane
Other Features
Lot Features
Landscaped, Many Trees, Secluded, Wooded
Patio And Porch Features
Deck, Patio, Rear Patio
Subdivision Name
Rural
Price History
| Date | Event | Price |
|---|---|---|
10/11/2025 Source: | Listed for Sale | $2,899,000 $689/sqft |

Nearby Homes



Find Homes by Property Features in East Bernstadt, KY
Nearby New Homes For Sale


Based on information from the IMAGINE MLS® through Oct 09, 2026, 07:30AM. Copyrighted by the Imagine MLS®. IDX information is provided exclusively for consumers' personal, non-commercial use. It may not be used for any purpose other than to identify prospective properties consumers may be interested in purchasing. Data on this website is deemed reliable but is not guaranteed accurate by the MLS. © 2026 IMAGINE MLS®. All Rights Reserved.
 Advertising Broker: Donna Mink | Mink Realty