- Overview
- Description
- Property Details
- Location
- Facts & Features
- Getting Around
- Nearby Homes

Street View
$164,900
Monthly Est:$821
 2 Beds
 3 Baths
2 full baths + 1 half bath
 1,150sqft
420 Cami Forest, Columbia, SC 29209
$164,900
$821/moEst:
Get Pre-Approved
Townhouse
Built in 2004
$-- HOA
-- sqft lot
$143/sq.ft
Description
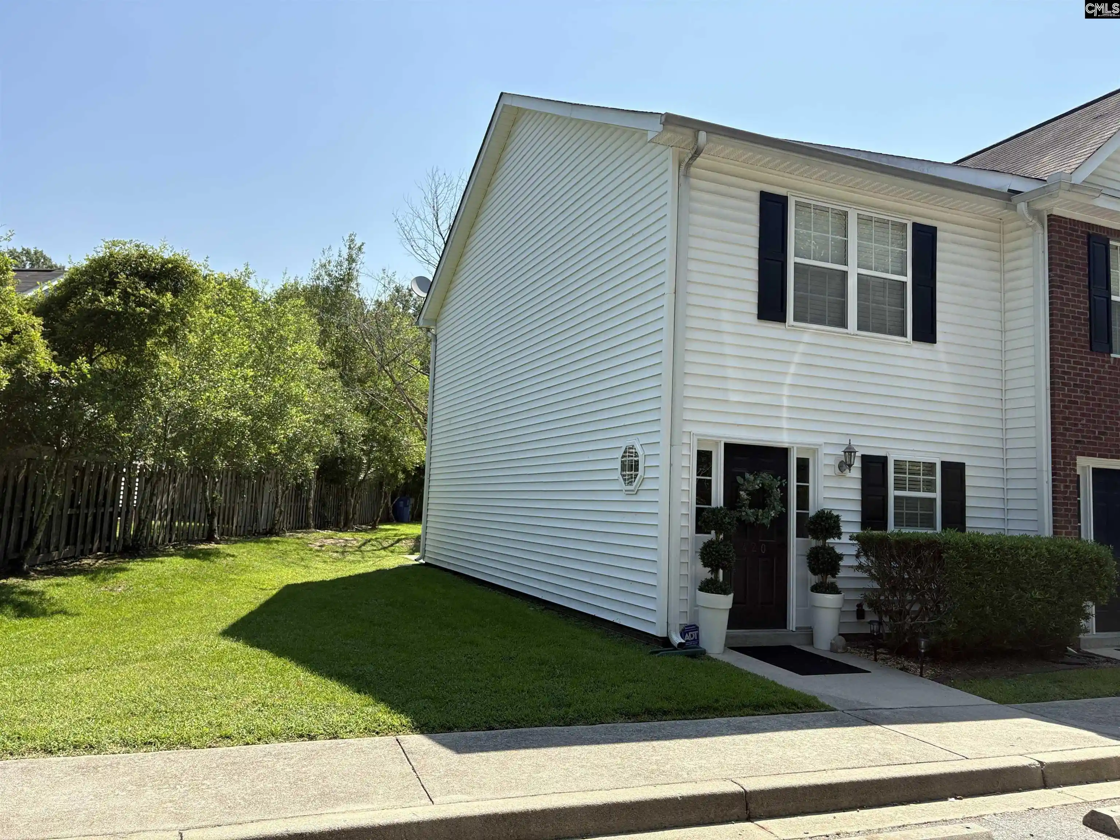
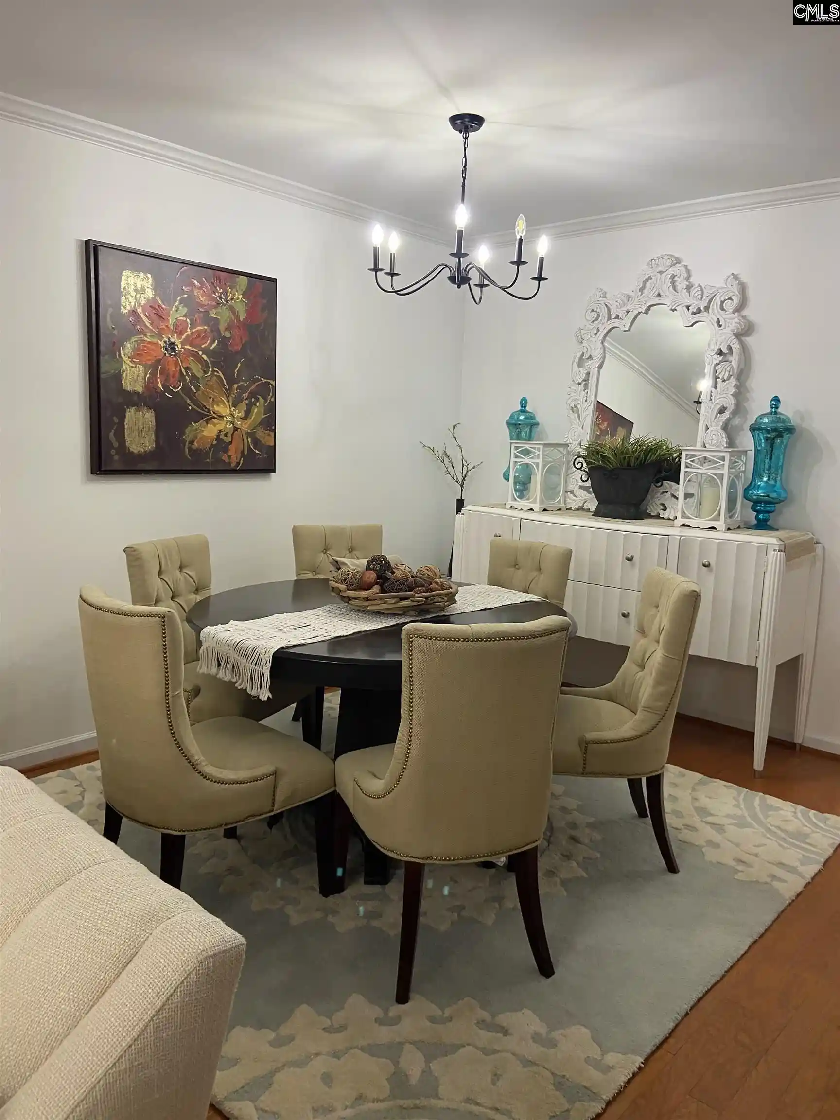
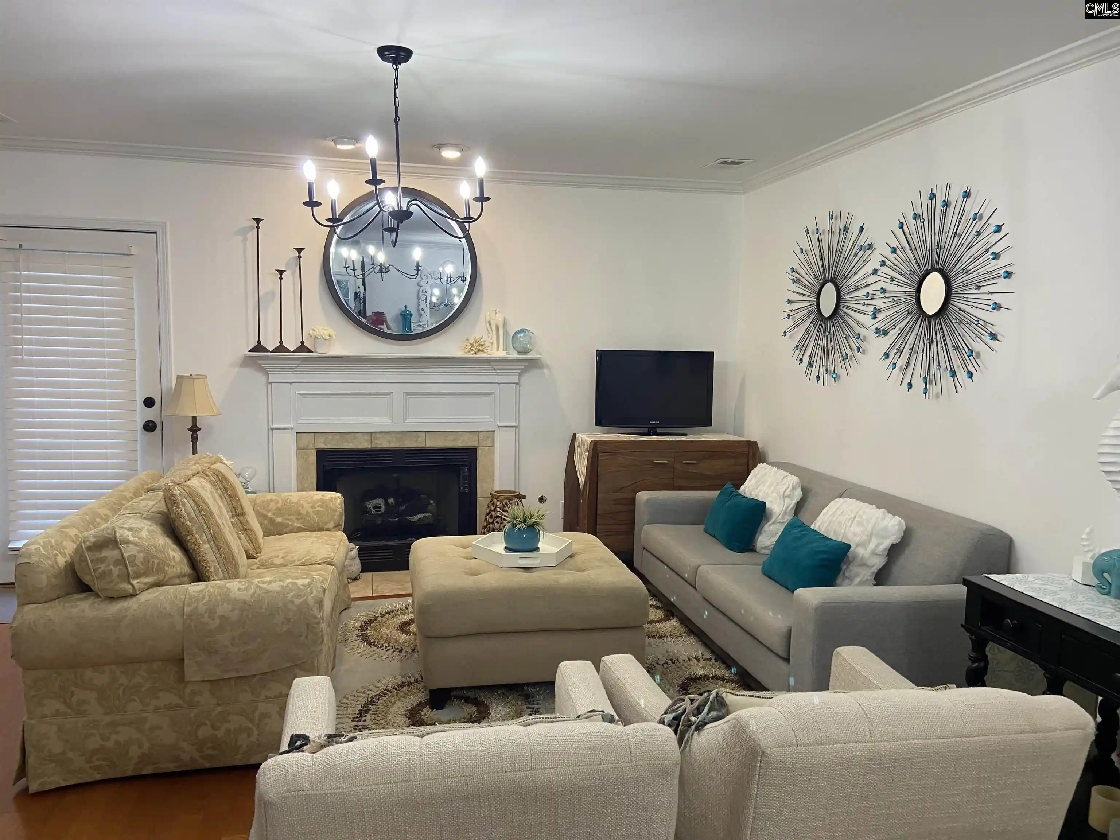
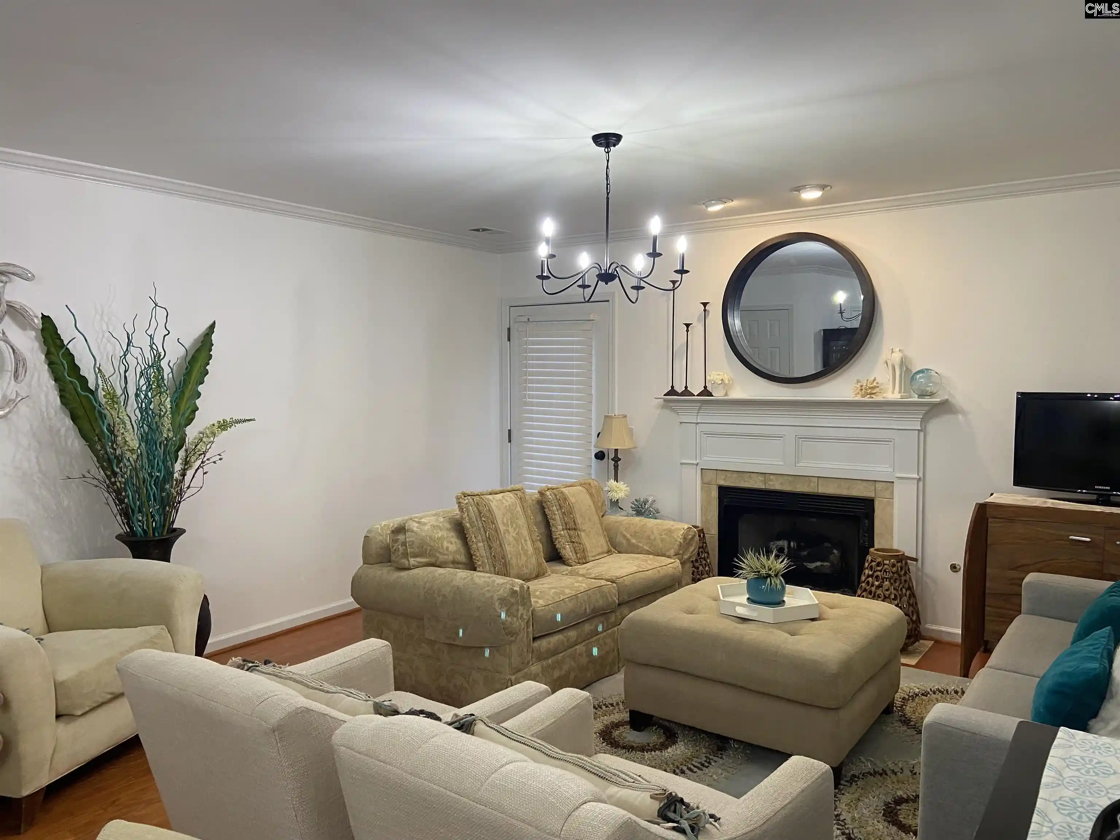
Welcome to 420 Cami Forest Lane, a beautifully updated townhome offering comfort, charm, and modern convenience in one of Columbia’s most desirable areas. This 2-bedroom, 2.5-bath home features a welcoming living area anchored by a cozy fireplace, perfect for relaxing evenings. The main level showcases refinished floors that add warmth and character, while the upper level offers brand-new carpet for a fresh, comfortable feel. New paint throughout. The kitchen is equipped with newer appliances, making meal prep easy and enjoyable. Out back you have a quaint patio area with a separate storage room. A washer and dryer are included, adding everyday convenience for the new owner. Both bedrooms feature their own private bathrooms, creating ideal spaces for guests, roommates, or a peaceful primary suite. Outside offers your own patio and storage area. Enjoy a quiet setting with easy access to shopping, dining, and major Columbia conveniences. This move-in-ready home blends thoughtful updates with a welcoming atmosphere. Disclaimer: CMLS has not reviewed and, therefore, does not endorse vendors who may appear in listings.
- Houzeo last checked: 11 minutes ago
- Listing updated: October 23, 2026 at 10:29 pm
- Listing Provided by: Ted Schrum | Weichert Rlt Ray Covington
- Source: Consolidated MLS-SC | MLS#: 643129

Property Details
Status
Active
Type
Townhouse
No. of Stories
2
County
City
Neighborhood
--
Year Built
2004
HOA Fees
-
Finished Area
1,150 sqft
Lot Size
-- sqft lot
Basement Area
- sqft
MLS Name
Consolidated MLS
MLS Number
643129
Days on Market
60

Continue Your Journey in App
Find your dream home, receive real-time updates, and many more!
Continue Your Journey in App
Find your dream home, receive real-time updates, and many more!
Location
Facts & Features
Rooms
Bedrooms & bathrooms
Bedrooms: 2
Bathrooms: 3
Primary Bedroom
Level: Second
Interior
Sewer
Public
Heating
Central
Cooling
Central
Construction
Year Built
Year Built: 2004
Home type
Townhouse
Construction Materials
Vinyl
Architectural Style
Traditional
Foundation Details
Slab
Utilities & Energy
Parking Features
None
Water Source
Public
Other Features
Subdivision Name
Ellens Glen
Price History
| Date | Event | Price |
|---|---|---|
10/23/2026 Source: | Price Increased | $164,900 +7069.57% $143/sqft |
08/03/2026 Source: | Listed for Sale | $2,300 $2/sqft |

Nearby Homes
Find Homes by Property Features in Columbia, SC


Based on information from the Consolidated Multiple Listing Service (Alternatively, from Columbia MLS or CMLS) through Nov 16, 2026, 01:30AM. All information provided is deemed reliable, but is not guaranteed to be accurate and should be independently verified. IDX information is provided exclusively for personal, non-commercial use, and may not be used for any purpose other than to identify prospective properties consumers may be interested in purchasing. © 2026 Consolidated Multiple Listing Service, Inc. All Rights Reserved.
 Advertising Broker: Nicholas Huscroft | Chosen Realty
