- Overview
- Description
- Property Details
- Location
- HOA Management
- Facts & Features
- Getting Around
- Nearby Homes
 New Construction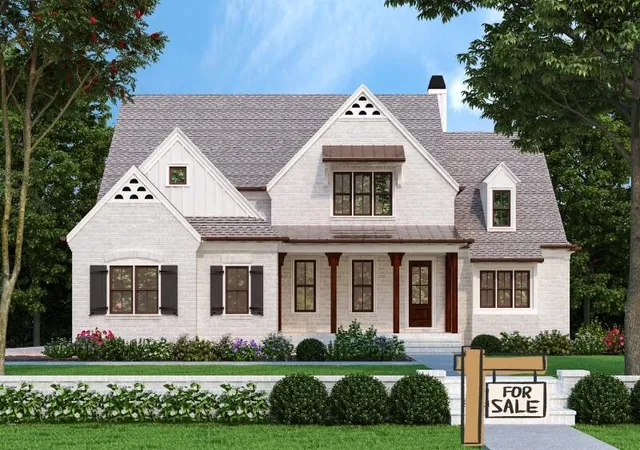

Street View
$1,100,000
Monthly Est:$5,475
 4 Beds
 4 Baths
4 full baths
 3,361sqft
420 Clubhouse Dr, Jasper, TN 37347
$1,100,000
$5,475/moEst:
Get Pre-Approved
Single Family Residence
Built in 2026
$100/mo HOA
0.49 acre lot
$327/sq.ft
Description
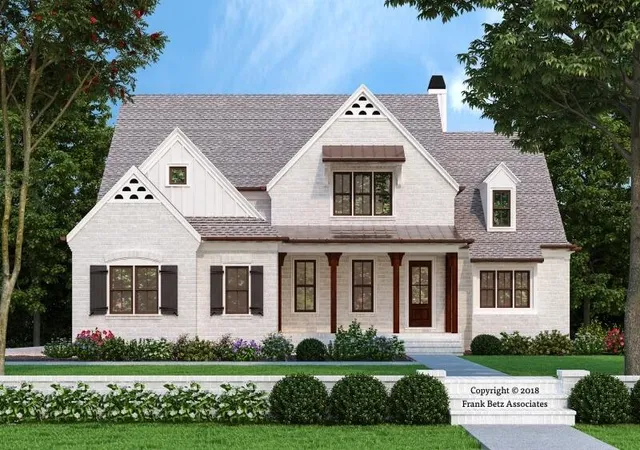
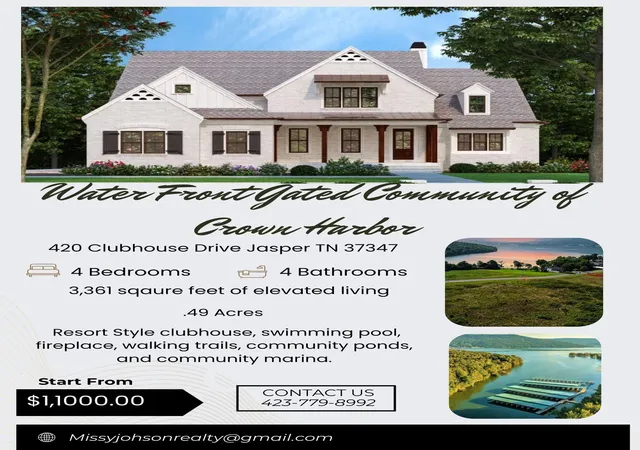
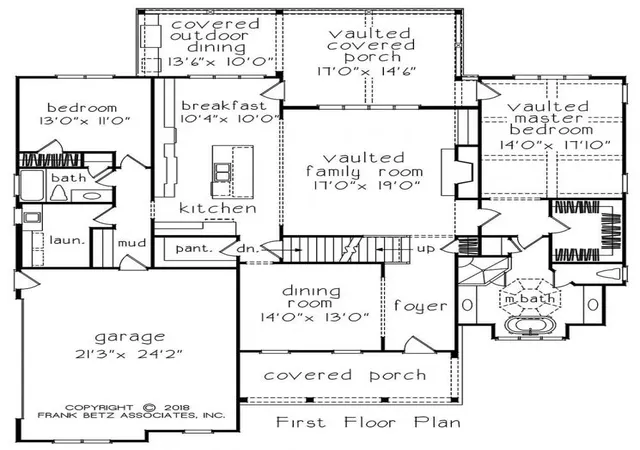
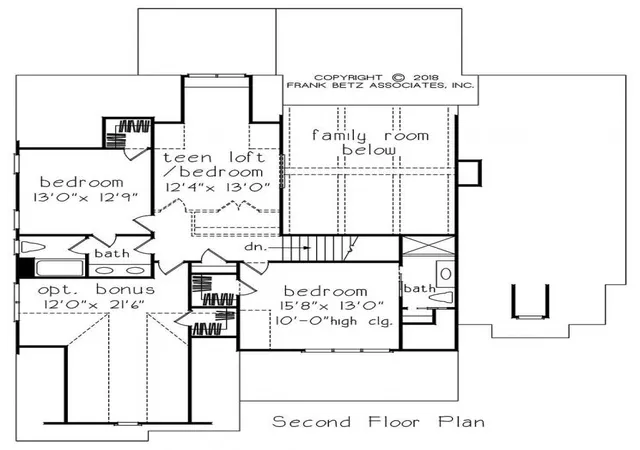
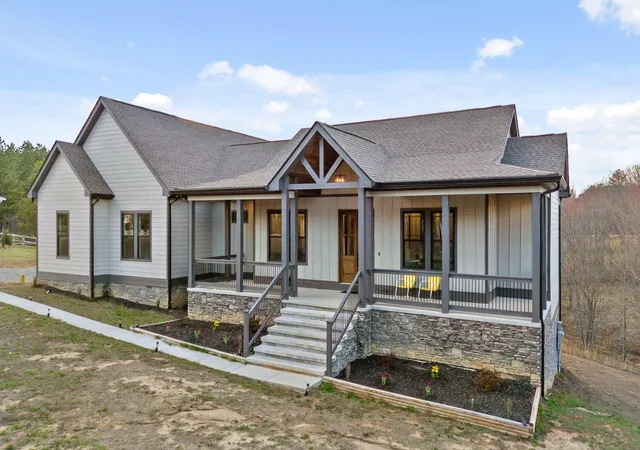
Experience the epitome of luxury living with our meticulously designed Chelsea Walk House with breathtaking views of the serene Nickajack lake and surrounding mountains located in the desirable luxury waterfront, gated community of Crown Harbor. Indulge in Sophisticated Living with access to a Resort Style clubhouse, swimming pool, fireplace, walking trails, community ponds, and community marina. A classic cottage in every detail is the Chelsea Walk. Steeply pitched gables, painted brick and a front porch with timber columns define the style. Metal roofing accents with brackets, dove cotes and a gable dormer complete the façade. A perfect blend of comfort, style, and lake-community living--this home is designed to impress. Chelsea Walk offers 3,361 square feet of elevated living. The home features four bedrooms and four baths, thoughtfully arranged to balance sophistication and comfort. At the heart of the home, the open-concept kitchen and family room are enhanced by dramatic vaulted ceilings and a statement fireplace, creating an atmosphere ideal for both intimate evenings and elegant entertaining. The Chef's kitchen is beautifully appointed with a generous island, walk-in pantry, and ceiling-height cabinetry that blends timeless style with modern function A formal dining room provides a distinguished setting for gatherings, while an additional bedroom and full bath on the main level are perfect for guests or a home office. . The vaulted primary suite serves as a private sanctuary, featuring a spa-inspired bath with a soaking tub, separate shower, dual vanities, and a spacious walk-in closet. Upstairs, two additional bedrooms, a versatile bonus room, 2 Full Bathrooms, and an optional teen loft bedroom area offer abundant space tailored for relaxation and lifestyle needs. Outdoor living is seamlessly integrated with a vaulted, covered back porch complete with an outdoor dining area perfect for enjoying the tranquil lake community setting year-round. This beautifull
- Houzeo last checked: 10 hours ago
- Listing updated: May 26, 2026 at 5:14 pm
- Listing Provided by: Melissa Johnson (423) 779-8992 DRE #336486 | DK Real Estate LLC (706) 935-4444
- Source: Greater Chattanooga AOR MLS-AL | MLS#: 1535424

Property Details
Status
Active
Type
Single Family Residence
No. of Stories
2
County
City
Neighborhood
--
Year Built
2026
HOA Fees
$100/mo
Finished Area
3,361 sqft
Lot Size
0.49 acre lot
Basement Area
- sqft
MLS Name
Greater Chattanooga AOR MLS
MLS Number
1535424
MLS Status
Active
Days on Market
136

Continue Your Journey in App
Find your dream home, receive real-time updates, and many more!
Download App
Continue Your Journey in App
Find your dream home, receive real-time updates, and many more!
Location
HOA Management
N/A
HOA Fees
$1,200/ Annually
Amenities
 Amenities and services may be covered by one or multiple associations and service providers.
 Pool
Pool
 Maintenance
 Club House
 Security Gate
 boat
boat
Walk path
Pond Year Round
Disclaimer: Amenities are based on third-party information and may vary; buyers must independently verify all amenities, as information is deemed reliable but not guaranteed.
Facts & Features
Rooms
Bedrooms & bathrooms
Bedrooms: 4
Bathrooms: 4
Interior
Flooring
Other
Sewer
Public Sewer
Appliances
Other
Exterior Features
Other
Interior Features
En Suite, Open Floorplan, Pantry, Primary Downstairs, Separate Dining Room, Separate Shower, Soaking Tub, Vaulted Ceiling(s)
Window Features
Other
Heating
Central
Cooling
Central Air
Construction
Year Built
Year Built: 2026
Home type
Single Family Residence
Architectural Style
Other
Property Condition
To Be Built
Roof
Other
Construction Materials
Other
Utilities & Energy
Fireplace Features
Family Room
Association Amenities
Boating, Clubhouse, Gated, Jogging Path, Maintenance Grounds, Marina, Pond Year Round, Pool
Parking Features
Driveway, Garage, Paved
Water Source
Public
Laundry Features
Laundry Room
Utilities
Cable Available, Electricity Available, Phone Available, Sewer Available, Water Available, Underground Utilities
Basement
None
Other Features
Subdivision Name
Crown Harbor
Community Features
Clubhouse, Dock, Gated, Lake, Pool, Pond
Patio And Porch Features
Covered, Porch Covered
Lot Features
Cleared
Price History
| Date | Event | Price |
|---|---|---|
05/26/2026 Source: | Listed for Sale | $1,100,000 $327/sqft |

Getting Around 420 Clubhouse Dr
Bike Score®

Somewhat Bikeable
12/100
Walk Score®

Car-Dependent
0/100
Data provided by Redfin
Nearby Homes






Find Homes by Property Features in Jasper, TN
Nearby New Homes For Sale


Based on information from the Greater Chattanooga REALTORS® (or, alternatively, from the MLS of Chattanooga, Inc.) through Oct 09, 2026, 02:30PM. IDX information is provided exclusively for consumers' personal, non-commercial use; it may not be used for any purpose other than to identify prospective properties consumers may be interested in purchasing, and the data is deemed reliable but is not guaranteed accurate by the MLS. © 2026 the Greater Chattanooga REALTORS®. All Rights Reserved. Angela Fowler | Angela Fowler Real Estate, LLC. | (423) 320-4620 | afowler@catt.com Mailing Address: 452 Kailors Cove Cir Ringgold, GA 30736
 Advertising Broker: Angela Fowler | Angela Fowler Real Estate, LLC.