Andover RE
Powered by 
- 9
- Overview
- Description
- Property Details
- Location
- Facts & Features
- Getting Around
- Nearby Homes
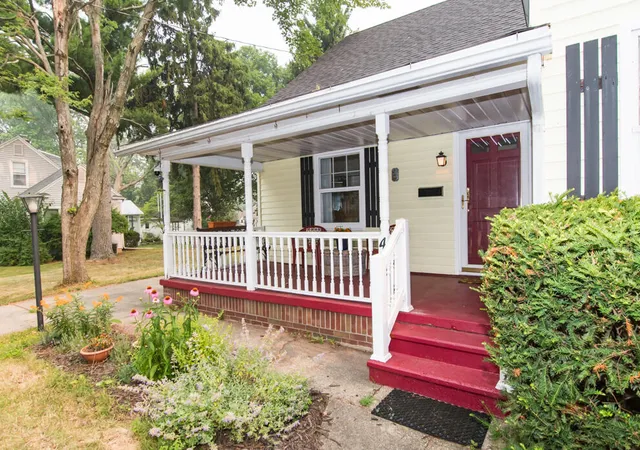

Street View
$225,000
Monthly Est:$1,120
 3 Beds
 2 Baths
1 full bath + 1 half bath
 1,566sqft
420 Evelyn Ave, Kalamazoo, MI 49001
$225,000
$1,120/moEst:
Get Pre-Approved
Single Family Residence
Built in 1947
$-- HOA
11,325.6 sqft lot
$144/sq.ft
Description
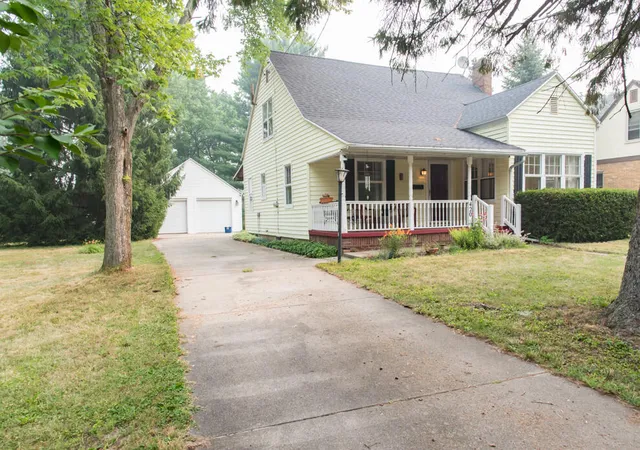
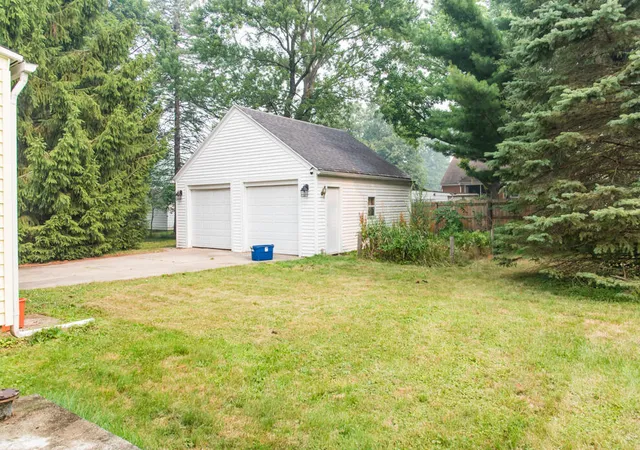
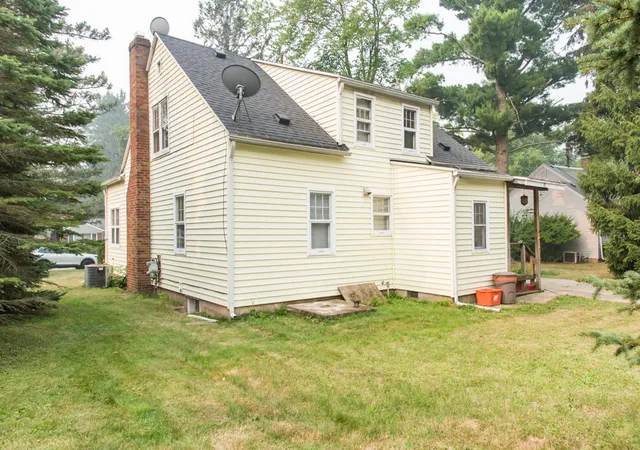
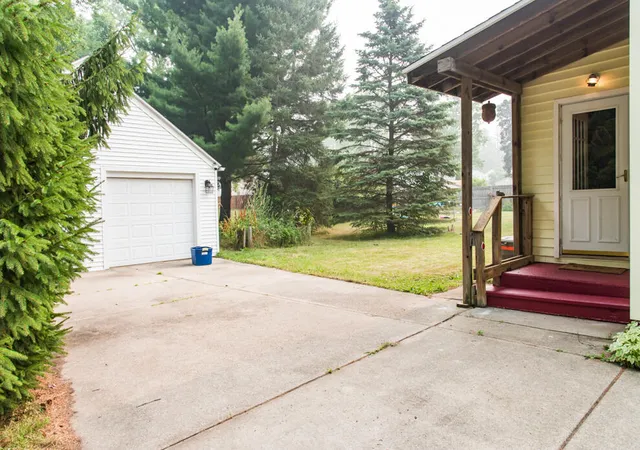
OPEN 11/1. 1-3! Estate property.! Character abounds from the wide front porch to the hardwood floors to the built-in beds, bookcases, & storage. It even boasts a new furnace (2026) & updated roof (2021)! Yes, it needs windows and some touch ups, but check the comps; it's priced WAY below where it would sell if that was already done. The living & dining areas are both good size & accentuated by a large arch opening. The living room offers built-in storage with both open shelving to display your pretty's, but also covered storage to hide games & toys. What a fashionable way to stay organized & tidy! Go through the French doors to an inviting sun-soaked room that will also delight your plants & pets. It even faces south! What a super office, reading space, or play space. The main level primary is attached to the full bath (also accessible from the back door area). There's a mudroom/dropzone off the back door to keep your new home neat & organized. The kitchen...includes the appliances & a cozy breakfast area that allows for easy expansion for your future kitchen. Upstairs you have 2 bedrooms plus a half bath. Both bedrooms have built-in beds (only needs your mattress) and drawers/bookcases. One bedroom also offers built in storage and a desk area. The A/C was installed somewhere around 2014 (per prior owner). The yard is a lot & a half. What a great package here with excellent location, charm and character, plus many expensive updates that will give you peace of mind for many years to come. Estate reserves window treatments and 2 exterior security cameras. Seller will do no repairs.
- Houzeo last checked: 12 hours ago
- Listing updated: October 31, 2026 at 1:38 am
- Listing Provided by: Catherine R Gasper (269) 808-1964 , Jeffrey S Gasper | Evenboer Walton, REALTORS (269) 324-4852
- Source: Realcomp MLS-MI | MLS#: 66026052429

- Originating MLS: Greater Kalamazoo Association of REALTORS
Property Details
Status
Active
Type
Single Family Residence
No. of Stories
2
County
City
Neighborhood
Year Built
1947
HOA Fees
-
Finished Area
1,566 sqft
Lot Size
11,325.6 sqft lot
Basement Area
- sqft
MLS Name
Realcomp MLS
MLS Number
66026052429
MLS Status
Active
Days on Market
32
Cumulative Days on Market
105

Continue Your Journey in App
Find your dream home, receive real-time updates, and many more!
Continue Your Journey in App
Find your dream home, receive real-time updates, and many more!
Location
Facts & Features
Rooms
Bedrooms & bathrooms
Bedrooms: 3
Bathrooms: 2
Interior
Flooring
Other, Wood
Sewer
Public Sewer
Heating
Forced Air, Natural Gas
Interior Features
Pantry
Appliances
Dryer, Refrigerator, Range, Washer, Water Softener Owned
Cooling
Attic Fan, Central Air
Construction
Year Built
Year Built: 1947
Home type
Single Family Residence
Foundation Details
Basement
Architectural Style
Cape Cod
Roof
Shingle
Construction Materials
Vinyl Siding
Utilities & Energy
Water Source
Public
Basement
Full
Laundry Features
In Basement
Parking Features
Detached, Garage Faces Front, Garage Door Opener, Paved
Other Features
Patio And Porch Features
Porch
Disclosures
Mineral Rights Available
Lot Features
Level
Community Features
Sidewalks
Price History
| Date | Event | Price |
|---|---|---|
10/31/2026 Source: | Listed for Sale | $225,000 -3.02% $144/sqft |
10/01/2026 Source: | Listing Removed | $232,000 $148/sqft |
08/16/2026 Source: | Off Market | $232,000 $148/sqft |
07/29/2026 Source: | Price Decreased | $232,000 -3.33% $148/sqft |
07/18/2026 Source: | Listed for Sale | $240,000 $153/sqft |


Show more
Nearby Homes
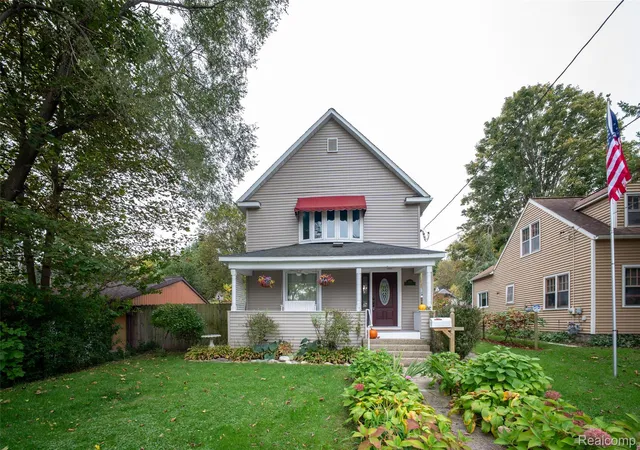
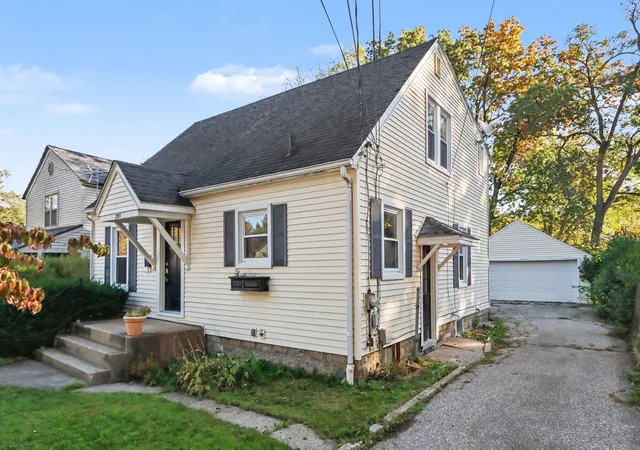
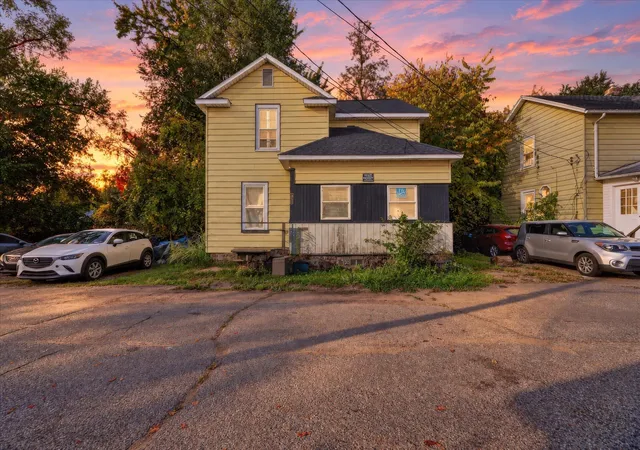
Find Homes by Property Features in Kalamazoo, MI


Based on information from the Board/Association of REALTORS® (alternatively, from the Realcomp II Ltd. MLS) through Nov 02, 2026, 02:15PM. All information provided is deemed reliable, but is not guaranteed to be accurate and should be independently verified. IDX provided courtesy of Realcomp II Ltd. via Andover Real Estate & Houzeo, Copyright 2026 Realcomp II Ltd. Shareholders Any use of search facilities of data on the site, other than by a consumer looking to purchase real estate, is prohibited. IDX information is provided exclusively for consumers' personal, noncommercial use and may not be used for any purpose other than to identify prospective properties consumers may be interested in purchasing. The accuracy of all information, regardless of source, is not guaranteed or warranted. All information should be independently verified. Listing Information presented by local MLS brokerage: Andover Real Estate, local REALTOR®- Scott Rubin - (248)206-3666 . Any use of search facilities of data on the site, other than by a consumer looking to purchase real estate, is prohibited. © 2024 Realcomp II Ltd. MLS. All Rights Reserved.
 Advertising Broker: Andover Real Estate | Andover Real Estate
