- Overview
- Description
- Property Details
- Location
- HOA Management
- Facts & Features
- Getting Around
- Nearby Homes



$8,500,000
Monthly Est:$42,308
 4 Beds
 6 Baths
4 full baths + 2 half baths
 5,412sqft
420 Golden Gate Point #700, Sarasota, FL 34236
$8,500,000
$42,308/moEst:
Get Pre-Approved
Condominium
Built in 2005
$-- HOA
31,212 sqft lot
$1,571/sq.ft
Description
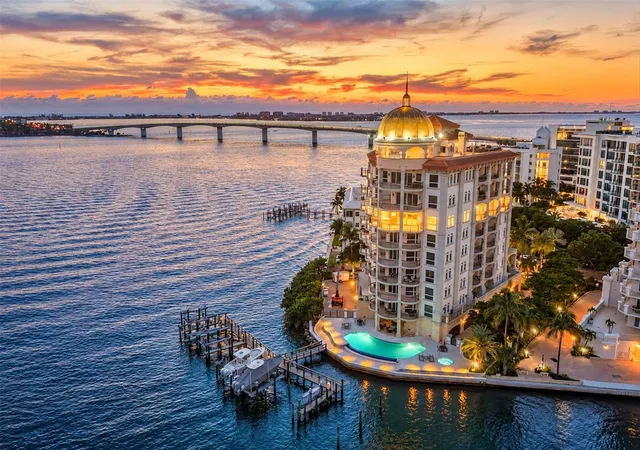
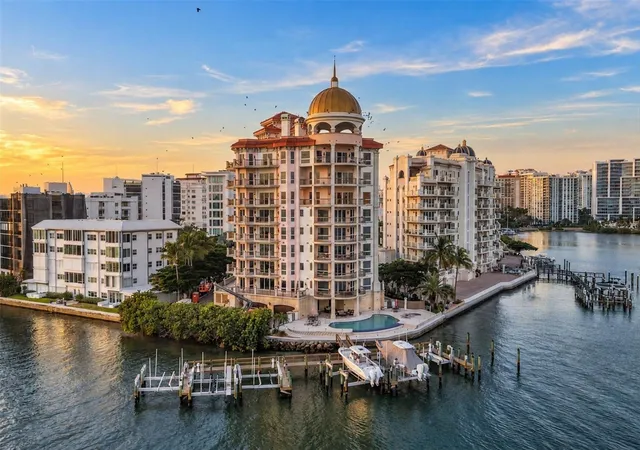
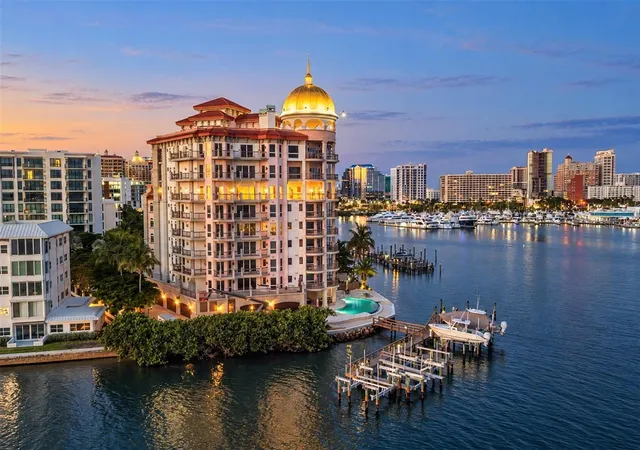
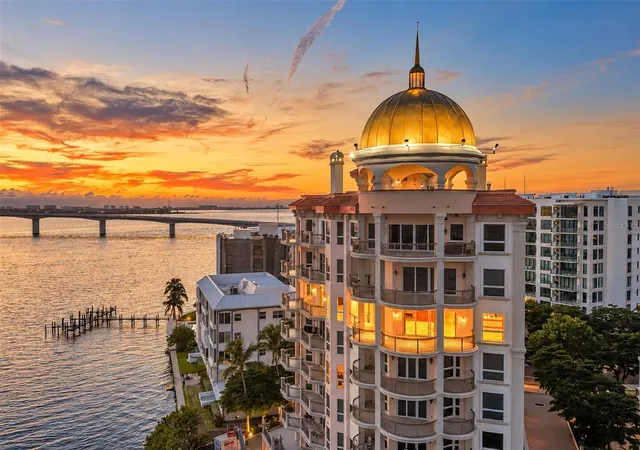
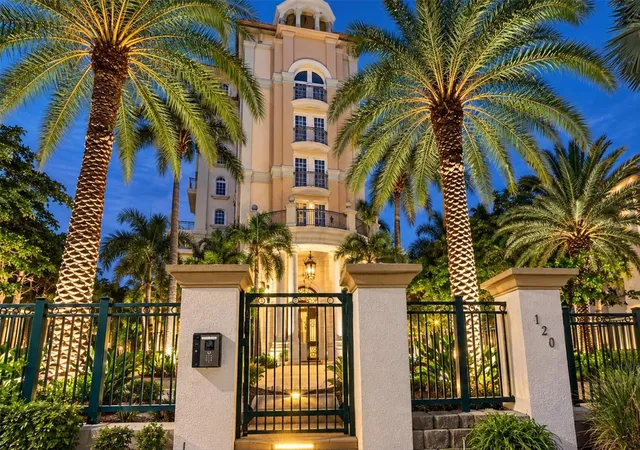
Virtually Staged. Rarely available and one of a kind, Penthouse 700 at Grande Riviera offers an extraordinary opportunity to own the entire seventh floor of one of Golden Gate Point’s (and Sarasota's) most exclusive boutique waterfront residences. With only 13 residences, opportunities within Grande Riviera are exceptionally limited, and penthouses of this scale, privacy and setting seldom come to market. Encompassing more than 5,400 square feet of single-level living, the residence was designed to fully embrace its remarkable position at the southern tip of Golden Gate Point. Expansive walls of glass frame sweeping, unobstructed views across Sarasota Bay, the downtown skyline and Gulf of Mexico, creating an ever-changing backdrop from sunrise through sunset. Generous living, dining and entertaining spaces flow effortlessly to approximately 2,500 square feet of surrounding terraces, extending the living experience outdoors and providing multiple vantage points from which to enjoy Sarasota’s waterfront beauty. Unique to Penthouse 700 is an additional expansive private terrace offering the possibility for a rooftop-style garden, outdoor art studio or yoga space beneath the Florida sky. The thoughtfully designed floor plan includes four-bedroom suites, office, substantial living and family rooms, formal dining, private office, yoga studio or exercise room, flex space, and abundant areas for large-scale entertaining and quiet everyday living. Open chef-inspired kitchen with large center island with gas cooktop, abundance of counter and cabinet space, and views of city skyline and bay waters. Private elevator access enhances the sense of exclusivity, while a private two-car garage provides exceptional convenience. Grande Riviera’s position on Golden Gate Point is difficult to replicate. Residents enjoy an intimate waterfront setting with panoramic vistas, a bayfront pool and spa, personalized building services and immediate proximity to downtown Sarasota. Restaurants, galleries, theaters, Ritz Carlton, the marina, Bayfront Park and Sarasota’s celebrated cultural attractions are just moments away. This is more than a penthouse, it is a rare combination of scale, privacy, terrace living and some of the most commanding water views in Sarasota. For the buyer seeking a distinctive downtown residence, Penthouse 700 represents an opportunity that may not come again for years.
- Houzeo last checked: 3 minutes ago
- Listing updated: September 30, 2026 at 4:20 pm
- Listing Provided by: Thomas Hedge, JR (941) 587-6660 , Monica Barth | PREMIER SOTHEBY'S INTERNATIONAL REALTY (941) 364-4000
- Source: Stellar MLS-FL | MLS#: A4703976

Part of

Property Details
Status
Active
Type
Condominium
No. of Stories
9
County
City
Neighborhood
Year Built
2005
HOA Fees
-
Finished Area
5,412 sqft
Lot Size
31,212 sqft lot
Basement Area
- sqft
MLS Name
Stellar MLS
MLS Number
A4703976
MLS Status
Active
Days on Market
44
Cumulative Days on Market
2

Continue Your Journey in App
Find your dream home, receive real-time updates, and many more!
Download App
Continue Your Journey in App
Find your dream home, receive real-time updates, and many more!
Location
HOA Management
Honna Nesbit
HOA Fees
$-/
Amenities
 Amenities and services may be covered by one or multiple associations and service providers.
 Cable TV
 Pest Control
 Sewer
Sewer
 Water
Water
 Trash Pickup
 Maintenance
 Pool
Pool
 Management
Escrow Reserves Fund
Common Area Taxes
Disclaimer: Amenities are based on third-party information and may vary; buyers must independently verify all amenities, as information is deemed reliable but not guaranteed.
Facts & Features
Rooms
Bedrooms & bathrooms
Bedrooms: 4
Bathrooms: 6
Primary Bedroom
Level: First
Area: 483.00 Square Feet
Dimensions: 23x21
Primary Bathroom
Level: First
Great Room
Level: First
Area: 1012.00 Square Feet
Dimensions: 44x23
Living Room
Level: First
Area: 288.00 Square Feet
Dimensions: 18x16
Dining Room
Level: First
Area: 322.00 Square Feet
Dimensions: 14x23
Kitchen
Level: First
Area: 425.00 Square Feet
Dimensions: 25x17
Bedroom 2
Level: First
Area: 224.00 Square Feet
Dimensions: 16x14
Bedroom 3
Level: First
Area: 195.00 Square Feet
Dimensions: 15x13
Bedroom 4
Level: First
Area: 182.00 Square Feet
Dimensions: 14x13
Bonus Room
Level: First
Area: 255.00 Square Feet
Dimensions: 17x15
Office
Level: First
Area: 238.00 Square Feet
Dimensions: 17x14
Gym
Level: First
Area: 270.00 Square Feet
Dimensions: 18x15
Interior
Exterior Features
Balcony, Lighting, Sidewalk, Storage
Appliances
Bar Fridge, Built In Oven, Cooktop, Dishwasher, Disposal, Dryer, Electric Water Heater, Exhaust Fan, Microwave, Range, Range Hood, Refrigerator, Washer
Flooring
Marble, Wood
Cooling
Central Air
Interior Features
Built In Features, Ceiling Fans(s), Coffered Ceiling(s), Crown Molding, Elevator, High Ceilings, Open Floorplan, Solid Surface Counters, Solid Wood Cabinets, Split Bedroom, Thermostat, Walk In Closet(s)
Sewer
Public Sewer
Heating
Central
Window Features
Storm Window(s)
Construction
Year Built
Year Built: 2005
Home type
Condominium
Roof
Concrete
Foundation Details
Pillar/post/pier, Stilt/on Piling
Architectural Style
Other
Construction Materials
Block
Utilities & Energy
Water Source
Public
Laundry Features
Laundry Room
Parking Features
Assigned, Deeded, Garage Door Opener, Garage Faces Side, Ground Level, On Street
Security Features
Gated Community, Secured Garage/parking
Utilities
Public
Fireplace Features
Electric
Other Features
Community Features
Community Mailbox, Deed Restrictions, Gated Community No Guard, Pool, Sidewalks
Vegetation
Mature Landscaping
Patio And Porch Features
Covered, Deck, Front Porch, Other, Porch, Rear Porch, Side Porch
Subdivision Name
The Grande Riviera
Price History
| Date | Event | Price |
|---|---|---|
09/29/2026 Source: | Listed for Sale | $8,500,000 $1,571/sqft |

Nearby Homes










Find Homes by Property Features in Sarasota, FL
Nearby New Homes For Sale

Based on information from Stellar MLS® through Oct 09, 2026, 07:15AM as submitted to and distributed by MLS GRID. All data is obtained from various sources and may not have been verified by the broker or MLS GRID. Supplied Open House Information is subject to change without notice. All information should be independently reviewed and verified for accuracy. Properties may or may not be listed by the office/agent presenting the information. IDX information is provided exclusively for consumers’ personal non-commercial use. It may not be used for any purpose other than to identify prospective properties consumers may be interested in purchasing. The data is deemed reliable but is not guaranteed by MLS GRID. The use of the MLS GRID Data may be subject to an end-user license agreement prescribed by the Member Participant’s applicable MLS, if any, and as amended from time to time. © 2026 Stellar MLS. All Rights Reserved.
 Advertising Broker: Fred McGill | Simple Showing, Inc