Realty Solution
Powered by 
- 4
- Overview
- Description
- Property Details
- Location
- HOA Management
- Facts & Features
- Getting Around
- Nearby Homes
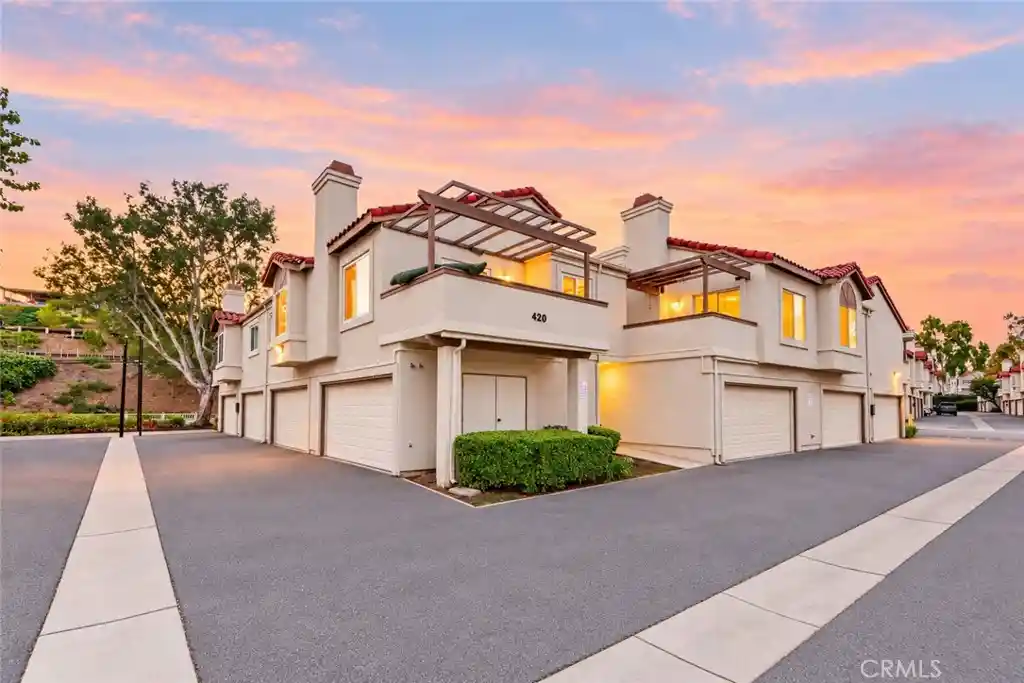


Street View
Listed by: Mike Chou (626) 271-0369 DRE #01852861 | K.W. EXECUTIVE (626) 872-2207
$528,000
Monthly Est:$2,628
 2 Beds
 3 Baths
2 full baths + 1 half bath
 1,265sqft
420 Golden Springs Dr, Diamond Bar, CA 91765
$528,000
$2,628/moEst:
Get Pre-Approved
Condominium
Built in 1986
$486/mo HOA
3.07 acres lot
$417/sq.ft
Description
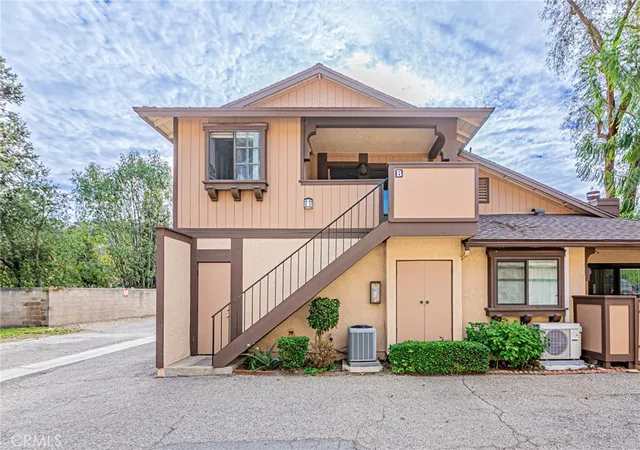
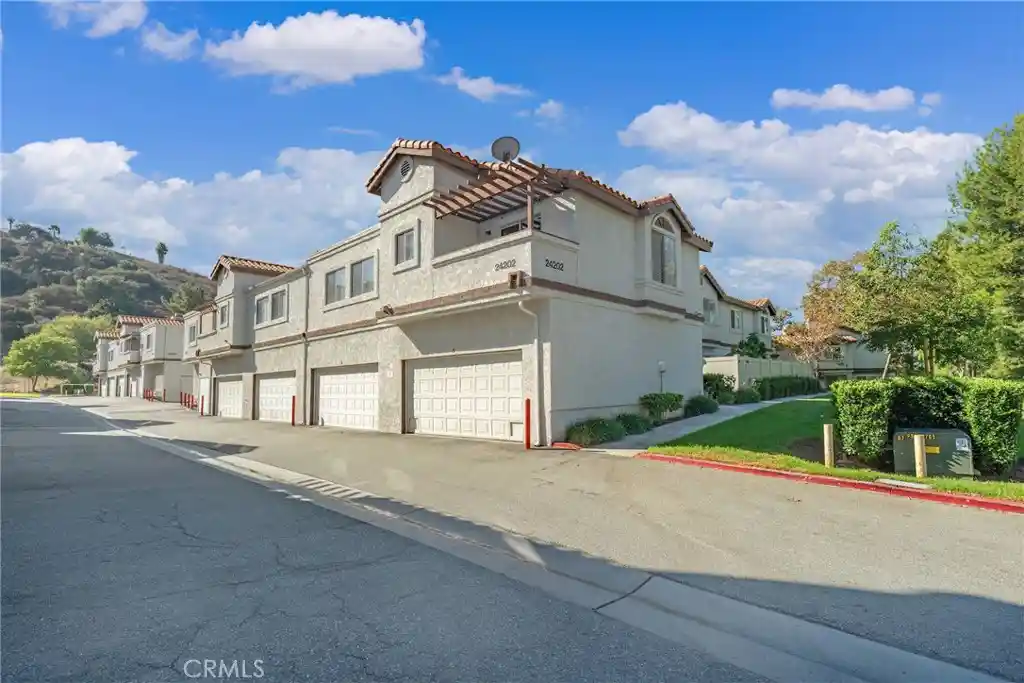
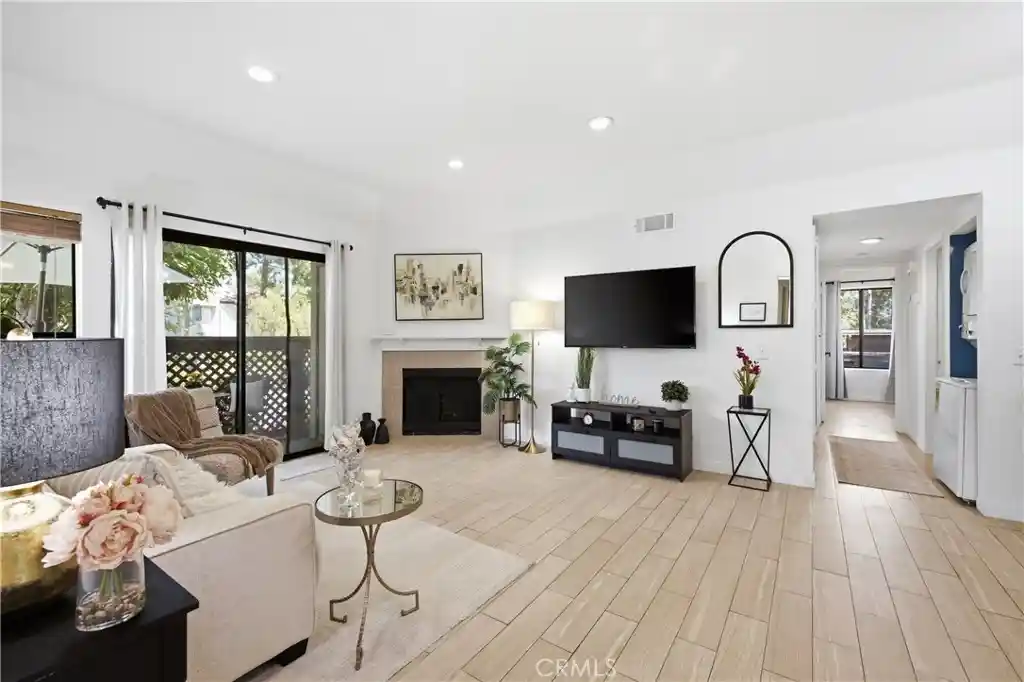
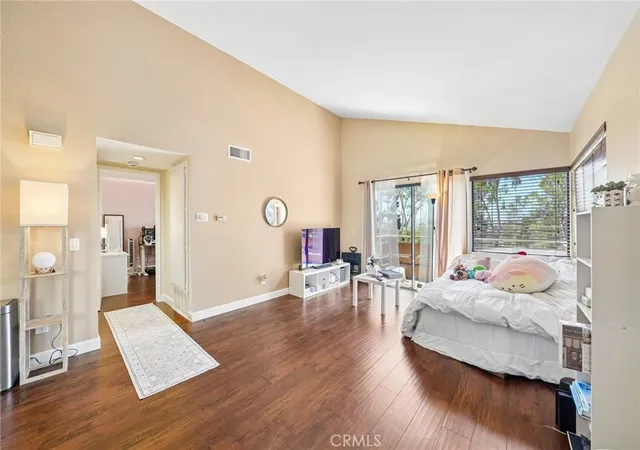
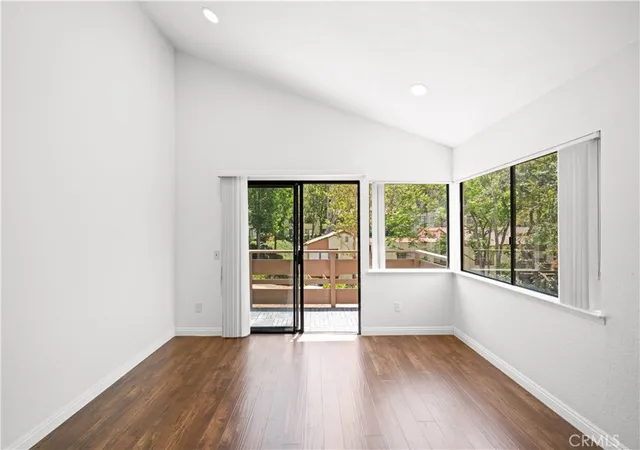
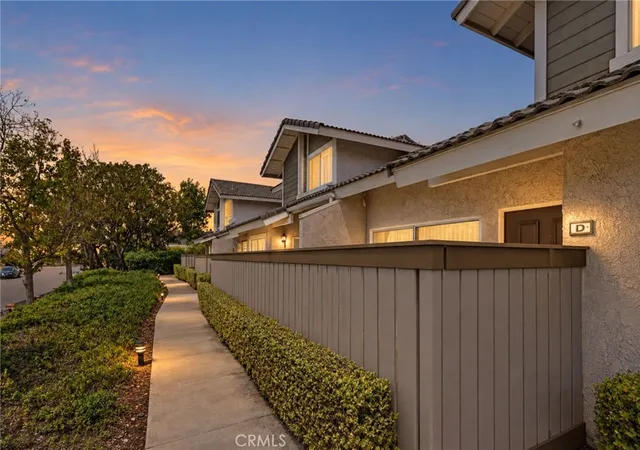
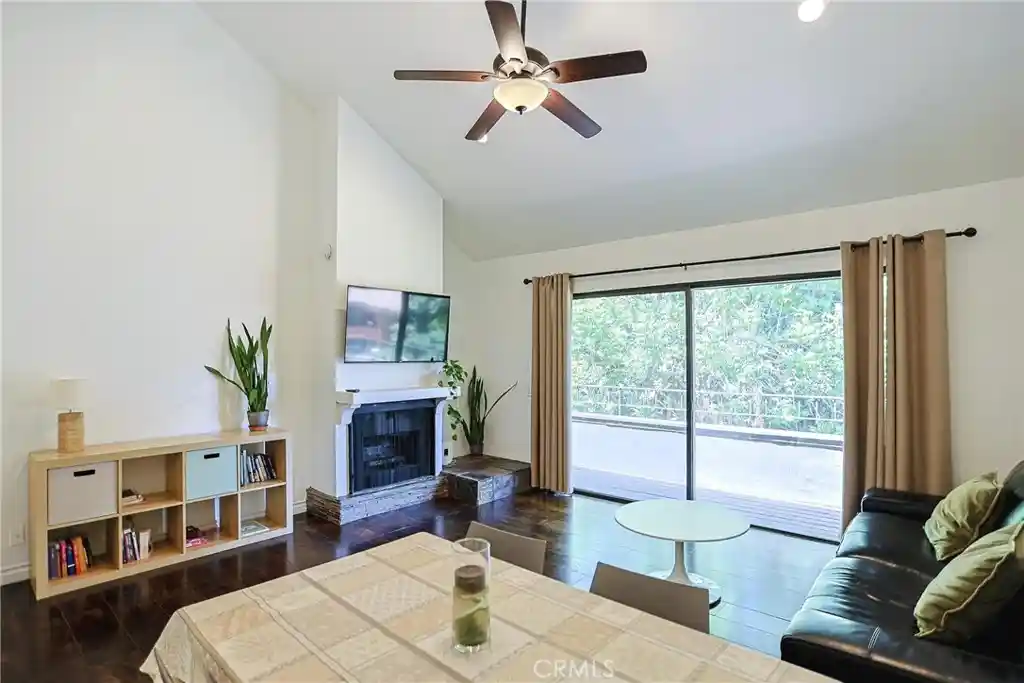
Offered for the first time since its original purchase in 1986, this light-filled corner-unit condo pairs thoughtful upgrades with two spacious bedroom suites and a generous enclosed patio. Featuring approximately 1,265 square feet, 2 bedrooms and 2.5 bathrooms, the open floor plan welcomes you with a freshly painted interior, hardwood floors, recessed lighting and a gas fireplace. The kitchen offers stainless steel appliances and abundant cabinet storage, while a convenient downstairs half bath serves guests. Dual-pane windows, upgraded window treatments and central air conditioning and heating add everyday comfort. Upstairs, both bedroom suites feature high vaulted ceilings and upgraded bathrooms with tile flooring, updated vanities and fixtures, and tiled tub or shower surrounds. One bathroom offers a tub/shower combination; the other features a shower with a sliding glass enclosure and built-in seat. A dedicated upstairs laundry area accommodates side-by-side units. A dual-pane sliding glass door opens to a spacious patio with vinyl fencing and herringbone-pattern brick paving, creating an inviting setting for outdoor dining, gardening or relaxing. The detached 2-car garage provides ample additional storage. Enjoy a well-maintained community with two pools, a tennis court and landscaped walkways. HOA dues of approximately $420 per month include water, trash, sewer, exterior maintenance, and association fire and earthquake insurance, subject to HOA documents. Convenient to Carlton Peterson Park, local shopping, dining, coffee and tea shops, with access to the 57 and 60 freeways. Located within Pomona Unified School District, where Golden Springs Elementary and Diamond Ranch High School have earned California Distinguished School recognition; buyers to verify attendance boundaries and enrollment. A welcoming opportunity to make this longtime owner's home your own.
- Houzeo last checked: 2 hours ago
- Listing updated: October 31, 2026 at 12:14 am
- Source: California Regional MLS-CA | MLS#: CV26224650

This condo is in:
 Tennis Court
 Hot Tub / Spa
 Swimming Pool
Property Details
Status
Active
Type
Condominium
No. of Stories
2
County
City
Neighborhood
--
Year Built
1986
HOA Fees
$486/mo
Finished Area
1,265 sqft
Lot Size
3.07 acres lot
Basement Area
- sqft
MLS Name
California Regional MLS
MLS Number
CV26224650
MLS Status
Active
Days on Market
19
Cumulative Days on Market
14

Continue Your Journey in App
Find your dream home, receive real-time updates, and many more!
Continue Your Journey in App
Find your dream home, receive real-time updates, and many more!
Location
HOA Management
Cimarron Oaks HOA
HOA Fees
$486/ Monthly
Amenities
 Amenities and services may be covered by one or multiple associations and service providers.
 Water
 Spa
 Tennis
 Trash Pickup
 Maintenance
 Pool
 Sewer
 PetRestrictions
EarthquakeInsurance
Disclaimer: Amenities are based on third-party information and may vary; buyers must independently verify all amenities, as information is deemed reliable but not guaranteed.
Facts & Features
Rooms
Bedrooms & bathrooms
Bedrooms: 2
Bathrooms: 3
Interior
Heating
Central
Sewer
Public Sewer
Cooling
Central Air
Window Features
Double Pane Windows
Construction
Year Built
Year Built: 1986
Home type
Condominium
Property Condition
Updated Remodeled, Turnkey
Utilities & Energy
Pool Features
Community, Association
Fireplace Features
Gas, Living Room
Water Source
Public
Laundry Features
Washer Hookup, Gas Dryer Hookup, Inside, Upper Level
Association Amenities
Maintenance Grounds, Pool, Pet Restrictions, Spa Hot Tub, Tennis Courts, Trash, Water
Parking Features
Garage
Security Features
Carbon Monoxide Detectors, Smoke Detectors
Other Features
Community Features
Suburban, Sidewalks, Pool
Price History
| Date | Event | Price |
|---|---|---|
10/16/2026 Source: | Listed for Sale | $528,000 $417/sqft |

Nearby Homes
Find Homes by Property Features in Diamond Bar, CA


Based on information from California Regional Multiple Listing Service, Inc. as of Nov 05, 2026, 12:45PM and /or other sources. All data, including all measurements and calculations of area, is obtained from various sources and has not been, and will not be, verified by broker or MLS. All information should be independently reviewed and verified for accuracy. Properties may or may not be listed by the office/agent presenting the information. Information being provided is for consumers’ personal, non-commercial use and may not be used for any purpose other than to identify prospective properties consumers may be interested in purchasing. This website may not include listings or property addresses of sellers who have directed their listing brokers to withhold their listing or their property address from display on the Internet. © 2026 California Regional Multiple Listing Service. All Rights Reserved.
 Advertising Broker: William Johnson DRE #01463271 | William Johnson Brokerage
