- Overview
- Description
- Property Details
- Location
- HOA Management
- Facts & Features
- Getting Around
- Nearby Homes
 New Construction
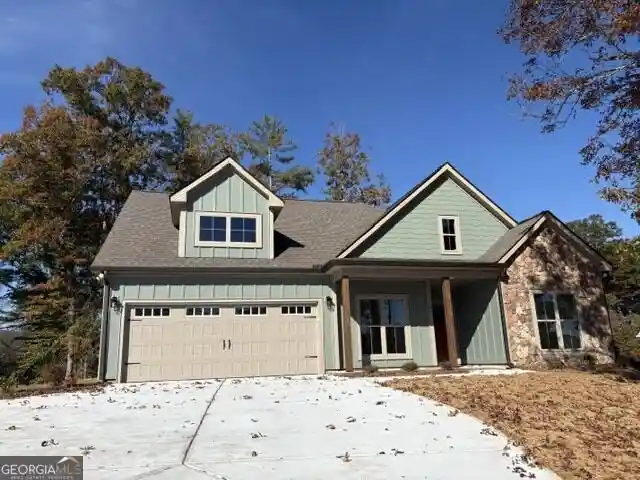


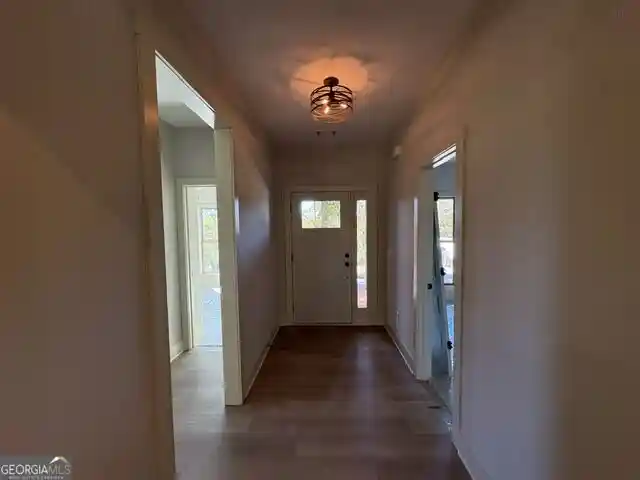

Street View
$448,000
Monthly Est:$2,230
 3 Beds
 2 Baths
2 full baths
 1,571sqft
420 Hunts Ridge Dr, Cleveland, GA 30528
$448,000
$2,230/moEst:
Get Pre-Approved
Single Family Residence
Built in 2026
$-- HOA
1.02 acres lot
$285/sq.ft
Description
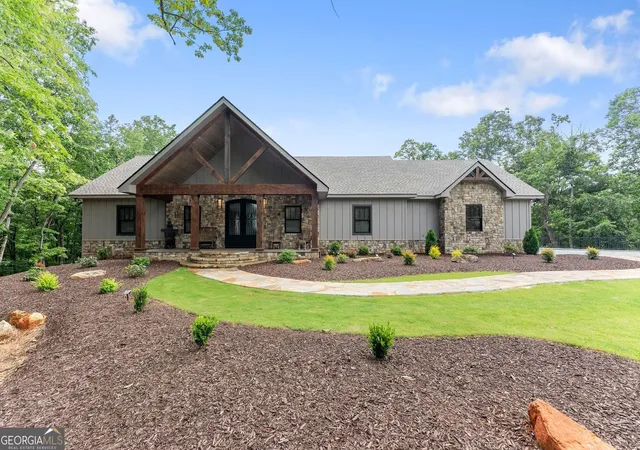
$10,000 in Seller incentives!!! Embrace the ultimate North Georgia lifestyle in this stunning 3-bedroom, 2-bathroom Craftsman ranch, perfectly positioned in the beautiful mountain town of Cleveland, Georgia. Located just minutes from local shopping, dining, and daily conveniences, this home beautifully pairs unmatched convenience with a peaceful mountain backdrop, offering scenic mountain views right from your front yard. Inside, the expansive main living area features soaring vaulted ceilings that create a bright, open, and airy atmosphere. The flowing layout leads into a spacious kitchen fully equipped with modern stainless steel appliances, a center island, and an abundance of counter space. The home offers an intimate breakfast nook for casual mornings. The highly desirable split-bedroom floor plan ensures maximum privacy for the primary suite, which occupies its own side of the home. This spacious master retreat features a luxury en-suite bathroom complete with dual vanities, a beautifully tiled shower, a separate water closet, and a generous walk-in closet. On the opposite side of the home, the secondary bedrooms are well-sized and share a full bath, providing an ideal setup for family or guests. Outdoor living is a true highlight of this property. Transition effortlessly from the living area to a covered rear patio that overlooks a wonderfully secluded backyard. Whether you are enjoying your morning coffee while taking in the front-facing mountain views or relaxing in the evening privacy of your tree-lined backyard, this home offers a perfect retreat. Owner/Builder/Broker.
- Houzeo last checked: 12 minutes ago
- Listing updated: October 30, 2026 at 8:07 pm
- Listing Provided by: | Prudential Blanton Prop. (706) 613-6040
- Source: Georgia MLS-GA | MLS#: 10877608

Property Details
Status
Active
Type
Single Family Residence
No. of Stories
-
County
City
Neighborhood
--
Year Built
2026
HOA Fees
-
Finished Area
1,571 sqft
Lot Size
1.02 acres lot
Basement Area
- sqft
MLS Name
Georgia MLS
MLS Number
10877608
MLS Status
New
Days on Market
8
Cumulative Days on Market
8

Continue Your Journey in App
Find your dream home, receive real-time updates, and many more!
Continue Your Journey in App
Find your dream home, receive real-time updates, and many more!
Location
HOA Management
N/A
HOA Fees
$300/
Amenities
 Amenities and services may be covered by one or multiple associations and service providers.
 Security Guard
 Maintenance
Disclaimer: Amenities are based on third-party information and may vary; buyers must independently verify all amenities, as information is deemed reliable but not guaranteed.
Facts & Features
Rooms
Bedrooms & bathrooms
Bedrooms: 3
Bathrooms: 2
Interior
Appliances
Dishwasher, Electric Water Heater, Microwave, Range, Stainless Steel Appliance(s)
Interior Features
Double Vanity, Master On Main Level, Split Bedroom Plan, Tile Bath, Vaulted Ceiling(s), Walk In Closet(s)
Window Features
Double Pane Windows
Heating
Central, Electric, Heat Pump
Flooring
Carpet, Laminate
Sewer
Septic Tank
Cooling
Ceiling Fan(s), Central Air, Electric
Construction
Year Built
Year Built: 2026
Home type
Single Family Residence
Architectural Style
Craftsman
Roof
Composition
Foundation Details
Slab
Construction Materials
Concrete, Stone, Wood Siding
Property Condition
New Construction
Utilities & Energy
Utilities
Cable Available, Electricity Available, High Speed Internet, Phone Available, Underground Utilities, Water Available
Parking Features
Garage, Attached, Off Street, Kitchen Level, Garage Door Opener
Laundry Features
In Hall
Security Features
Carbon Monoxide Detector(s), Smoke Detector(s)
Fireplace Features
Factory Built, Family Room, Gas Starter
Basement
None
Water Source
Public
Other Features
Patio And Porch Features
Patio
Community Features
Street Lights
Lot Features
Level, Private, Sloped
Subdivision Name
Hunts Ridge
Price History
| Date | Event | Price |
|---|---|---|
10/22/2026 Source: | Listed for Sale | $448,000 $285/sqft |

Nearby Homes

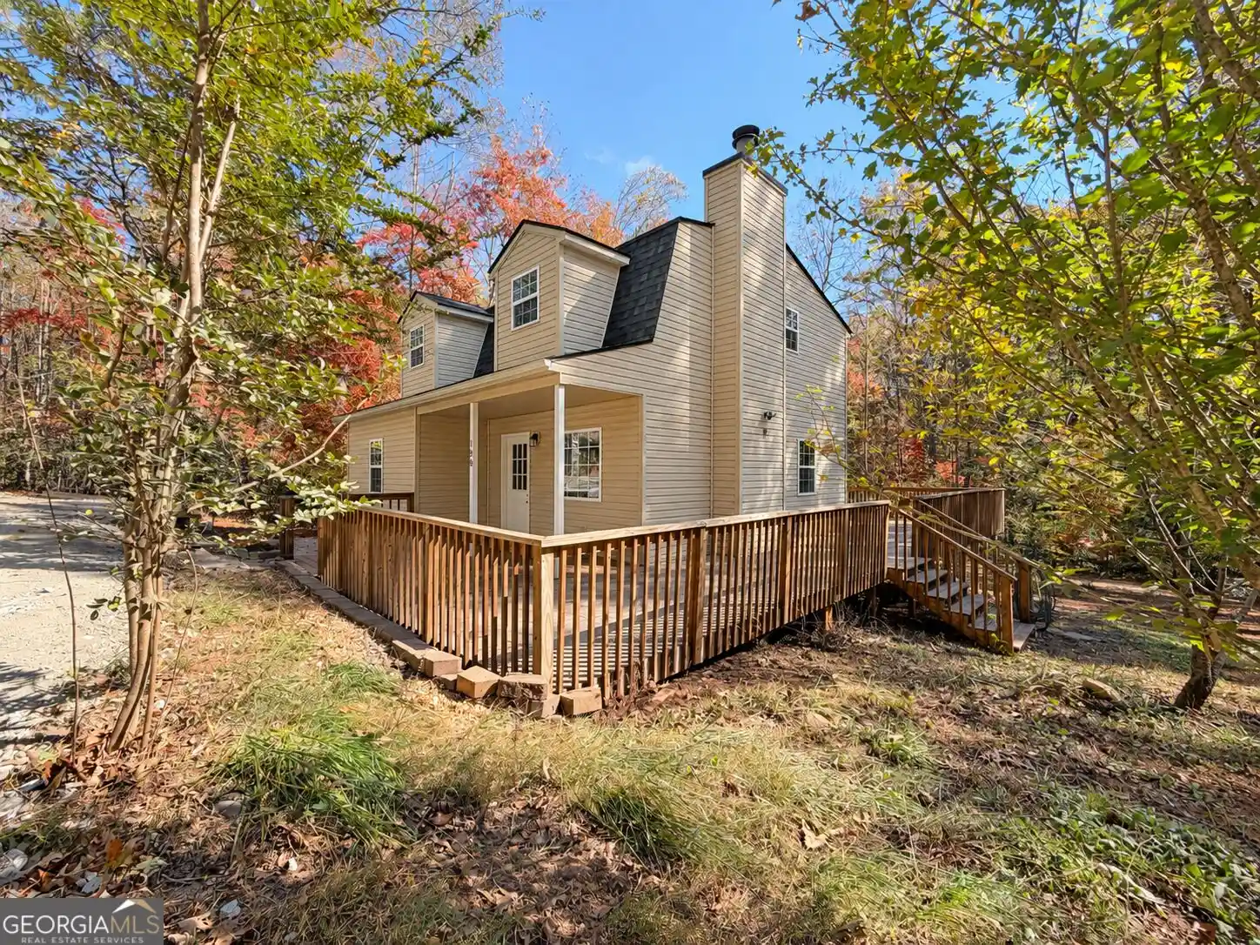
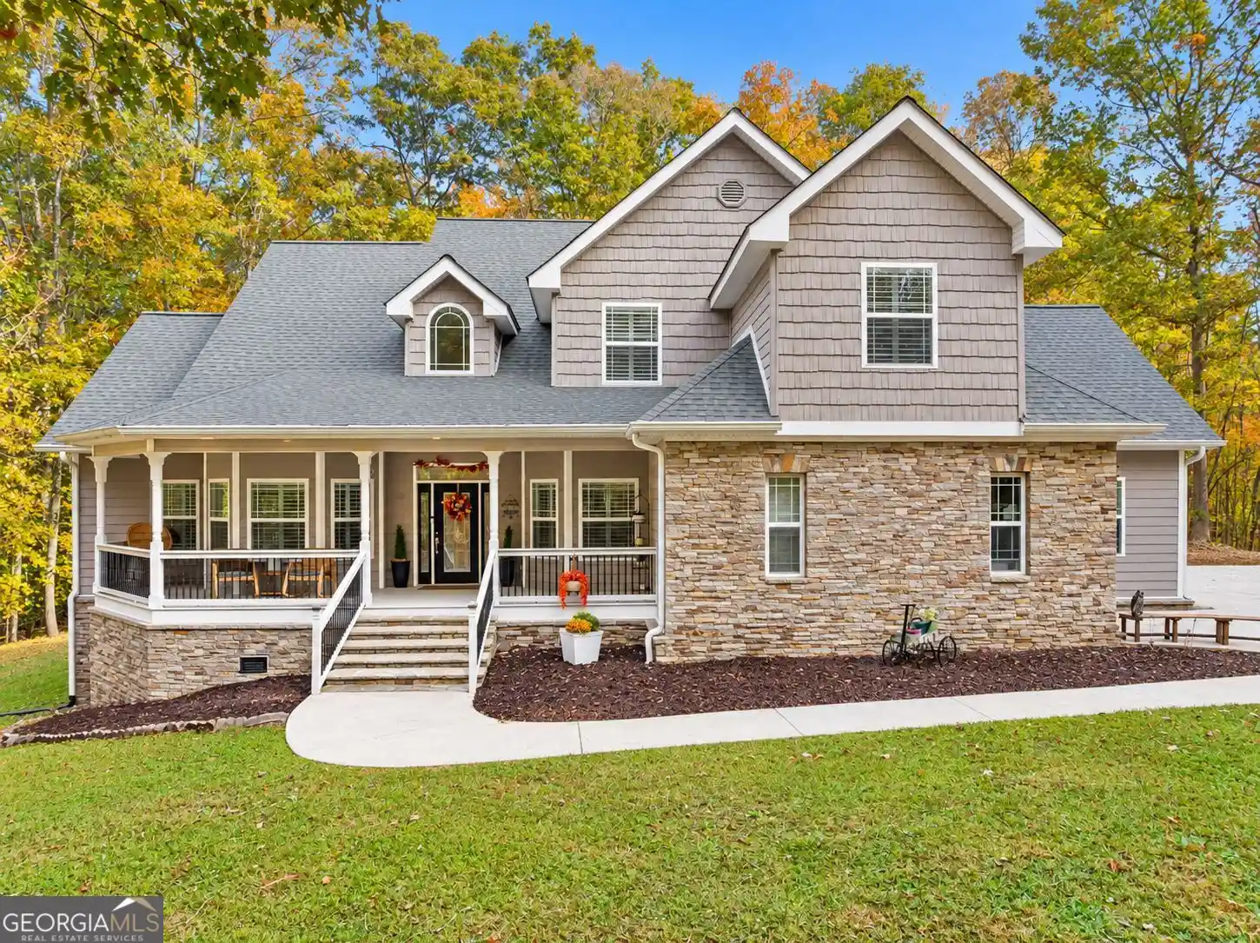
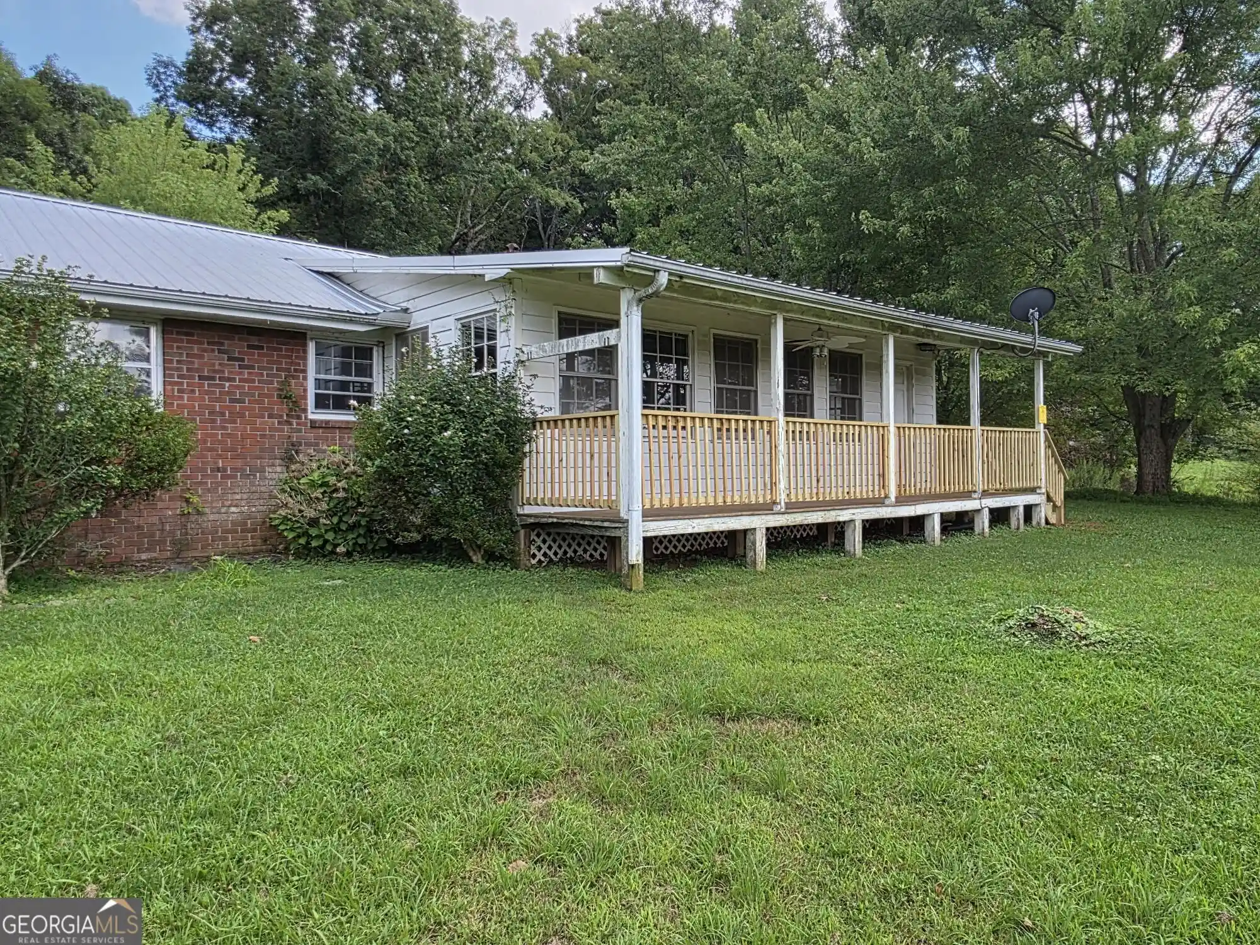

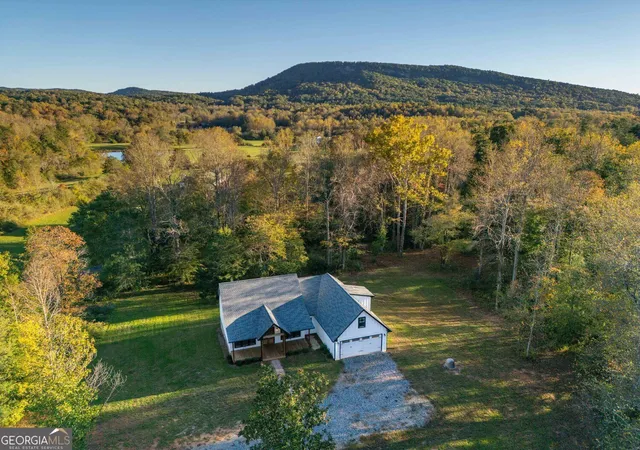
Find Homes by Property Features in Cleveland, GA
Nearby New Homes For Sale


Information Deemed Reliable But Not Guaranteed. © 2026 Georgia Multiple Listing Service. All Rights Reserved.
 Advertising Broker: Fred McGill | Simple Showing, Inc
