- Overview
- Description
- Property Details
- Location
- Facts & Features
- Getting Around
- Nearby Homes


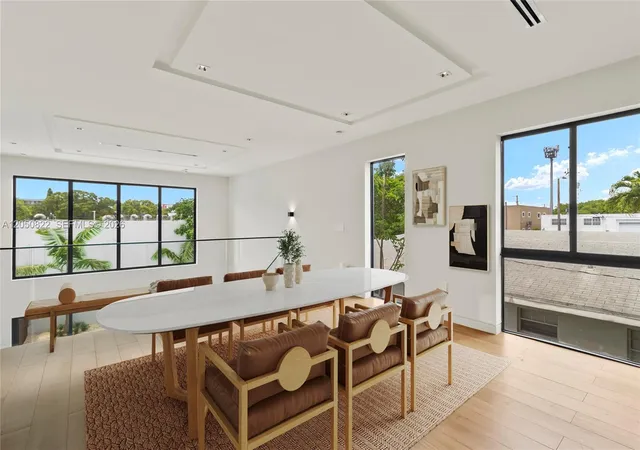


$1,850,000
Monthly Est:$9,208
 4 Beds
 5 Baths
4 full baths + 1 half bath
 2,786sqft
420 NE 62nd Street #A, Miami, FL 33138
$1,850,000
$9,208/moEst:
Get Pre-Approved
Townhouse
Built in 2026
$-- HOA
-- sqft lot
$664/sq.ft
Description
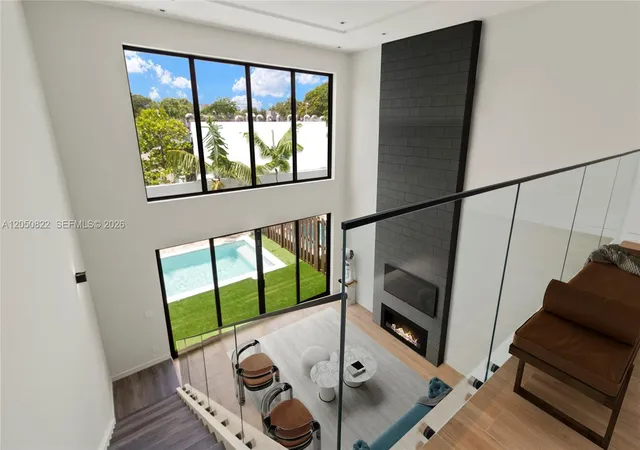
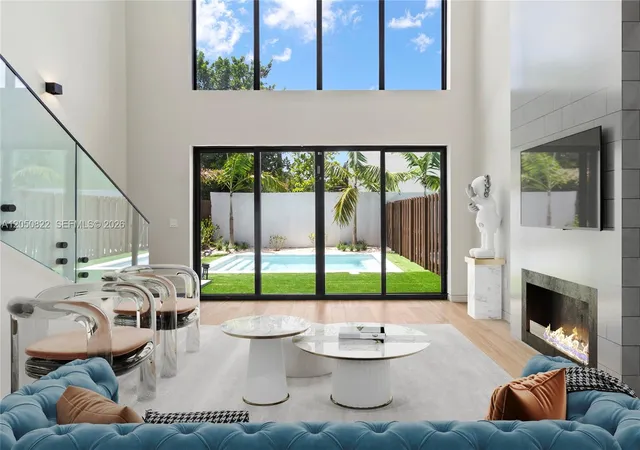
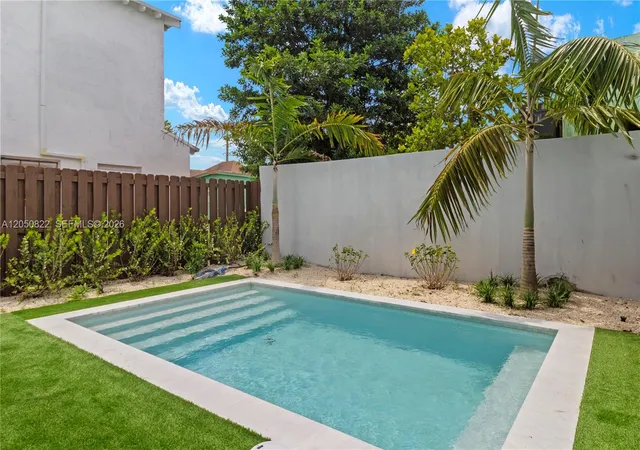
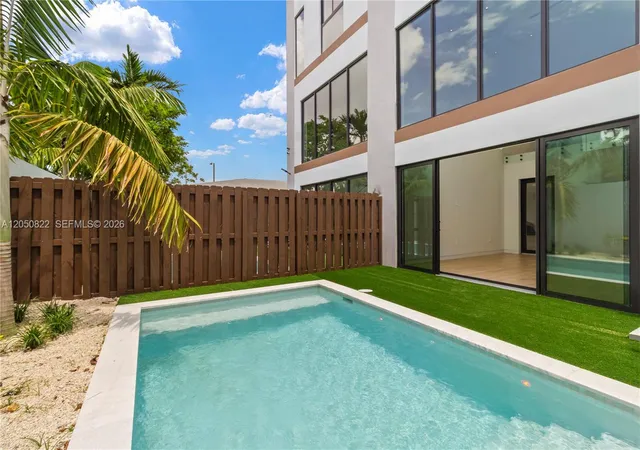
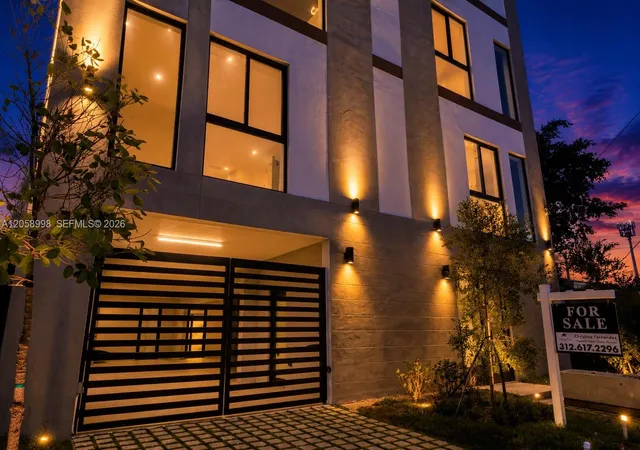
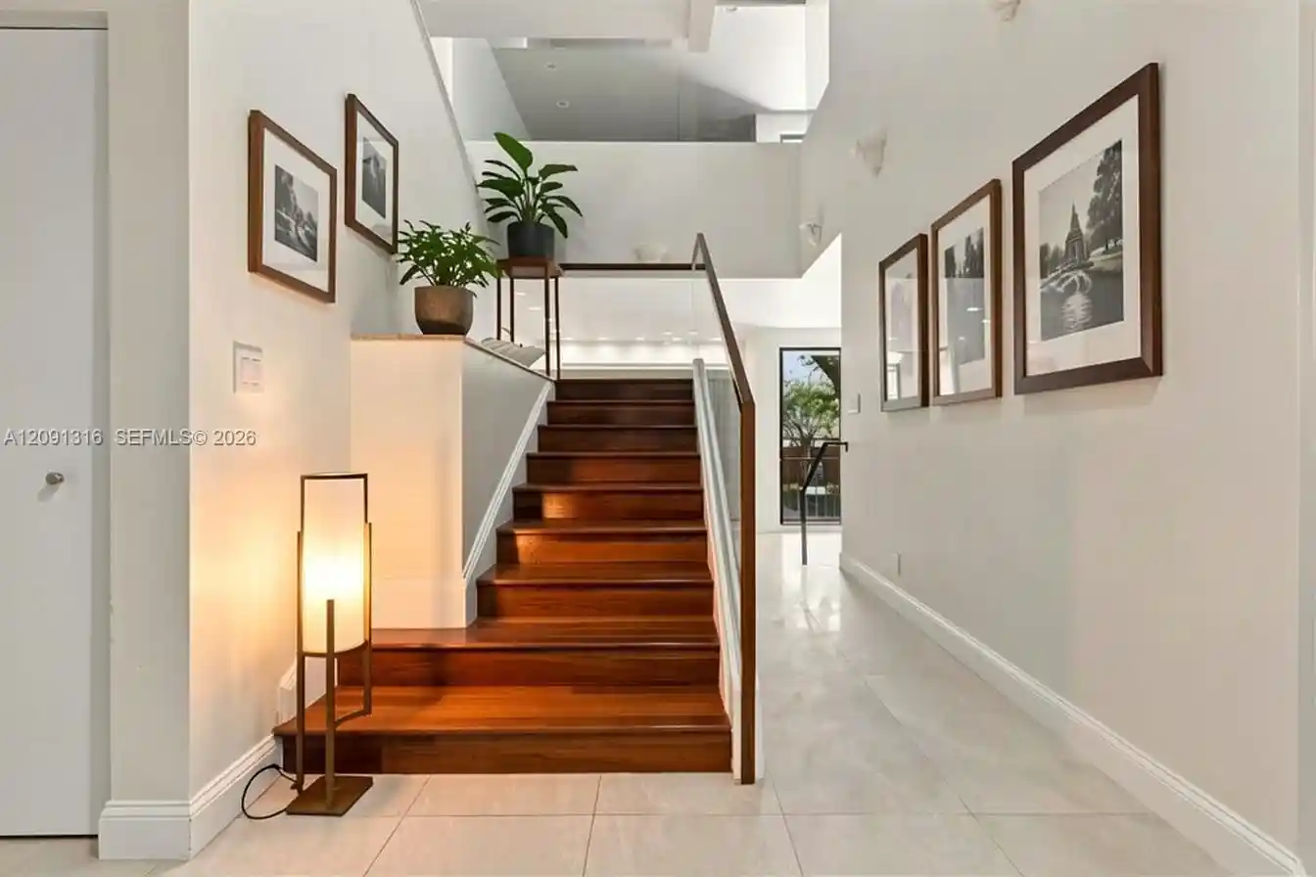
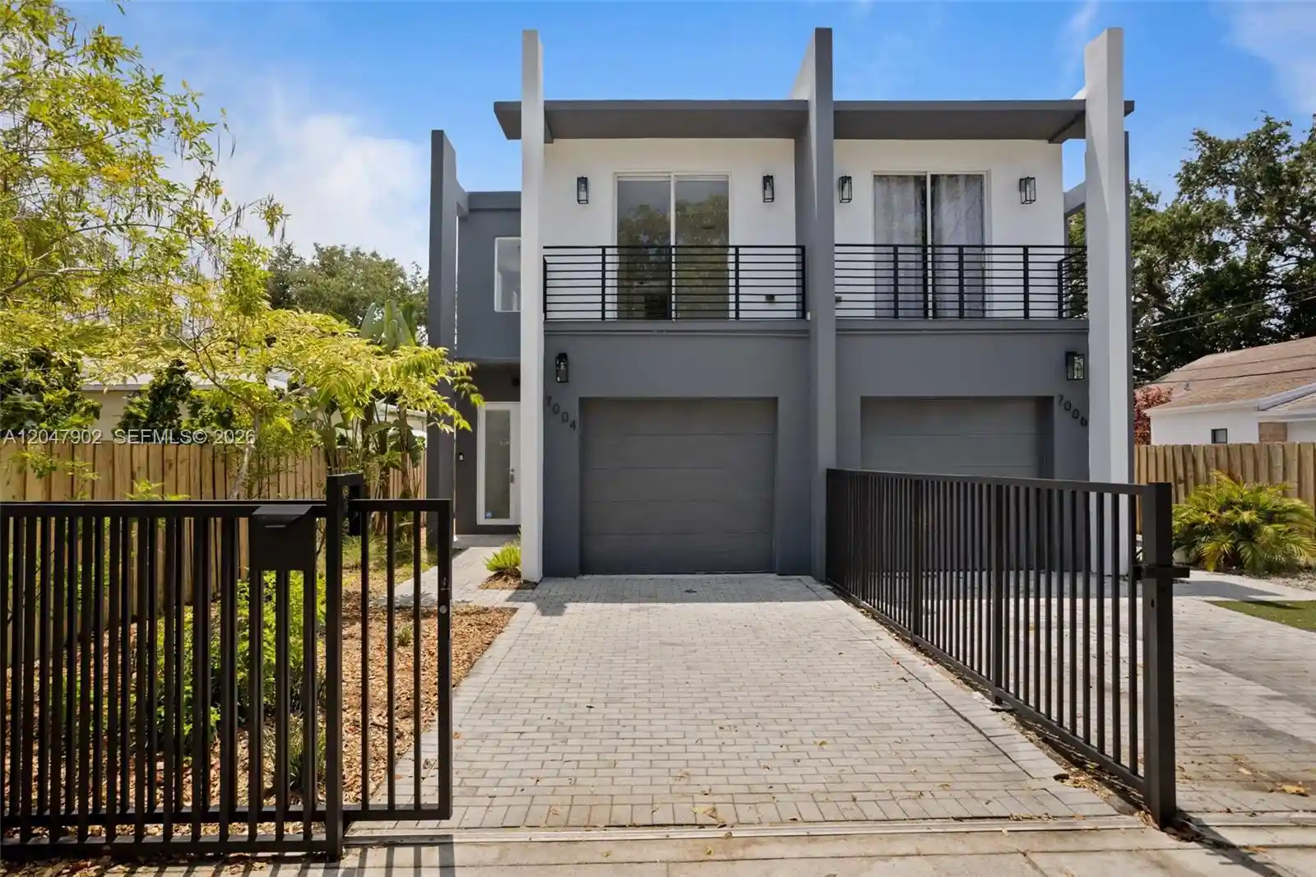
Welcome to The MiMo 62nd Sky Collection, an architecturally designed luxury residence in Miami’s vibrant MiMo District. Designed for today’s discerning buyer, this multi-level home combines the privacy & scale of a single-family residence with the effortless convenience of luxury condominium-style living. Spanning just under 3K sq ft of interior living space, this residence features 4 bedrooms, 4.5 bathrooms, a private pool, expansive rooftop terrace & parking for up to 3-cars in attached garage. The 1st level is designed for entertaining with dramatic 22ft ceilings, an expansive lounge, floor-to-ceiling windows & seamless indoor-outdoor access to your private salt water pool. The 2nd level offers an open-concept living & dining space centered around a chef’s kitchen with custom European cabinetry, an oversized eat-in island & premium Fisher & Paykel appliances. Natural light, architectural scale, bespoke finishes along with custom-designed doors create a sophisticated modern interior. The 3rd level features the primary suite with a spa-inspired bath including an oversized shower, soaking tub & custom walk-in closet. Two additional bedrooms with private bathrooms & tailored closet systems provide comfort & privacy. The private rooftop terrace offers endless possibilities for outdoor living. Located minutes from the Miami Design District, Midtown, and Wynwood. This newly built luxury residence offers a rare opportunity to own in one of Miami’s most desirable neighborhoods.
- Houzeo last checked: 3 minutes ago
- Listing updated: October 31, 2026 at 9:11 pm
- Listing Provided by: Christina Mary Fernandez (312) 617-2296 DRE #3290813 | ACC Realty, Inc. (312) 671-2908
- Source: Beaches MLS-FL | MLS#: A12050822

This condo is in:
 Other
Property Details
Status
Active
Type
Townhouse
No. of Stories
3
County
City
Neighborhood
Year Built
2026
HOA Fees
-
Finished Area
2,786 sqft
Lot Size
-- sqft lot
Basement Area
- sqft
MLS Name
Beaches MLS
MLS Number
A12050822
MLS Status
Active
Days on Market
103
Cumulative Days on Market
100

Continue Your Journey in App
Find your dream home, receive real-time updates, and many more!
Continue Your Journey in App
Find your dream home, receive real-time updates, and many more!
Location
Facts & Features
Rooms
Bedrooms & bathrooms
Bedrooms: 4
Bathrooms: 5
Interior
Appliances
Dryer, Dishwasher, Electric Range, Disposal, Ice Maker, Oven, Refrigerator, Washer
Heating
Electric
Cooling
Central Air
Interior Features
Multiple En Suite Bathrooms, Sitting Area In Primary
Flooring
Tile
Construction
Year Built
Year Built: 2026
Home type
Townhouse
Property Condition
New Construction
Construction Materials
Cbs Concrete Block Structure, Block
Utilities & Energy
Parking Features
Assigned, Attached, Covered, Garage
Association Amenities
Other
Security Features
Security System, Secured Garage Parking, Security Fence
Other Features
Subdivision Name
North Gate
Community Features
Other
Price History
| Date | Event | Price |
|---|---|---|
07/23/2026 Source: | Off Market | $1,850,000 $664/sqft |
07/23/2026 Source: | Listed for Sale | $1,850,000 $664/sqft |

Nearby Homes
Find Homes by Property Features in Miami, FL


IDX information is provided exclusively for consumers’ personal, non-commercial use, that it may not be used for any purpose other than to identify prospective properties consumers may be interested in purchasing, and that the data is deemed reliable but is not guaranteed accurate by BeachesMLS. All listings featuring the BMLS logo are provided by BeachesMLS, Inc. This data is not verified for authenticity or accuracy and may not reflect all real estate activity in the market. Based on information © 2026 BeachesMLS, Inc. All Rights Reserved.
 Advertising Broker: Moe Mossa (Savvy Avenue) | Savvy Avenue, LLC
