- Overview
- Description
- Property Details
- Location
- Facts & Features
- Getting Around
- Nearby Homes
 No HOA


Street View
$339,950
Monthly Est:$1,692
 3 Beds
 2 Baths
2 full baths
 1,210sqft
420 South St, Bucyrus, KS 66013
$339,950
$1,692/moEst:
Get Pre-Approved
Single Family Residence
Built in 1930
$-- HOA
7,700 sqft lot
$281/sq.ft
Description
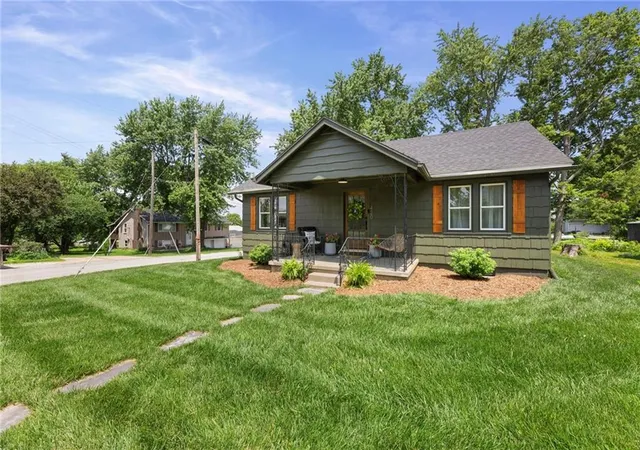
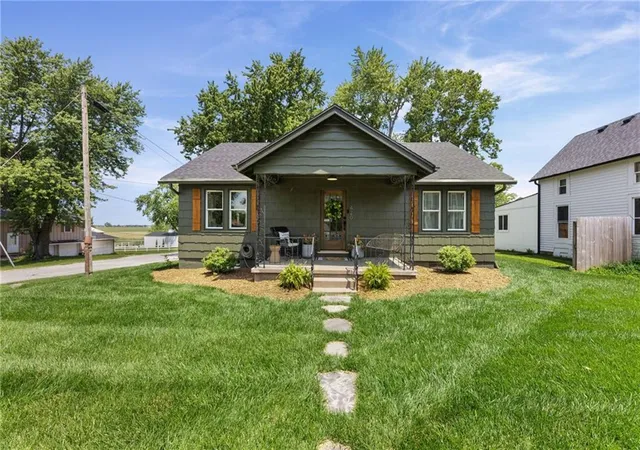
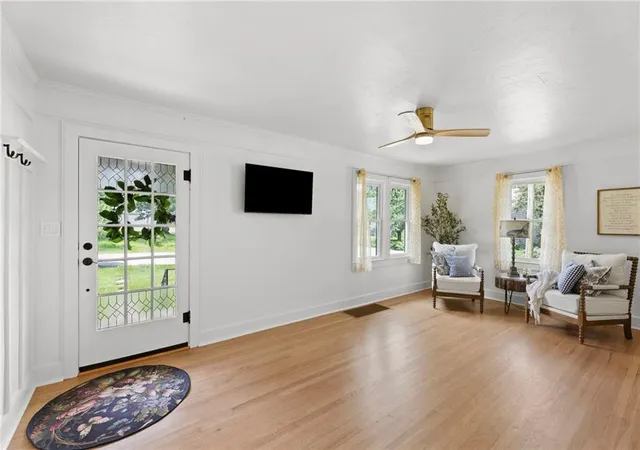
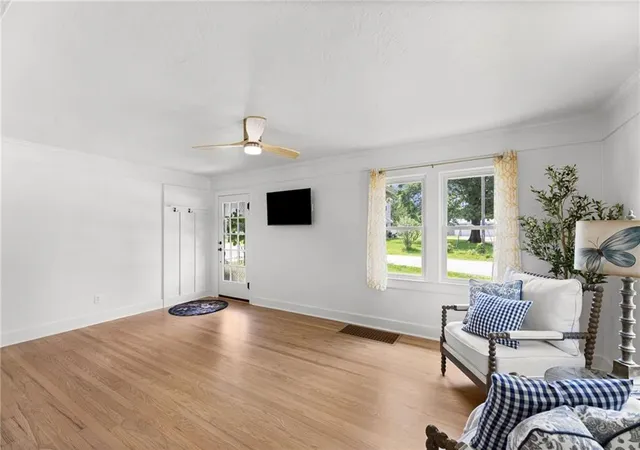
Stunning 3 bedroom home in the charming town of Bucyrus, perfectly blending classic character with modern elegance! Short walk to the Coffee Shop! 15 minutes to O.P.! From the moment you step onto the lovely, covered porch & walk through the door, you will notice the gorgeous, refinished original hardwood floors that flow seamlessly beneath new light fixtures, custom trim, & solid wood doors. It is so much bigger than it looks!! Extensive top to bottom transformation, which includes upgraded plumbing & fully updated electrical systems, new gutters, and so much more.The open-concept kitchen features custom cabinets with easy-close slide outs & drawers, accented by chic gold hardware. Elegant farm sink with a matching gold faucet, an elite range hood, quartz countertops, durable tile flooring, & a full suite of appliances that stay with the home. Dining rm complete with a built-in China hutch opens into a spacious living room that is perfect for entertaining. The luxurious main-floor primary suite is a private retreat boasting hardwood floors, a large closet, a double vanity, & an elegant custom tiled shower. Also on the main floor is a generous sized spare bedroom, additional full bath, & a laundry room equipped with a stack washer and dryer. Venture to the second floor to a massive room currently serving as a 3rd bedroom, offering endless possibilities and ample space to easily convert into two separate rooms if desired. Unfinished basement for workshop and storage space. Pella windows, newer HVAC system & water heater, & a roof that is only 2 yrs old. At the back of the home, a mudroom leads you out to a fantastic deck & a spacious backyard with a cozy firepit, creating the ultimate backdrop for outdoor gatherings & crisp evenings. On paved road, with quick access to both Highway 69 & Highway 169, 10 minute drive to Stilwell or Louisburg! Move-in-ready beauty offers the perfect mix of small-town charm & commuter convenience. Motivated Seller!
- Houzeo last checked: 3 hours ago
- Listing updated: October 6, 2026 at 2:28 pm
- Listing Provided by: Patty Simpson (913) 980-1812 | Crown Realty (913) 557-4333
- Source: Heartland MLS-KS | MLS#: 2621819

Property Details
Status
Active
Type
Single Family Residence
No. of Stories
-
County
City
Neighborhood
--
Year Built
1930
HOA Fees
-
Finished Area
1,210 sqft
Lot Size
7,700 sqft lot
Basement Area
- sqft
MLS Name
Heartland MLS
MLS Number
2621819
MLS Status
Active
Days on Market
150

Continue Your Journey in App
Find your dream home, receive real-time updates, and many more!
Download App
Continue Your Journey in App
Find your dream home, receive real-time updates, and many more!
Location
Facts & Features
Rooms
Bedrooms & bathrooms
Bedrooms: 3
Bathrooms: 2
Living Room
Level: First
Area: Square Feet
Dimensions: 336.00
Kitchen
Level: First
Area: Square Feet
Dimensions: 108.00
Dining Room
Level: First
Area: Square Feet
Dimensions: 135.00
Primary Bedroom
Level: First
Area: Square Feet
Dimensions: 121.00
Primary Bathroom
Level: First
Area: Square Feet
Dimensions: 65.00
Bedroom 1
Level: First
Area: Square Feet
Dimensions: 90.00
Bathroom 1
Level: First
Area: Square Feet
Dimensions: 50.00
Laundry
Level: First
Area: Square Feet
Dimensions: 40.00
Bedroom 2
Level: Second
Area: Square Feet
Dimensions: 440.00
Interior
Sewer
Public Sewer
Cooling
Electric
Interior Features
Ceiling Fan(s), Custom Cabinets, Painted Cabinets
Window Features
Thermal Windows
Heating
Natural Gas, Propane
Flooring
Carpet, Tile, Wood
Appliances
Dishwasher, Exhaust Fan, Microwave, Electric Range
Construction
Year Built
Year Built: 1930
Home type
Single Family Residence
Roof
Composition
Construction Materials
Lap Siding
Architectural Style
Traditional
Utilities & Energy
Water Source
Public
Parking Features
Off Street
Basement
Concrete, Inside Entrance, Sump Pump, Walk Out Access, Walk Up Access
Security Features
Smoke Detector(s)
Laundry Features
Laundry Room, Main Level
Other Features
Subdivision Name
Other
Lot Features
City Lot, Corner Lot
Patio And Porch Features
Deck
Price History
| Date | Event | Price |
|---|---|---|
10/06/2026 Source: | Price Decreased | $339,950 -15.00% $281/sqft |
07/26/2026 Source: | Price Decreased | $399,950 -3.61% $331/sqft |
06/27/2026 Source: | Listed for Sale | $414,950 +425.25% $343/sqft |
08/29/2023 Source: | Sold | $79,000 $65/sqft |

Nearby Homes
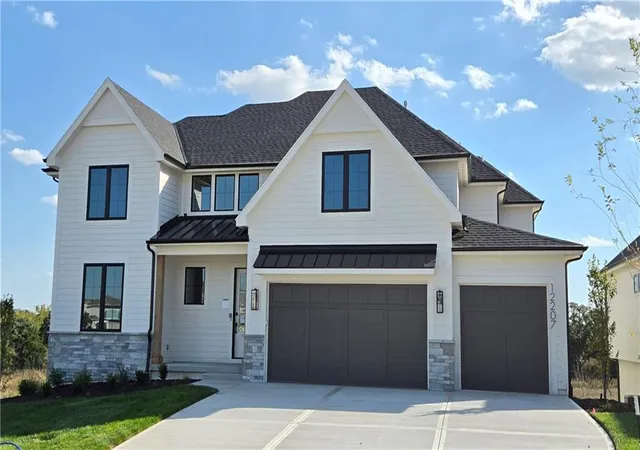
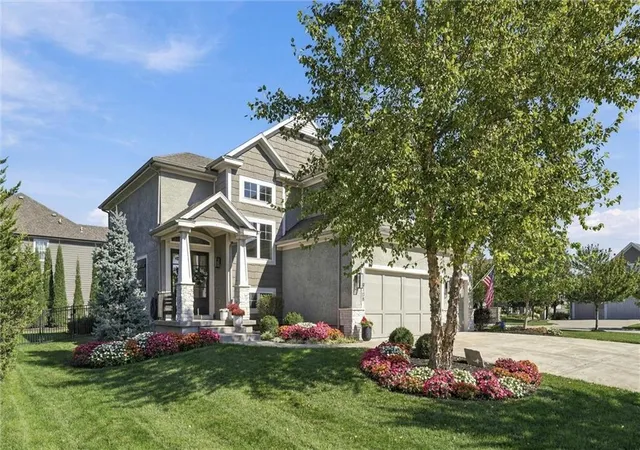
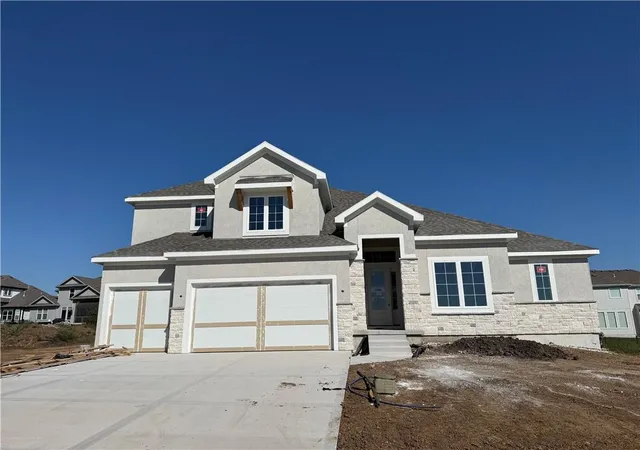
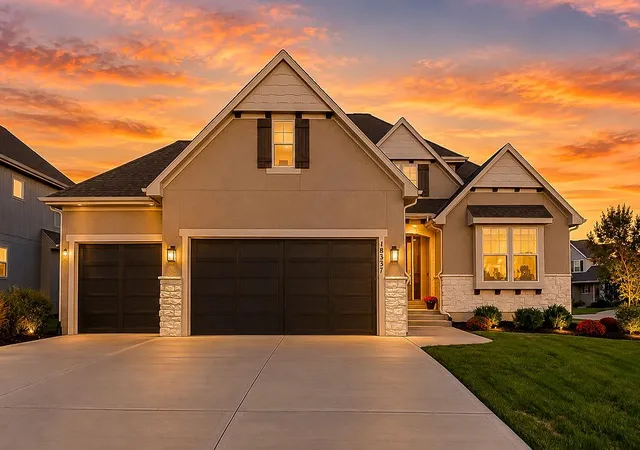
Find Homes by Property Features in Bucyrus, KS


Based on information from the Kansas City Regional Association of REALTORS® or Heartland MLS through Oct 19, 2026, 11:17AM. The information displayed on this page is confidential, proprietary, and copyrighted information of Heartland Multiple Listing Service, Inc. (“Heartland MLS”). Heartland MLS does not make any warranty or representation concerning the timeliness or accuracy of the information displayed herein. In consideration for the receipt of the information on this page, the recipient agrees to use the information solely for the private non- commercial purpose of identifying a property in which the recipient has a good faith interest in acquiring. Some IDX listings have been excluded from this website. The data relating to real estate displayed on this website comes in part from the Heartland Multiple Listing Service database compilation. The properties displayed on this website may not be all of the properties in the Heartland MLS database compilation, or all of the properties listed with other brokers participating in the Heartland MLS IDX program. Detailed information about the properties displayed on this website includes the name of the listing company. © 2026 Heartland Multiple Listing Service, Inc. All Rights Reserved.
 Advertising Broker: Nicholas Huscroft | Chosen Realty
