YTR
Your Town Realty
- 8
- Overview
- Description
- Property Details
- Location
- Facts & Features
- Getting Around
- Nearby Homes




$850,000
Monthly Est:$4,231
 4 Beds
 4 Baths
3 full baths + 1 half bath
 3,660sqft
420 Tuckerton Rd, Medford Twp, NJ 08055
$850,000
$4,231/moEst:
Get Pre-Approved
Single Family Residence
Built in 2002
$-- HOA
-- sqft lot
$232/sq.ft
Description
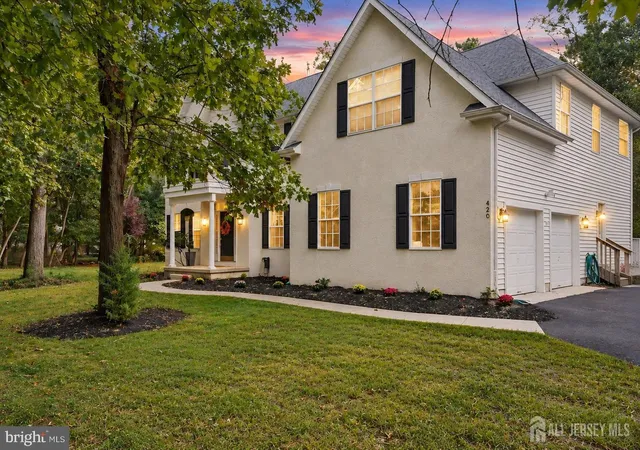
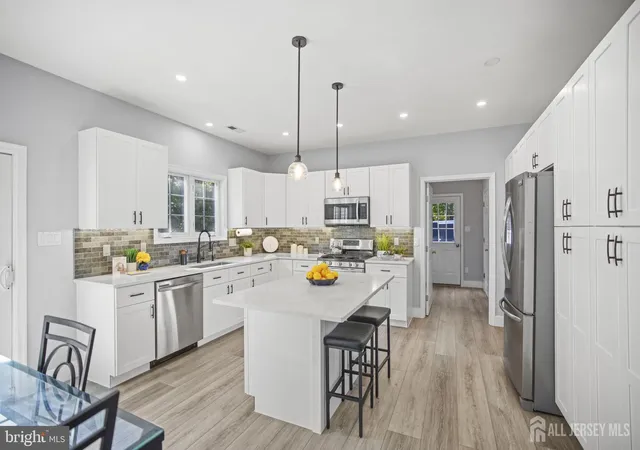
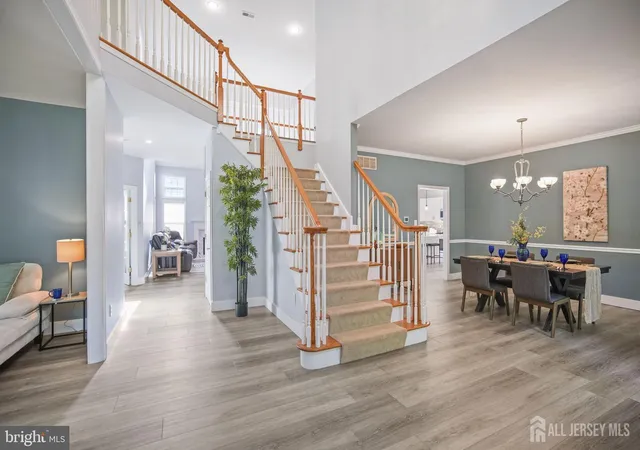
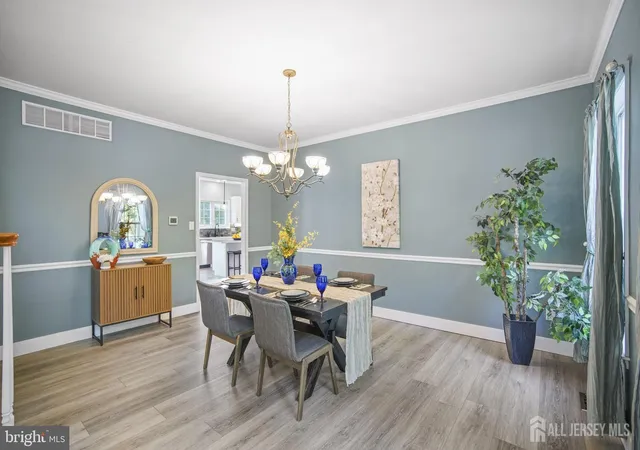
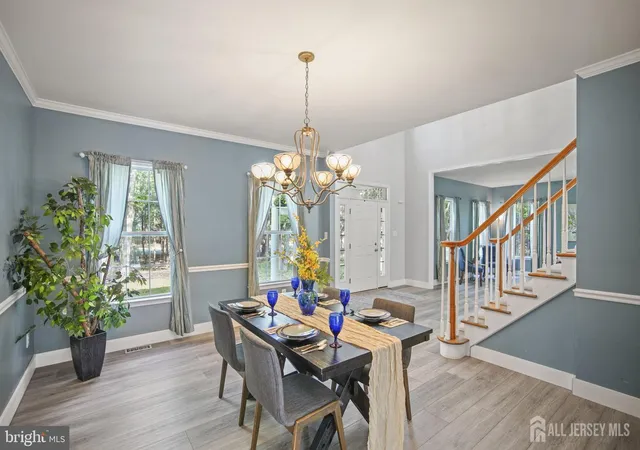
$20k Seller Concession toward a rate buydown! Pack your clothes, grab your toothbrush and get ready to move right in... This stunning custom built 4 bedroom, 4 bath home has the updates, space and features you've been looking for. Featuring 9 foot ceilings, abundant natural light, new flooring, a new roof, new septic system, everything BRAND NEW. Plus a beautifully updated kitchen with sleek quartz countertops and modern finishes, the home is designed for both everyday living & entertaining the whole family. The grand foyer opens to spacious formal living and dining room, while the family room makes a statement with a marble fireplace and soaring ceilings open to the second floor and skylights that fill the space with natural light. A private first-floor office provides a dedicated workspace, while the oversized first-floor laundry/mudroom with outdoor access adds everyday convenience. Upstairs, the spacious primary suite offers a private sitting room for added living space, dressing room, or a quiet retreat. Two additional bedrooms share a convenient Jack-and-Jill bath, plus an additional bedroom and full bath provide flexibility for guests or family. The finished basement offers even more room to gather, relax, or entertain, complete with a spacious storage area and a custom in-wall fish tank that adds a truly unique touch. Outside, nearly one acre gives you room for entertaining, outdoor activities, quiet evenings, and the freedom to create the backyard you've envisioned. For the car enthusiast, the oversized attached 2-car garage features a professional grade auto liftan exceptional feature rarely found in a home like this. Located near picturesque Downtown Medford, local farms and wineries, outdoor recreation, and major highways, with Philadelphia approximately 30 minutes away. TAXES ARE BEING REDUCED!
- Houzeo last checked: 0 minutes ago
- Listing updated: November 8, 2026 at 2:34 am
- Listing Provided by: GIANNA CROCITTO | REALTY ONE GROUP OPEN DOOR (732) 410-5699
- Source: All Jersey MLS-NJ | MLS#: 2706243R

- Brokerage Firm Address: 5 Maple Avenue, Morristown, NJ 07960
Property Details
Status
Active
Type
Single Family Residence
No. of Stories
3
County
City
Neighborhood
--
Year Built
2002
HOA Fees
-
Finished Area
3,660 sqft
Lot Size
-- sqft lot
Basement Area
- sqft
MLS Name
All Jersey MLS
MLS Number
2706243R
MLS Status
Active
Days on Market
39

Continue Your Journey in App
Find your dream home, receive real-time updates, and many more!
Continue Your Journey in App
Find your dream home, receive real-time updates, and many more!
Location
Facts & Features
Rooms
Bedrooms & bathrooms
Bedrooms: 4
Bathrooms: 4
Interior
Interior Features
Entrance Foyer, Kitchen, Laundry Room, Library/office, Bath Half, Living Room, Dining Room, Family Room, 4 Bedrooms, Bath Full, Bath Main, Bath Second, Bath Third, Media Room
Appliances
Dishwasher, Gas Range/oven, Microwave, Refrigerator, Range, Washer, Kitchen Exhaust Fan, Gas Water Heater
Cooling
Ceiling Fan(s), Zoned
Flooring
Carpet, Ceramic Tile, Vinyl Linoleum
Heating
Forced Air
Sewer
Septic Tank
Exterior Features
Barbecue, Lawn Sprinklers, Deck, Patio, Fencing/wall, Storage Shed
Construction
Year Built
Year Built: 2002
Home type
Single Family Residence
Roof
Asphalt
Architectural Style
Colonial, Two Story
Utilities & Energy
Utilities
Cable Connected, Electricity Connected, Natural Gas Connected
Water Source
Well
Parking Features
2 Car Width, 3 Cars Deep, Additional Parking, Garage, Attached, Built In Garage, Oversized, Detached
Basement
Partially Finished, Full, Daylight, Recreation Room, Storage Space
Fireplace Features
Gas
Other Features
Lot Features
Irregular Lot, Level, Wooded
Subdivision Name
None
Patio And Porch Features
Deck, Patio
Price History
| Date | Event | Price |
|---|---|---|
10/07/2026 Source: | Listed for Sale | $850,000 $232/sqft |

Nearby Homes

Find Homes by Property Features in Medford Twp, NJ
Nearby New Homes For Sale
Nearby Pre-Owned Homes For Sale


The data relating to real estate for sale on this web-site comes in part from the Internet Listing Display database of the CENTRAL JERSEY MULTIPLE LISTING SYSTEM, INC. Real estate listings held by brokerage firms other than this site-owner are marked with the ILD logo. The CENTRAL JERSEY MULTIPLE LISTING SYSTEM, INC does not warrant the accuracy, quality, reliability, suitability, completeness, usefulness or effectiveness of any information provided. © 2026, CENTRAL JERSEY MULTIPLE LISTING SYSTEM, INC All rights reserved The CENTRAL JERSEY MULTIPLE LISTING SYSTEM, INC retains all rights, title and interest in and to its trademarks, service marks and copyrighted material. The information being provided is for consumers' personal, non-commercial use and may not be used for any purpose other than to identify properties the consumer may be interested in purchasing or renting.
 Advertising Broker: Ronnie Glomb, Broker | Your Town Realty
