- Overview
- Description
- Property Details
- Location
- Facts & Features
- Getting Around
- Nearby Homes



$524,900
Monthly Est:$2,613
 3 Beds
 3 Baths
2 full baths + 1 half bath
 2,460sqft
420 Zonaverde Ct, Poolville, TX 76487
$524,900
$2,613/moEst:
Get Pre-Approved
Single Family Residence
Built in 2022
$-- HOA
2.03 acres lot
$213/sq.ft
Description
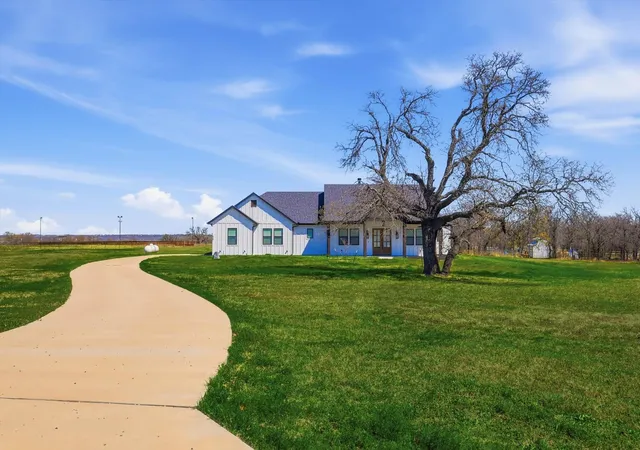
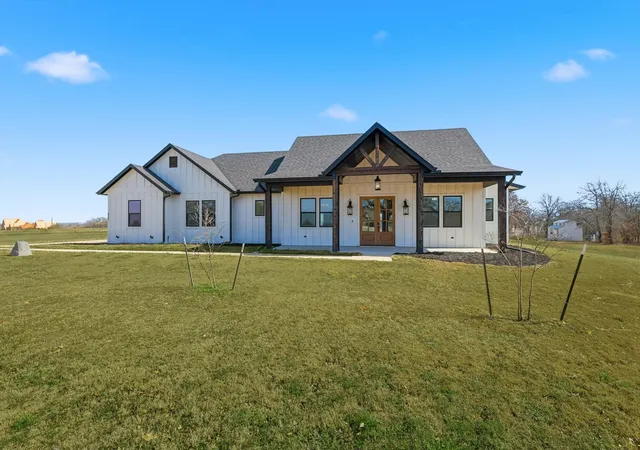
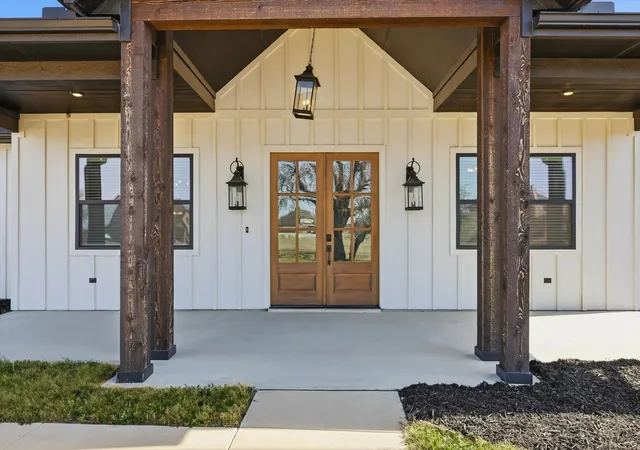
New and Improved price! Welcome to 420 Zonaverde Ct -A show stopping modern farmhouse tucked away at the end of a premium cul-de-sac on an over 2 acre lot with breathtaking panoramic views of the rolling countryside & the kind of space & privacy that’s getting harder to find. Set at the back of the neighborhood, this property delivers the best of both worlds: peaceful country living with a polished, like new home that feels custom from the moment you arrive.
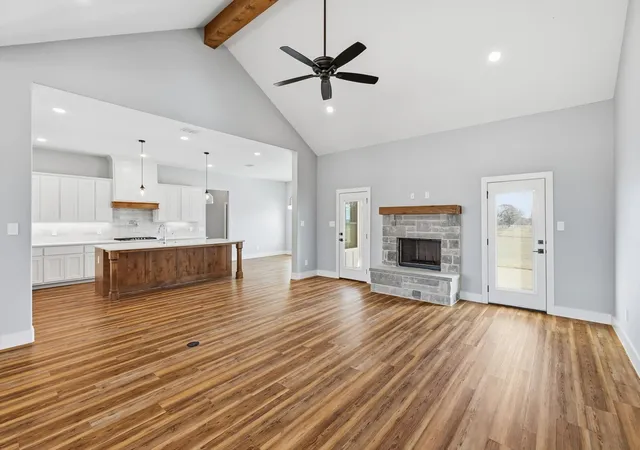
Inside, the home is light, bright & built for real life & entertaining. You’ll love the open concept layout, soaring ceilings & designer finishes throughout—anchored by a gorgeous kitchen featuring quartz countertops, upgraded fixtures & an impressive island made for gathering. The kitchen is also a dream for anyone who loves to cook or host with a 5 burner gas cooktop, pot filler & a stunning walk in pantry that offers serious storage & organization.
The primary suite is a true retreat with elevated touches, including luxury vinyl plank flooring in the primary bedroom & closet & a spa-inspired bath with upgraded finishes & a beautifully tiled walk in shower. Secondary split bedrooms are spacious with walk in closets. The home’s thoughtful details continue throughout—from the mudroom style drop zone to the clean, modern hardware & lighting. Working from home is awesome with this peaceful view from your office.
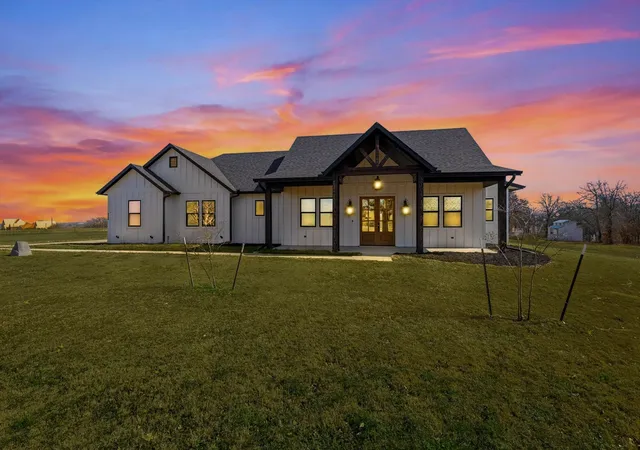
Step outside & soak in the setting: extended front covered porch & back patio creates multiple spaces to relax, entertain & enjoy those Texas sunsets. If you’re looking for efficiency this property checks big boxes—plumbed for gas (cook top, fireplace, outdoor grill & an exterior generator connection) & it includes a 500-gallon propane tank. Even better: NO HOA, plus a private well & septic, giving you more freedom, flexibility & lower overhead.
If you’ve been waiting for the perfect combination of style, space & views on one of the best lots in the neighborhood- come experience it in person.
- Houzeo last checked: 10 minutes ago
- Listing updated: September 18, 2026 at 9:11 am
- Listing Provided by: Angie Yocum | RE/MAX DFW Associates IV (972) 539-3550
- Source: NTREIS MLS-TX | MLS#: 21189189

Property Details
Status
Active
Type
Single Family Residence
No. of Stories
1
County
City
Neighborhood
--
Year Built
2022
HOA Fees
-
Finished Area
2,460 sqft
Lot Size
2.03 acres lot
Basement Area
- sqft
MLS Name
NTREIS MLS
MLS Number
21189189
MLS Status
Active
Cumulative Days on Market
205

Continue Your Journey in App
Find your dream home, receive real-time updates, and many more!
Download App
Continue Your Journey in App
Find your dream home, receive real-time updates, and many more!
Location
Facts & Features
Rooms
Bedrooms & bathrooms
Bedrooms: 3
Bathrooms: 3
UtilityRoom
Level: First
Area: 72.00 Square Feet
Dimensions: 9 x 8
BreakfastRoomNook
Level: First
Area: 117.00 Square Feet
Dimensions: 13 x 9
Office
Level: First
Area: 144.00 Square Feet
Dimensions: 12 x 12
LivingRoom
Level: First
Area: 288.00 Square Feet
Dimensions: 16 x 18
Kitchen
Level: First
Area: 234.00 Square Feet
Dimensions: 13 x 18
Bedroom
Level: First
Area: 144.00 Square Feet
Dimensions: 12 x 12
Bedroom
Level: First
Area: 132.00 Square Feet
Dimensions: 12 x 11
PrimaryBedroom
Level: First
Area: 224.00 Square Feet
Dimensions: 16 x 14
Interior
Sewer
Septic Tank
Appliances
Double Oven, Dishwasher, Electric Oven, Electric Water Heater, Gas Cooktop, Disposal, Microwave
Flooring
Carpet, Luxury Vinyl Plank, Tile
Window Features
Window Coverings
Exterior Features
Lighting, Rain Gutters
Interior Features
Decorative Designer Lighting Fixtures, Double Vanity, High Speed Internet, Kitchen Island, Open Floorplan, Pantry, Vaulted Ceilings, Walk In Closets
Cooling
Central Air, Electric
Heating
Central, Electric, Propane
Construction
Year Built
Year Built: 2022
Home type
Single Family Residence
Construction Materials
Fiber Cement
Architectural Style
Farmhouse, Modern, Detached
Foundation Details
Slab
Property Condition
Resale
Roof
Composition
Utilities & Energy
Laundry Features
Washer Hookup, Dryer Hookup, Electric Dryer Hookup
Pool Features
None
Utilities
Propane, Septic Available, Water Available
Water Source
Well
Parking Features
Door Multi, Garage, Garage Door Opener, Garage Faces Side
Fireplace Features
Gas Starter, Wood Burning
Other Features
Subdivision Name
Zion Trails Ph Ii
Community Features
Sidewalks
Lot Features
Acreage, Cul De Sac
Patio And Porch Features
Covered, Front Porch, Patio
Price History
| Date | Event | Price |
|---|---|---|
09/17/2026 Source: | Price Decreased | $524,900 -0.94% $213/sqft |
08/12/2026 Source: | Price Decreased | $529,900 -1.85% $215/sqft |
07/28/2026 Source: | Price Decreased | $539,900 -0.92% $219/sqft |
06/25/2026 Source: | Price Decreased | $544,900 -0.91% $222/sqft |
02/25/2026 Source: | Listed for Sale | $549,900 -2.67% $224/sqft |

Show more
Nearby Homes


Find Homes by Property Features in Poolville, TX
Nearby New Homes For Sale

Based on information from the North Texas Real Estate Information Systems, Inc., through Oct 11, 2026, 04:15AM. Information is provided exclusively for consumers’ personal, non-commercial use. It may not be used for any purpose other than to identify prospective properties consumers may be interested in purchasing. Data is deemed reliable but is not guaranteed accurate. This website may not include listings or property addresses of sellers who have directed their listing brokers to withhold their listing or their property address from display on the Internet. ©2026 North Texas Real Estate Information Systems, Inc. All Rights Reserved.
 Advertising Broker: Michelle Brecker | Pathway To Home Realty