- Overview
- Description
- Property Details
- Location
- HOA Management
- Facts & Features
- Getting Around
- Nearby Homes
 Hot
 Price Drop: $10K (10/15)


Street View
$659,900
Monthly Est:$3,285
 4 Beds
 3 Baths
3 full baths
 2,700sqft
4200 Crosby Ln, Middletown, DE 19709
$659,900
$3,285/moEst:
Get Pre-Approved
Single Family Residence
Built in 2015
$188/mo HOA
10,454 sqft lot
$244/sq.ft
Description
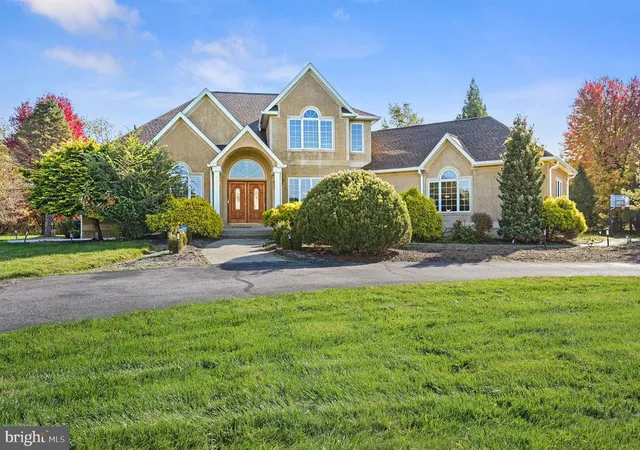
NEW PRICE!!! Discover elegance in this move-in ready home. This 4-bedroom, 3-bathroom home with a main-level primary bedroom en-suite is located in one of the most desirable communities, celebrated for its tranquil surroundings and resort-style amenities. Enter through a grand foyer into an expansive, elegant floor plan with soaring ceilings and designer lighting that create an atmosphere of timeless style. A true centerpiece of the home is the open eat-in gourmet kitchen—a chef's dream featuring white cabinetry with under-cabinet lighting, granite countertops, stainless steel appliances, a cooktop, double ovens, a large center island with countertop seating, and a spacious pantry—all flowing effortlessly into the living room with a cozy gas fireplace, abundant natural light, and vaulted ceiling. The living room offers an ideal space for hosting parties and celebrations. The main-level primary bedroom suite offers a peaceful retreat, complete with dual closets, a custom ceiling, and a spa-inspired custom tiled glass-enclosed shower, and double vanities. Two additional bedrooms and a full bathroom complete the main level. Upstairs, you will find an open loft-style family room, along with a fourth bedroom and a third full bathroom. If you need additional space, the expansive basement offers endless possibilities to create your own home theater, fitness room, game room, or even add a fifth bedroom. For those who love the outdoors, enjoy barbecues with family and friends in your spacious backyard featuring a custom-designed patio and built-in fire pit for roasting marshmallows. Or simply relax on the covered front porch with your morning coffee. Additional highlights include a main-floor laundry room, custom blinds throughout, dual thermostat for heating and air conditioning, a two-car garage, and a location within walking distance of the clubhouse. Seller is including with the home sale the wall mounted TVs, fridge, kitchen table and chairs with matching bar stools, custom blinds, and washer/dryer. Enjoy the ease of low-maintenance living in this resort-style community, where the affordable monthly HOA fee covers lawn care, landscaping, snow removal, and trash service. Residents have access to an outstanding collection of amenities, including a heated outdoor swimming pool, pickleball, tennis, and bocce courts, as well as scenic walking trails. The impressive clubhouse serves as the heart of the community, offering a spacious gathering room, bar, fitness center, exercise studio, billiards room, meeting room, and a beautiful outdoor patio overlooking a tranquil pond with a fire pit. A vibrant social calendar featuring clubs, events, and activities makes it easy to stay active, meet neighbors, and enjoy the lifestyle you've been looking for. Conveniently located with easy access to the brand-new Bayberry Town Center, you'll enjoy nearby shopping, restaurants, fitness centers, and healthcare facilities. Schedule your private showing today and experience everything this exceptional home has to offer before someone else calls it home!
- Houzeo last checked: 1 hour ago
- Listing updated: November 2, 2026 at 1:54 pm
- Listing Provided by: Laura Walker (302) 373-4884 | Walker Realty Group (302) 373-4884
- Source: Bright MLS-NJ | MLS#: DENC2106702

Property Details
Status
Active
Type
Single Family Residence
No. of Stories
-
County
City
Neighborhood
--
Year Built
2015
HOA Fees
$188/mo
Finished Area
2,700 sqft
Lot Size
10,454 sqft lot
Basement Area
- sqft
MLS Name
Bright MLS
MLS Number
DENC2106702
MLS Status
ACTIVE-BRIGHT
Days on Market
115

Continue Your Journey in App
Find your dream home, receive real-time updates, and many more!
Continue Your Journey in App
Find your dream home, receive real-time updates, and many more!
Location
HOA Management
N/A
HOA Fees
$188/ Monthly
Amenities
 Amenities and services may be covered by one or multiple associations and service providers.
 Club House
 Pool
 Snow Removal
 Gym
 Trash Pickup
 Walk path
Meeting Room
Common Area Maintenance
Lawn Maintenance
Pickleball Courts
Disclaimer: Amenities are based on third-party information and may vary; buyers must independently verify all amenities, as information is deemed reliable but not guaranteed.
Facts & Features
Rooms
Bedrooms & bathrooms
Bedrooms: 4
Bathrooms: 3
Interior
Sewer
Public Sewer
Interior Features
Bar, Bathroom Walk In Shower, Breakfast Area, Built Ins, Carpet, Ceiling Fan(s), Chair Railings, Combination Dining/living, Combination Kitchen/dining, Crown Moldings, Entry Level Bedroom, Family Room Off Kitchen, Floor Plan Open, Kitchen Eat In, Kitchen Gourmet, Kitchen Island, Kitchen Table Space, Pantry, Primary Bath(s), Walk In Closet(s), Wet/dry Bar, Window Treatments
Flooring
Luxury Vinyl Plank, Carpet
Cooling
Central A/c
Heating
Forced Air
Construction
Year Built
Year Built: 2015
Home type
Single Family Residence
Foundation Details
Concrete Perimeter
Construction Materials
Stone, Vinyl Siding
Architectural Style
Ranch/rambler
Utilities & Energy
Association Amenities
Club House, Fitness Center, Jog/walk Path, Meeting Room, Pickleball Courts, Pool Outdoor
Water Source
Public
Basement
Full
Other Features
Lot Features
Corner
Subdivision Name
Village Of Bayberry
Price History
| Date | Event | Price |
|---|---|---|
09/25/2026 Source: | Off Market | $659,900 $244/sqft |
09/25/2026 Source: | Listed for Sale | $659,900 -1.49% $244/sqft |
09/02/2026 Source: | Price Decreased | $669,900 -1.47% $248/sqft |
08/08/2026 Source: | Price Decreased | $679,900 -2.86% $252/sqft |
07/11/2026 Source: | Listed for Sale | $699,900 +1.45% $259/sqft |

Show more
Nearby Homes




Find Homes by Property Features in Middletown, DE
Nearby New Homes For Sale


Based on information from Bright MLS through Nov 06, 2026, 07:00AM. Listing information is from various brokers who participate in the Bright MLS IDX program and not all listings may be visible on the site. The property information being provided on or through the website is for the personal, non-commercial use of consumers and such information may not be used for any purpose other than to identify prospective properties consumers may be interested in purchasing. Some properties which appear for sale on the website may no longer be available because they are for instance, under contract, sold or are no longer being offered for sale. Property information displayed is deemed reliable but is not guaranteed. IDX information is provided exclusively for personal, non-commercial use, and may not be used for any purpose other than to identify prospective properties consumers may be interested in purchasing. Information is deemed reliable but not guaranteed. © 2026 Bright MLS, Inc. All Rights Reserved. Click here for more information
 Advertising Broker: Joe Hawkins | Hawkins Real Estate Services
