- Overview
- Description
- Property Details
- Location
- HOA Management
- Facts & Features
- Getting Around
- Nearby Homes

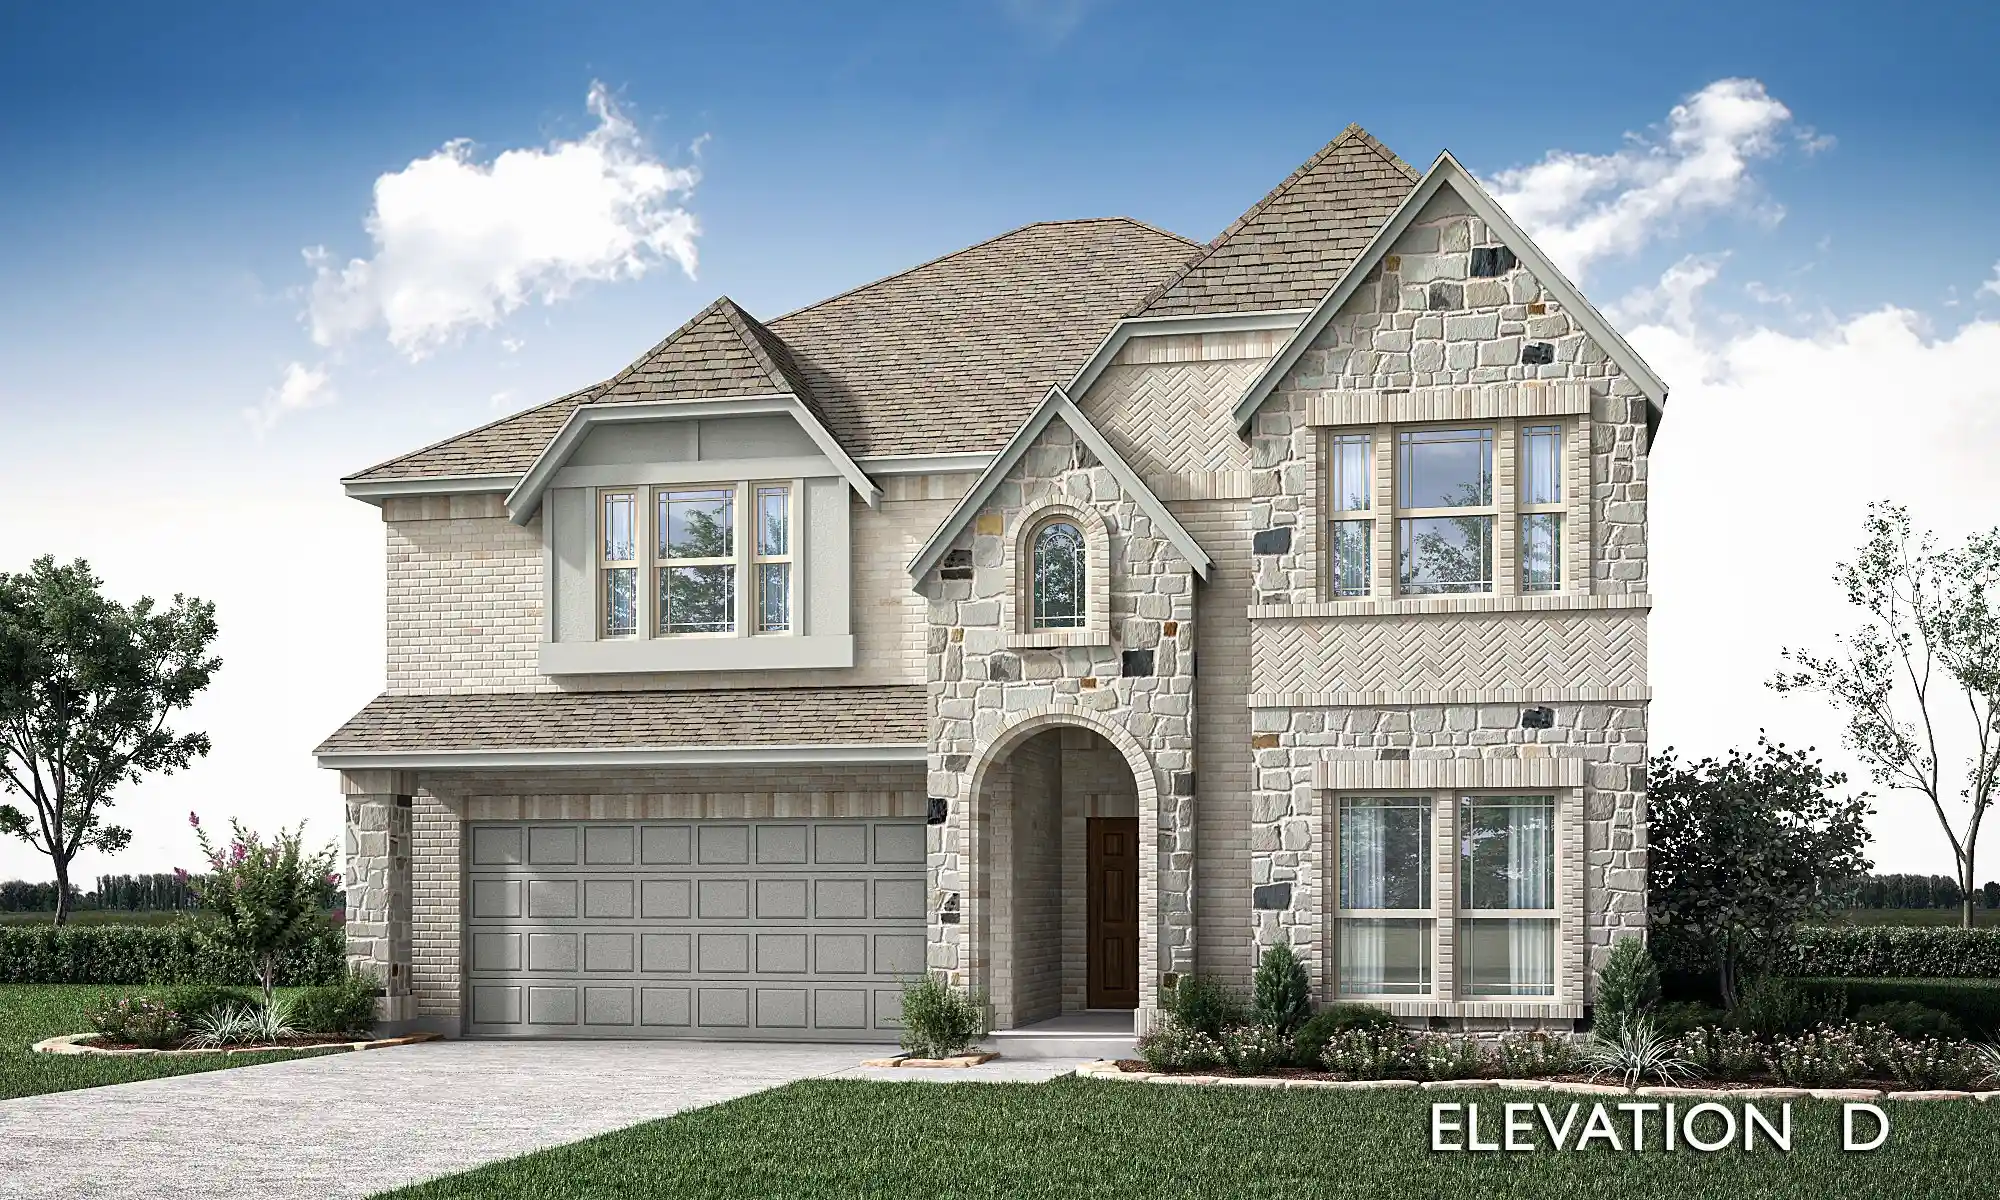


$699,990
Monthly Est:$3,484
 5 Beds
 4 Baths
4 full baths
 3,558sqft
4200 Miscellany Ln, Prosper, TX 75078
$699,990
$3,484/moEst:
Get Pre-Approved
Single Family Residence
Built in 2026
$148/mo HOA
10,204.41 sqft lot
$197/sq.ft
Description
NEW! NEVER LIVED IN. Estimated completion December 2026. Bloomfield Homes' Rose II offers 5 bedrooms, 4 full baths, and a 3-car garage in a two-story design on an oversized, north-facing corner lot in Mosaic. Engineered wood flooring and 8-foot doors set the tone downstairs, where glass French doors define a study beside the main living area. The family room opens to raised ceilings, with a gas fireplace wrapped in polished tile to the ceiling and finished with a modern box mantel. In the Deluxe Kitchen, painted Shaker cabinets extend toward the dining area, pairing extra storage with quartz counters and a mosaic backsplash. A 5-burner gas cooktop, pot filler, electric oven, farmhouse stainless sink, and trash pullout give the space substance beyond its finishes. Under-cabinet lighting illuminates the counters. The primary suite is downstairs with a window seat, walk-in closet, and bath featuring dual sinks, quartz counters, a drop-in tub, and a separate shower. Ripple-textured wall tile reaches the ceiling around the shower and tub for a striking finish. A front secondary bedroom has a full bath nearby with a shower replacing the tub. Upstairs, modern iron railing frames the overlook, while a game room and media room with doors create separate gathering spaces. Another 3 bedrooms share 2 baths, including a Jack-and-Jill arrangement. Outside, upgraded brick and sawn stone introduce a covered porch and 8-foot front door. The covered patio has a gas stub, and the garage includes a backyard service door. Gutters, sprinklers, and upper laundry cabinets add everyday function. To learn more about 4200 Miscellany Lane, visit Bloomfield Homes' Mosaic model today!
- Houzeo last checked: 3 minutes ago
- Listing updated: October 29, 2026 at 11:04 pm
- Listing Provided by: Marsha Ashlock (817) 307-5890 | Visions Realty & Investments (817) 288-5510
- Source: NTREIS MLS-TX | MLS#: 21420787

Property Details
Status
Active
Type
Single Family Residence
No. of Stories
2
County
City
Neighborhood
--
Year Built
2026
HOA Fees
$148/mo
Finished Area
3,558 sqft
Lot Size
10,204.41 sqft lot
Basement Area
- sqft
MLS Name
NTREIS MLS
MLS Number
21420787
MLS Status
Active
Cumulative Days on Market
3

Continue Your Journey in App
Find your dream home, receive real-time updates, and many more!
Continue Your Journey in App
Find your dream home, receive real-time updates, and many more!
Location
HOA Management
CCMC
HOA Fees
$148/ Monthly
Amenities
 Amenities and services may be covered by one or multiple associations and service providers.
 Maintenance
 AssociationManagement
AllFacilities
Disclaimer: Amenities are based on third-party information and may vary; buyers must independently verify all amenities, as information is deemed reliable but not guaranteed.
Facts & Features
Rooms
Bedrooms & bathrooms
Bedrooms: 5
Bathrooms: 4
Bedroom
Level: Second
Area: 169.00 Square Feet
Dimensions: 13 x 13
Bedroom
Level: Second
Area: 144.00 Square Feet
Dimensions: 12 x 12
MudRoom
Level: First
Area: 60.00 Square Feet
Dimensions: 12 x 5
MediaRoom
Level: Second
Area: 156.00 Square Feet
Dimensions: 12 x 13
Office
Level: First
Area: 156.00 Square Feet
Dimensions: 12 x 13
Bedroom
Level: Second
Area: 144.00 Square Feet
Dimensions: 12 x 12
Bedroom
Level: First
Area: 168.00 Square Feet
Dimensions: 12 x 14
BreakfastRoomNook
Level: First
Area: 90.00 Square Feet
Dimensions: 10 x 9
Kitchen
Level: First
Area: 128.00 Square Feet
Dimensions: 8 x 16
PrimaryBedroom
Level: First
Area: 216.00 Square Feet
Dimensions: 12 x 18
LivingRoom
Level: First
Area: 252.00 Square Feet
Dimensions: 14 x 18
Interior
Sewer
Public Sewer
Cooling
Central Air, Ceiling Fans, Gas
Exterior Features
Private Yard, Rain Gutters
Heating
Central, Fireplaces, Natural Gas
Interior Features
Built In Features, Double Vanity, Eat In Kitchen, High Speed Internet, Kitchen Island, Open Floorplan, Pantry, Cable Tv, Walk In Closets
Flooring
Carpet, Tile, Wood
Appliances
Dishwasher, Electric Oven, Gas Cooktop, Disposal, Microwave, Tankless Water Heater, Vented Exhaust Fan
Construction
Year Built
Year Built: 2026
Home type
Single Family Residence
Property Condition
Under Construction
Foundation Details
Slab
Roof
Composition
Construction Materials
Brick, Rock, Stone
Architectural Style
Traditional, Detached
Utilities & Energy
Parking Features
Covered, Door Multi, Direct Access, Driveway, Enclosed, Garage Faces Front, Garage, Garage Door Opener, Oversized
Fireplace Features
Family Room, Gas, Gas Log
Utilities
Sewer Available, Water Available, Cable Available
Pool Features
None
Laundry Features
Washer Hookup, Dryer Hookup, Laundry In Utility Room
Security Features
Carbon Monoxide Detectors, Smoke Detectors
Water Source
Public
Other Features
Patio And Porch Features
Front Porch, Patio, Covered
Community Features
Fitness Center, Fishing, Playground, Park, Trails Paths, Curbs
Subdivision Name
Mosaic
Lot Features
Back Yard, Corner Lot, Irregular Lot, Lawn, Landscaped, Subdivision, Sprinkler System, Few Trees
Vegetation
Grassed
Price History
| Date | Event | Price |
|---|---|---|
10/26/2026 Source: | Price Decreased | $699,990 -12.00% $197/sqft |
10/26/2026 Source: | Listed for Sale | $795,424 $224/sqft |

Nearby Homes


Find Homes by Property Features in Prosper, TX
Nearby New Homes For Sale

Based on information from the North Texas Real Estate Information Systems, Inc., through Oct 30, 2026, 01:30PM. Information is provided exclusively for consumers’ personal, non-commercial use. It may not be used for any purpose other than to identify prospective properties consumers may be interested in purchasing. Data is deemed reliable but is not guaranteed accurate. This website may not include listings or property addresses of sellers who have directed their listing brokers to withhold their listing or their property address from display on the Internet. ©2026 North Texas Real Estate Information Systems, Inc. All Rights Reserved.
 Advertising Broker: Michelle Brecker | Pathway To Home Realty
