- Overview
- Description
- Property Details
- Location
- HOA Management
- Facts & Features
- Getting Around
- Nearby Homes





$1,475,000
Monthly Est:$7,342
 2 Beds
 3 Baths
1 full bath + 1 half bath
 1,686sqft
4200 W 17th Avenue #605, Denver, CO 80204
$1,475,000
$7,342/moEst:
Get Pre-Approved
Condominium
Built in 2020
$1,436/mo HOA
-- sqft lot
$875/sq.ft
Description
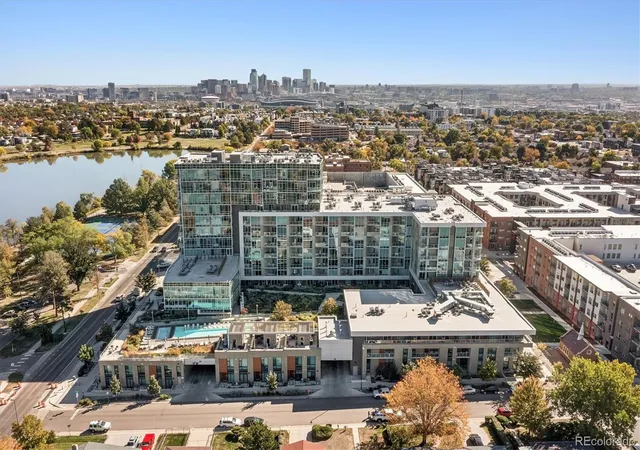
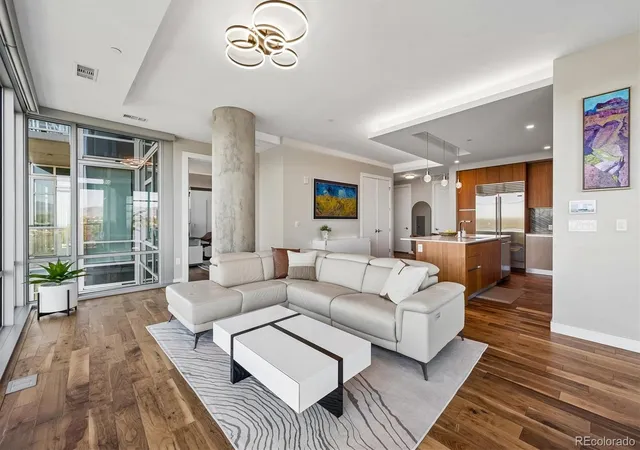
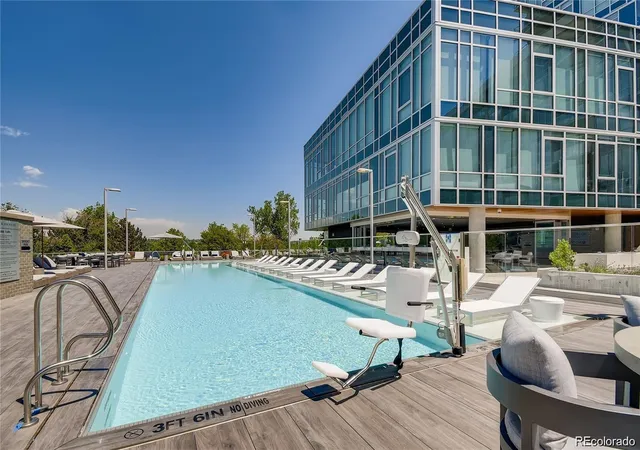
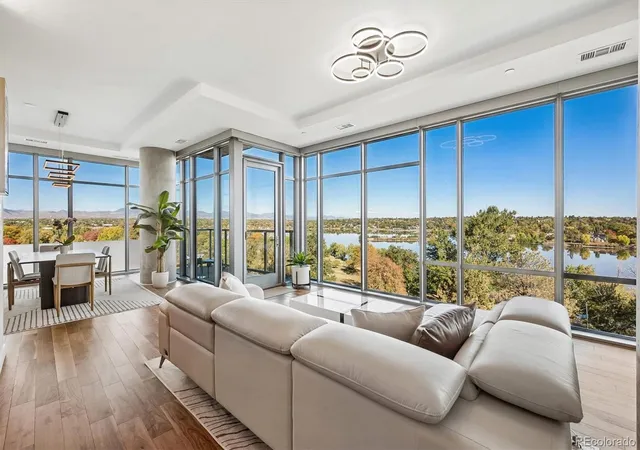
Experience the pinnacle of elevated living at Lakehouse, Denver’s premier high-rise and the first residential project in the city to achieve the prestigious "Gold" WELL Building Certification for health & wellness. This exceptional residence is one of the rare breathtaking front row units facing Sloan’s Lake and the majestic Rocky Mountains, offering floor to ceiling window walls with the vibrant alpine glow and western sunsets. The sophisticated interior is anchored by an open view concept featuring glass walls, Just under 10-foot ceilings, engineered walnut flooring, and custom millwork. At the heart of the home for entertaining & gourmet cooking is a centerpiece kitchen showcasing Italian-made ItalKraft cabinetry, sleek 20mm quartz countertops, Ann Sacks backsplash, professional-grade Wolf and Sub-Zero appliance suite, including a gas cooktop and integrated refrigeration. Every detail has been considered for comfort, from designer lighting to automated window treatments with blackout capabilities for the bedrooms. The west facing primary bedroom is an oasis with views, custom California Closet system, large spa like bath with soaking tub, large shower and double sinks. This residence has two spaces on the prime garage level one and a walk-in storage unit. Lakehouse residents enjoy an unparalleled array of wellness-focused amenities: a year round 70’ lakefront pool & hot tub, a 2,300 square-foot fitness lab, yoga studio, dry sauna, and a lush urban garden. Additionally, there is a 24/7 concierge, guest suite, sophisticated indoor/outdoor community kitchen for entertaining, dog wash, serene amenity plaza featuring a pizza oven and outdoor grills. Located in the building is the popular dining combo of Gusto and ChoLon. With the expansive trails and recreation just across the street- Sloan’s Lake is your close by center of activities with tennis courts, paddle boarding, kayaks & canoes allowed. This is more than a home—it is a curated lifestyle.
- Houzeo last checked: 6 minutes ago
- Listing updated: October 14, 2026 at 10:22 pm
- Listing Provided by: Kevin Garrett (303) 520-4040 , Matthew McNeill | Compass - Denver (303) 536-1786
- Source: DENVER (RE COLORADO) MLS-CO | MLS#: 2242522

Part of

Property Details
Status
Active
Type
Condominium
No. of Stories
-
County
City
Neighborhood
Year Built
2020
HOA Fees
$1436/mo
Finished Area
1,686 sqft
Lot Size
-- sqft lot
Basement Area
- sqft
MLS Name
DENVER (RE COLORADO) MLS
MLS Number
2242522
MLS Status
Active
Days on Market
2

Continue Your Journey in App
Find your dream home, receive real-time updates, and many more!
Download App
Continue Your Journey in App
Find your dream home, receive real-time updates, and many more!
Location
HOA Management
Cap Management
HOA Fees
$1,436.05/ Monthly
Amenities
 Amenities and services may be covered by one or multiple associations and service providers.
 Elevator
 Pool
Pool
 Spa
Spa
 Storage
 Gym
Gym
 Snow Removal
 Water
Water
 Club House
 Sewer
Sewer
 Insurance
 Security Guard
 Parking
 Gas
Gas
 Maintenance
 Trash Pickup
 Business Center
Dog/Pet Wash
Recycling
Garden Area
Irrigation
Front Desk
Reserves
Disclaimer: Amenities are based on third-party information and may vary; buyers must independently verify all amenities, as information is deemed reliable but not guaranteed.
Facts & Features
Rooms
Bedrooms & bathrooms
Bedrooms: 2
Bathrooms: 3
Bathroom Half
Level: Main
Bathroom Three Quarter
Level: Main
Bathroom Full
Level: Main
Dining Room
Level: Main
Bedroom
Level: Main
Bedroom
Level: Main
Kitchen
Level: Main
Laundry
Level: Main
Great Room
Level: Main
Interior
Cooling
Central Air
Window Features
Double Pane Windows, Window Coverings
Heating
Electric, Forced Air, Heat Pump
Sewer
Public Sewer
Exterior Features
Balcony
Interior Features
Built In Features, Eat In Kitchen, Elevator, Entrance Foyer, Five Piece Bath, High Ceilings, Kitchen Island, No Stairs, Open Floorplan, Primary Suite, Quartz Counters, Smart Light(s), Smart Thermostat, Smart Window Coverings, Walk In Closet(s)
Flooring
Tile, Wood
Appliances
Convection Oven, Cooktop, Dishwasher, Disposal, Dryer, Microwave, Range Hood, Washer
Construction
Year Built
Year Built: 2020
Home type
Condominium
Construction Materials
Brick, Concrete, Metal Siding, Stucco
Roof
Membrane
Architectural Style
Contemporary
Utilities & Energy
Parking Features
Concrete, Exterior Access Door, Floor Coating, Lighted, Oversized Door
Utilities
Electricity Connected, Natural Gas Connected
Water Source
Public
Security Features
Carbon Monoxide Detector(s), Key Card Entry, Secured Garage/parking, Security Entrance
Pool Features
Outdoor Pool
Electric
220 Volts
Association Amenities
Bike Maintenance Area, Bike Storage, Business Center, Clubhouse, Dog/pet Wash, Elevator(s), Fitness Center, Front Desk, Garden Area, Parking, Pool, Sauna, Spa/hot Tub, Storage
Other Features
Subdivision Name
Sloan's Lake
Patio And Porch Features
Deck
Price History
| Date | Event | Price |
|---|---|---|
10/14/2026 Source: | Listed for Sale | $1,475,000 +27214.81% $875/sqft |
09/05/2022 Source: | Sold | $5,400 $3/sqft |

West Colfax Ranks #62 in Denver, CO


Homes

Rental Prices

Median Home Price
Nearby Homes




Find Homes by Property Features in Denver, CO

Based on information from REcolorado®, Inc.through Oct 17, 2026, 05:15PM. Not all properties were listed and/or closed by Company. This representation is based in whole or in part on content supplied by REcolorado®, Inc. REcolorado®, Inc. does not guarantee nor is it in any way responsible for its accuracy. Content maintained by REcolorado®, Inc. may not reflect all real estate activity in the market. Some IDX listings have been excluded from this website. Any use search of data on the website, other than by a consumer looking to purchase real estate, is prohibited. If Houzeo suspect “scraping” of the data has occurred, the suspicion and any evidence will be reported to the MLS. IDX information is provided exclusively for consumers' personal non-commercial use. It may not be used for any purpose other than to identify prospective properties consumers may be interested in purchasing. The data is deemed reliable but is not guaranteed by REcolorado®. The use of the IDX Data may be subject to an end user license agreement prescribed by REcolorado® as amended from time to time.
Based on information submitted to the MLS GRID as of Oct 17, 2026, 05:15PM. All data is obtained from various sources and may not have been verified by broker or MLS GRID. Supplied Open House information is subject to change without notice. All information should be independently reviewed and verified for accuracy. Properties may or may not be listed by the office/agent presenting the information. ©2026 REcolorado®, Inc. All Rights Reserved.
 Advertising Broker: Albert Gollas | Gollas and Company, Inc.
