- 0
- 1
- Overview
- Description
- Property Details
- Location
- HOA Management
- Facts & Features
- Getting Around
- Nearby Homes
 5 days ago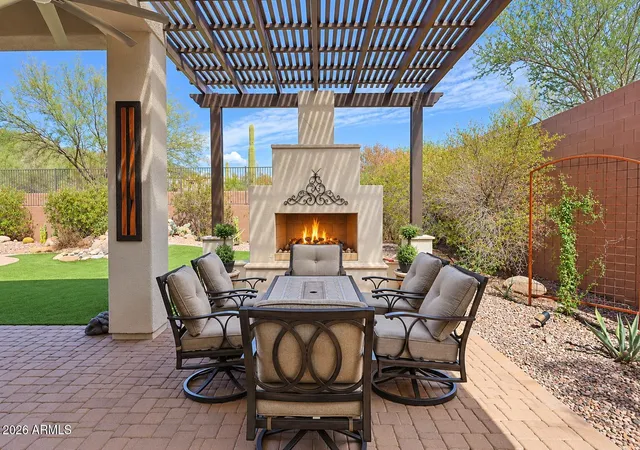

Street View
$825,000
Monthly Est:$4,106
 2 Beds
 3 Baths
3 full baths
 2,649sqft
42001 N Bridlewood Way, Phoenix, AZ 85086
$825,000
$4,106/moEst:
Get Pre-Approved
Single Family Residence
Built in 2006
$553.67/mo HOA
11,050 sqft lot
$311/sq.ft
Description
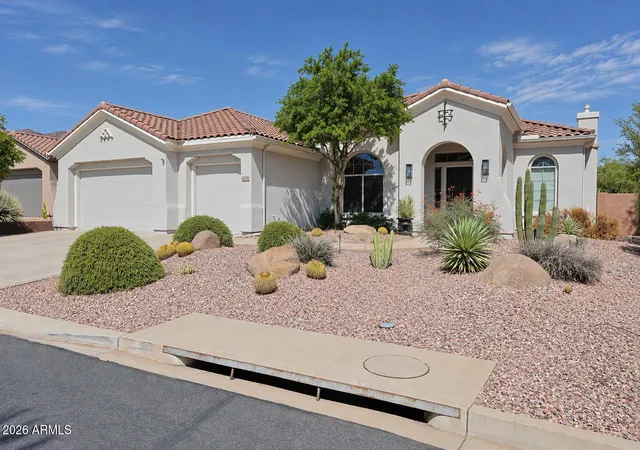
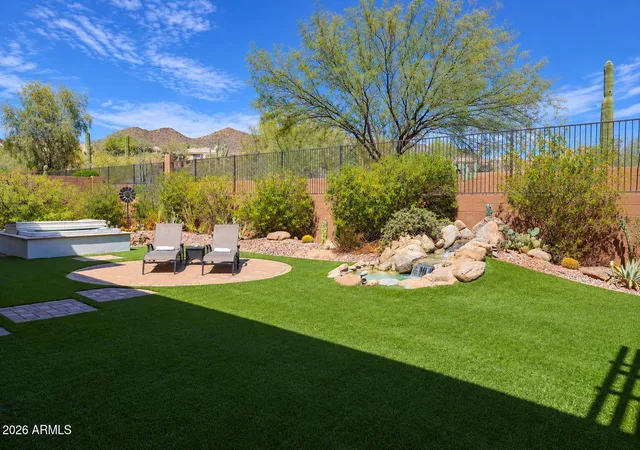
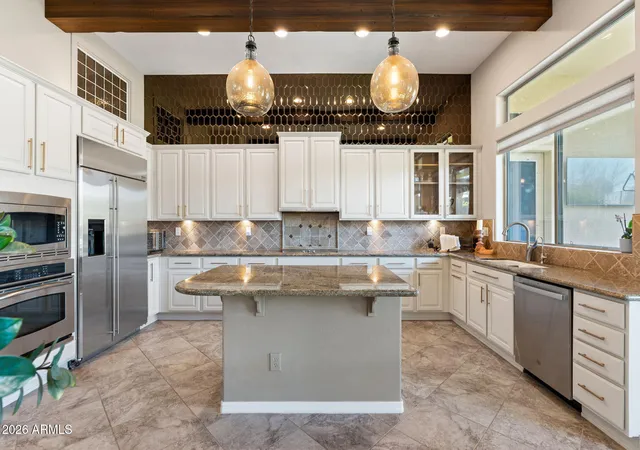
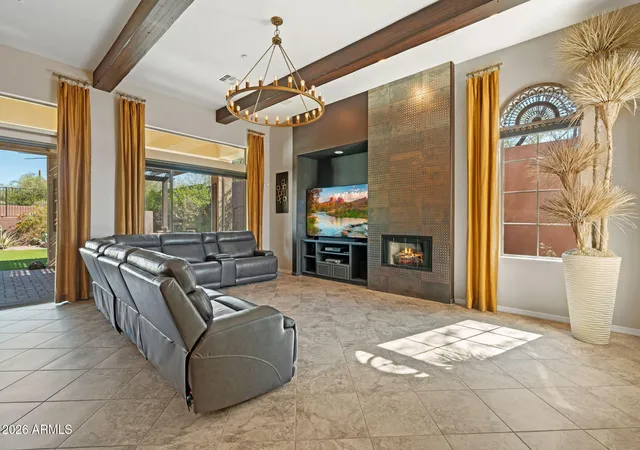
Beautiful Catalina model with 2 EN SUITE BEDROOMS, Den with French doors + built-in bookshelves & 3 baths. (Hall bath has shower.) 2026 UPGRADES: NEW TRANE HVAC SYSTEM & NEW EXTERIOR PAINT! DRAMATIC 12-FOOT CEILINGS with wood beams. Great Room floor plan with gas fireplace. Updated kitchen with granite counters, stainless appliances, painted raised panel cabinets with new brass hardware and custom-built dining table designed specifically for the space. RESORT BACKYARD to OPEN SPACE VIEWS, extended patio, PERGOLA, gas fireplace, above ground & submerged SPA, soothing water feature & built-in BBQ! 3-car garage with epoxy floor, built-in cabinets, central vacuum, newer water...
Continue Reading- Houzeo last checked: 14 minutes ago
- Listing updated: September 10, 2026 at 7:16 am
- Listing Provided by: Lisa K Jones (602) 677-4130 , Dennis Jones (602) 909-2845 | Fathom Realty Elite (602) 677-4130
- Source: Arizona Regional Multiple Listing Service-AZ | MLS#: 7077586

Property Details
Status
Active
Type
Single Family Residence
No. of Stories
1
County
City
Neighborhood
Year Built
2006
HOA Fees
$553.67/mo
Finished Area
2,649 sqft
Lot Size
11,050 sqft lot
Basement Area
- sqft
MLS Name
Arizona Regional Multiple Listing Service
MLS Number
7077586
MLS Status
Active
Days on Market
5

Continue Your Journey in App
Find your dream home, receive real-time updates, and many more!
Download App
Continue Your Journey in App
Find your dream home, receive real-time updates, and many more!
Location
HOA Management
Anthem Comm Council
HOA Fees
$626.46/ Quarterly
Anthem Golf & CC
HOA Fees
$345/ Monthly
Amenities
 Amenities and services may be covered by one or multiple associations and service providers.
 Maintenance
 Street Maint
Disclaimer: Amenities are based on third-party information and may vary; buyers must independently verify all amenities, as information is deemed reliable but not guaranteed.
Facts & Features
Rooms
Bedrooms & bathrooms
Bedrooms: 2
Bathrooms: 3
Interior
Appliances
Dishwasher, Disposal, Refrigerator, Electric Cooktop, Microwave, Reverse Osmosis, Built In Electric Oven, Water Softener Owned, Water Purifier
Flooring
Tile
Sewer
Sewer In & Connected
Interior Features
Full Bth Master Bdrm, Separate Shwr & Tub, Double Vanity, Breakfast Bar, Pantry, Kitchen Island, Walk In Pantry, Granite Counters, Non Laminate Counter, High Speed Internet, Master Downstairs, 9+ Flat Ceilings, Central Vacuum, No Interior Steps
Window Features
Solar Screens, Dual Pane, Low Emissivity Windows
Cooling
Ceiling Fan(s), Central Air, Programmable Thmstat
Heating
Natural Gas
Exterior Features
Private Yard, Built In Barbecue
Construction
Year Built
Year Built: 2006
Home type
Single Family Residence
Architectural Style
Santa Barbara/tuscan
Foundation Details
Slab
Roof
Tile
Construction Materials
Wood Frame, Painted, Stucco
Utilities & Energy
Laundry Features
Washer Hookup, Inside
Parking Features
Extended Length Garage, Garage Door Opener, Attch'd Gar Cabinets, Direct Access, Attached Garage
Water Source
Pvt Water Company
Security Features
Security Guard, Security System Owned, Fire Sprinkler System
Fireplace Features
Family Room, Gas, Exterior Fireplace
Other Features
Subdivision Name
Anthem Country Club
Disclosures
Seller Discl Avail, Agency Discl Req
Community Features
Guarded Entry, Community Spa, Community Spa Htd, Gated, Golf, Tennis Court(s), Playground, Biking/walking Path, Clubhouse, Fitness Center, Pickleball
Patio And Porch Features
Patio, Covered Patio(s)
Lot Features
Corner Lot, Adjacent To Wash, East/west Exposure, Desert Front, Sprinklers In Front, Sprinklers In Rear, Gravel/stone Front, Synthetic Grass Back, Auto Timer H2o Front, Auto Timer H2o Back
Price History
| Date | Event | Price |
|---|---|---|
09/10/2026 Source: | Price Increased | $825,000 +5.78% $311/sqft |
02/19/2026 Source: | Price Decreased | $779,900 -1.28% $294/sqft |
12/13/2025 Source: | Listed for Sale | $789,999 +1.29% $298/sqft |
12/13/2025 Source: | Off Market | $779,900 $294/sqft |
12/13/2025 Source: | Listed for Sale | $779,900 -1.28% $294/sqft |

Show more
Nearby Homes


Find Homes by Property Features in Phoenix, AZ
Nearby New Homes For Sale

Based on information from the Arizona Regional Multiple Listing Service through Sep 15, 2026, 01:15PM. All information should be verified by the recipient and none is guaranteed as accurate by ARMLS. Listing Information presented by local MLS brokerage: Sell Your Home Services, local REALTOR®- Dan Demers (774) 265-0879. Information is provided exclusively for personal, non-commercial use. It may not be used for any purpose other than to identify prospective properties consumers may be interested in purchasing. This website may not include listings or property addresses of sellers who have directed their listing brokers to withhold their listing or their property address from display on the Internet. © 2026 Arizona Regional Multiple Listing Service, Inc. All rights reserved.
 Advertising Broker: Daniel Demers (267) 341-8337 | Sell Your Home Services

Love this home?
Here's 4 things you can do

Your local real estate expert. Speak directly with agent about the home & pricing.

Book your private tour
as early as Today at 11:30 AM

Rates starting from 6.8%. Secure financing early to move quickly when you're ready.

Fastest way to get your offer in. Speak directly with agent to negotiate the offer.
Houzeo Corp. holds real estate brokerage licenses in Alabama (License No. 000157023 - 0) and Texas (License No. 9013396)
TREC: Info About Brokerage Services, Consumer Protection Notice.
§ 442‑H New York Standard Operating Procedure.
New York State Fair Housing Notice.


