- Overview
- Description
- Property Details
- Location
- Facts & Features
- Getting Around
- Nearby Homes
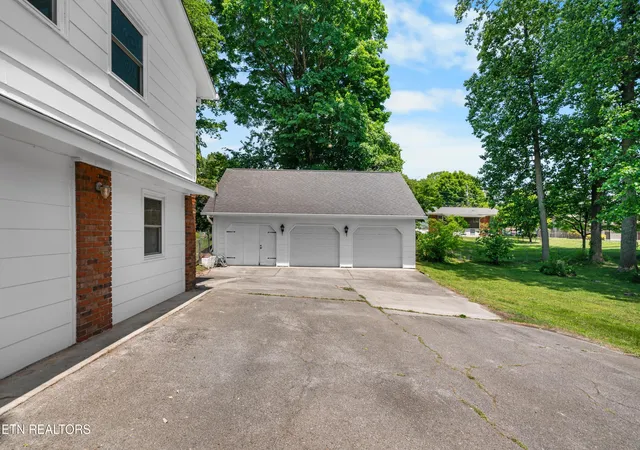

Street View
$395,000
Monthly Est:$1,966
 5 Beds
 3 Baths
3 full baths
 2,496sqft
4201 Pleasantwood Dr, Knoxville, TN 37921
$395,000
$1,966/moEst:
Get Pre-Approved
Single Family Residence
Built in 1968
$-- HOA
0.34 acre lot
$158/sq.ft
Description
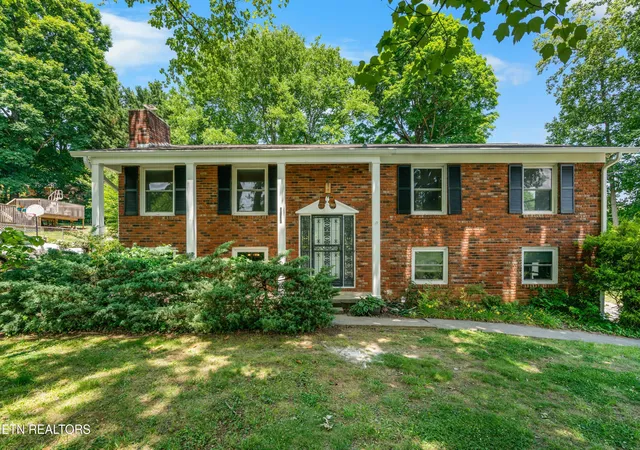
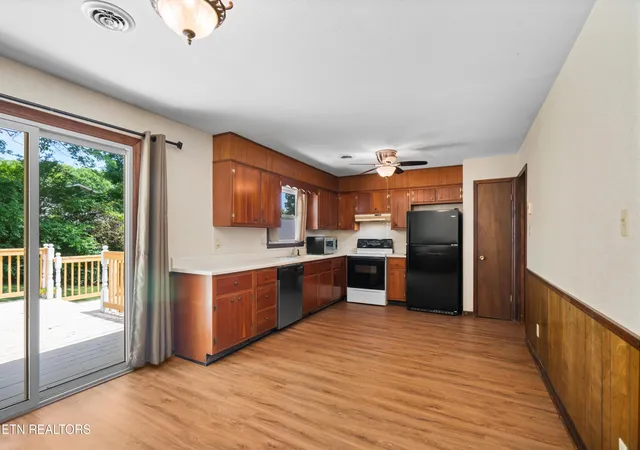
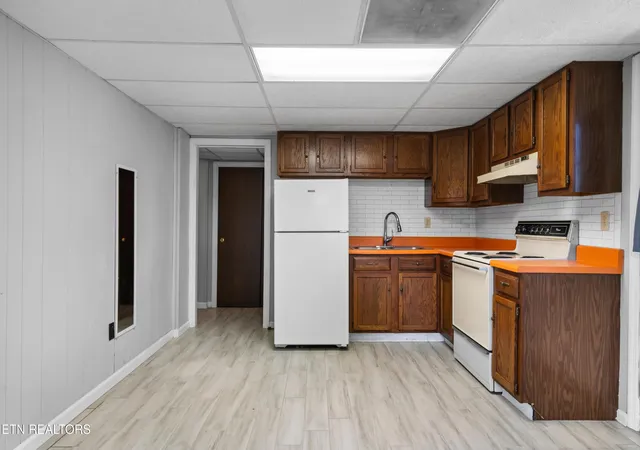
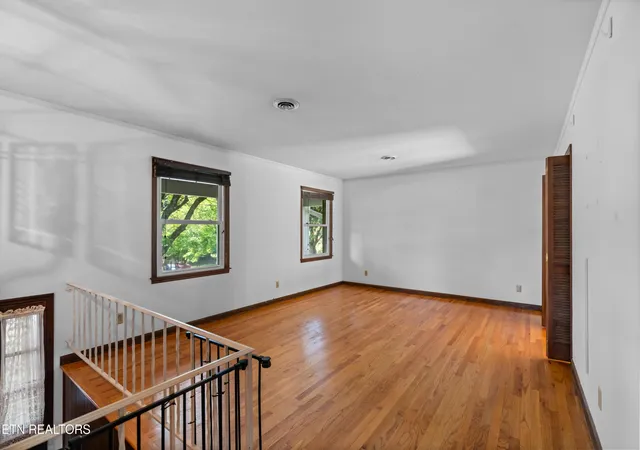
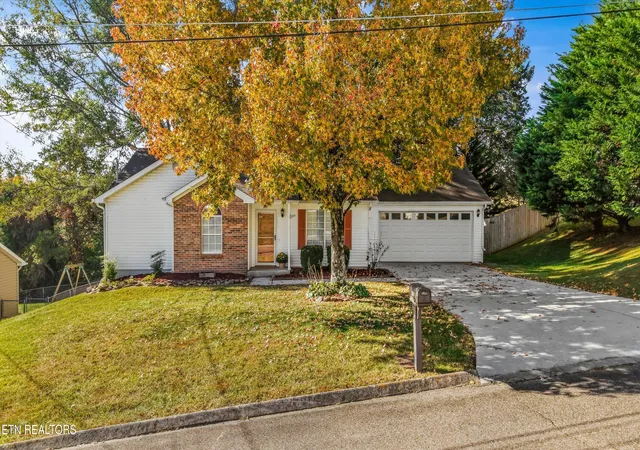
Room for Mom, adult children, or rental income potential all within a 10-15 minute drive to downtown Knoxville, UT, West Knoxville and only 4 minutes to Victor Ashe Park. How does this home solve your need for space, versatility, short commutes and enhanced outdoor living? 5bd/3ba, 2 full kitchens, and a detached 3 bay garage. This home delivers impressive function and flexibility with location and a layout that truly sets it apart. Upstairs are 3 bedrooms and 2 newly renovated bathrooms, complimented by original hardwood floors throughout and the main kitchen designed for everyday living that effortlessly flows to the back deck and fenced in yard. Downstairs, a separate living area with its own 2 entrances includes 2 additional bedrooms, a full bathroom, and a second full kitchen, providing excellent separation of space and expanded functionality for a variety of living, work-from-home needs, or income potential. The property continues to impress outdoors with a detached 2-car garage plus a third bay for storage, along with unfinished space above the garage. Recent updates include newly renovated upstairs bathrooms, new kitchen luxury vinyl plank flooring, two new garage doors, and a freshly painted exterior. With its adaptable layout, multiple entrances, and room to evolve, this property offers a strong foundation for buyers seeking versatility, additional living areas, or income-producing potential. Come see the possibilities!
- Houzeo last checked: 12 hours ago
- Listing updated: September 8, 2026 at 9:42 pm
- Listing Provided by: Julie Limbaugh (865) 748-0167 | Wallace (865) 342-4200
- Source: East Tennessee REALTORS® MLS-TN | MLS#: 1341223

Property Details
Status
Pending
Type
Single Family Residence
No. of Stories
-
County
City
Neighborhood
--
Year Built
1968
HOA Fees
-
Finished Area
2,496 sqft
Lot Size
0.34 acre lot
Basement Area
- sqft
MLS Name
East Tennessee REALTORS® MLS
MLS Number
1341223
MLS Status
Pending - Continue to Show
Days on Market
169

Continue Your Journey in App
Find your dream home, receive real-time updates, and many more!
Continue Your Journey in App
Find your dream home, receive real-time updates, and many more!
Location
Facts & Features
Rooms
Bedrooms & bathrooms
Bedrooms: 5
Bathrooms: 3
Interior
Flooring
Carpet, Hardwood, Tile
Sewer
Public Sewer
Heating
Central, Electric
Exterior Features
Windows Vinyl
Interior Features
Pantry, Eat In Kitchen
Appliances
Dishwasher, Disposal, Handicapped Equipped, Range, Refrigerator
Cooling
Central Cooling, Ceiling Fan(s)
Construction
Year Built
Year Built: 1968
Home type
Single Family Residence
Architectural Style
Traditional
Construction Materials
Wood Siding, Brick
Utilities & Energy
Fireplace Features
Wood Burning Stove
Water Source
Public
Basement
Finished, Plumbed, None
Parking Features
Off Street Parking, Garage Door Opener, Basement, Detached, Rv Parking
Security Features
Smoke Detector
Other Features
Patio And Porch Features
Patio, Deck
Subdivision Name
W Haven Village Unit 5
Lot Features
Level
Price History
| Date | Event | Price |
|---|---|---|
09/08/2026 Source: | Pending | $395,000 $158/sqft |
08/14/2026 Source: | Price Decreased | $395,000 -2.47% $158/sqft |
07/02/2026 Source: | Price Decreased | $405,000 -2.41% $162/sqft |
06/11/2026 Source: | Price Decreased | $415,000 -2.35% $166/sqft |
05/18/2026 Source: | Price Increased | $425,000 +4.94% $170/sqft |

Show more
Nearby Homes


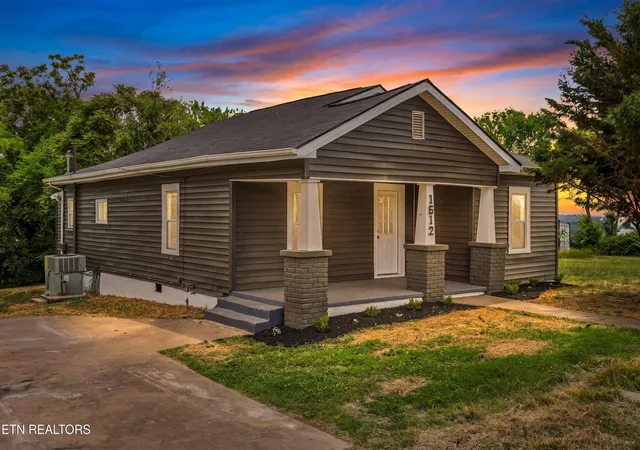
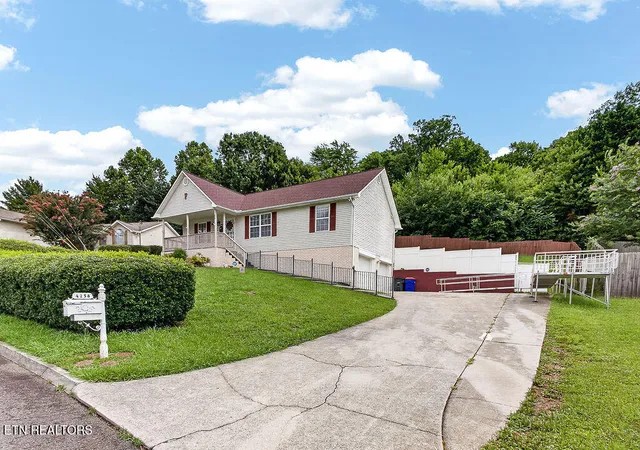
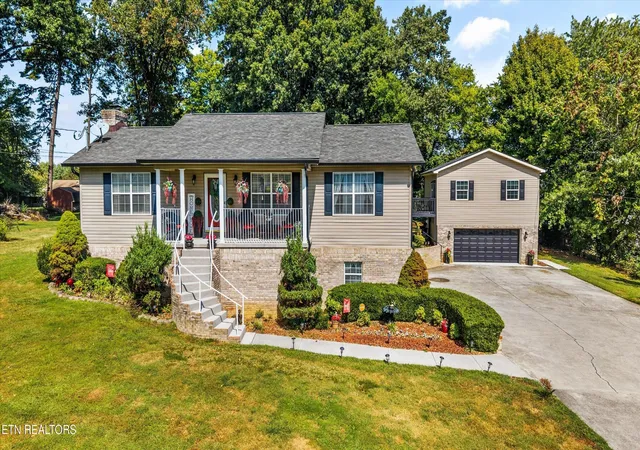

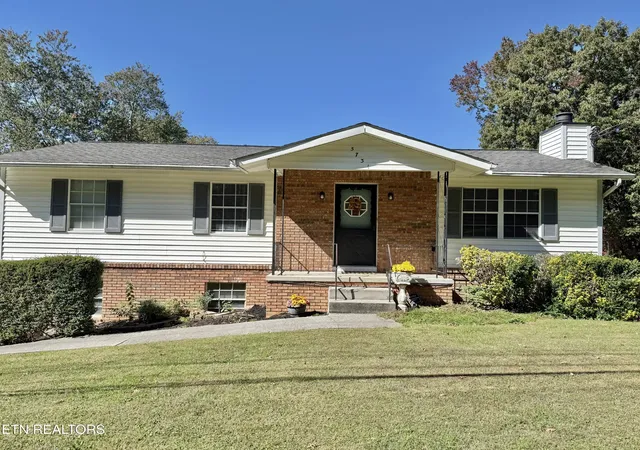
Find Homes by Property Features in Knoxville, TN
Nearby New Homes For Sale

Based on information from the Knoxville Area Association of REALTORS MLS through Nov 02, 2026, 02:15PM. Information is provided exclusively for consumers’ personal, non-commercial use. It may not be used for any purpose other than to identify prospective properties that consumers may be interested in purchasing. The data is deemed reliable but is not guaranteed accurate by the MLS. This website may not include listings or property addresses of sellers who have directed their listing brokers to withhold their listing or their property address from display on the Internet. © 2026 Knoxville Area Association of REALTORS® MLS. All Rights Reserved. Angela Fowler Real Estate, LLC | 423.320.4620 | afowler@catt.com Mailing Address: 452 Kailors Cove Cir, Ringgold, GA 30736
 Advertising Broker: Angela Fowler | Angela Fowler Real Estate, LLC.
