- Overview
- Description
- Property Details
- Location
- HOA Management
- Facts & Features
- Getting Around
- Nearby Homes


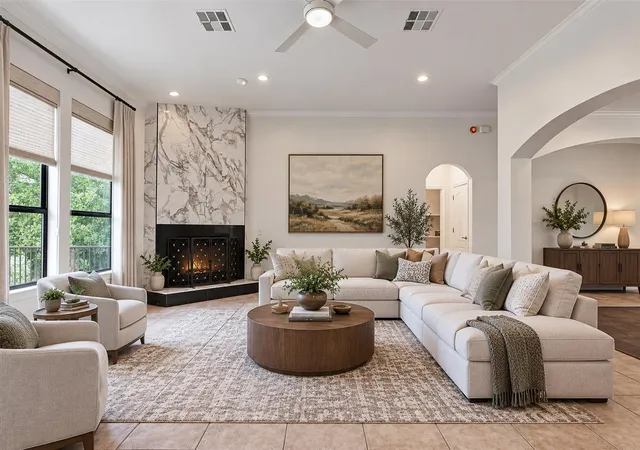


$380,000
Monthly Est:$1,891
 3 Beds
 2 Baths
2 full baths
 1,632sqft
4201 Wild Iris Ln, Austin, TX 78727
$380,000
$1,891/moEst:
Get Pre-Approved
Condominium
Built in 2006
$475/mo HOA
7,440.05 sqft lot
$233/sq.ft
Description
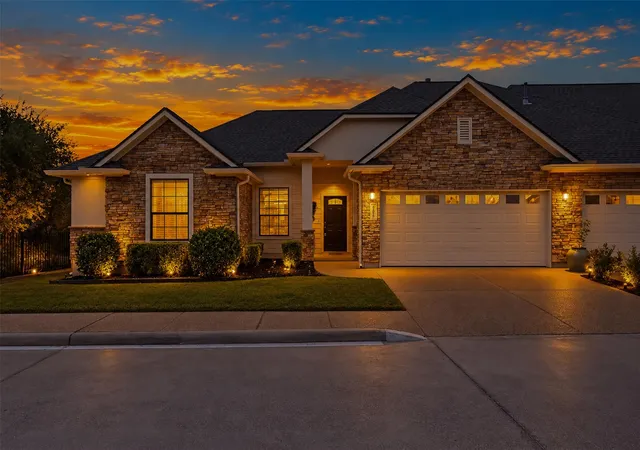
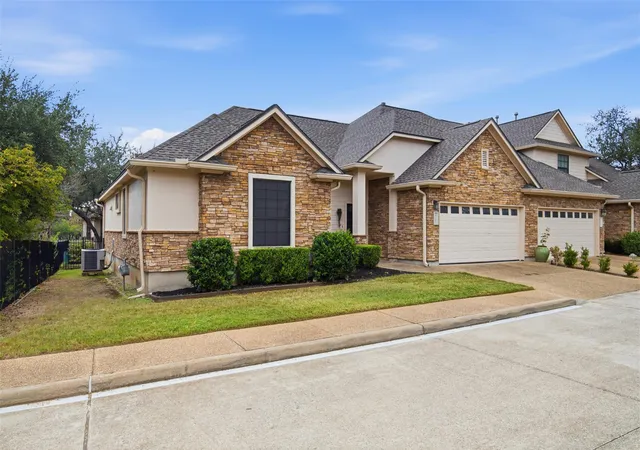
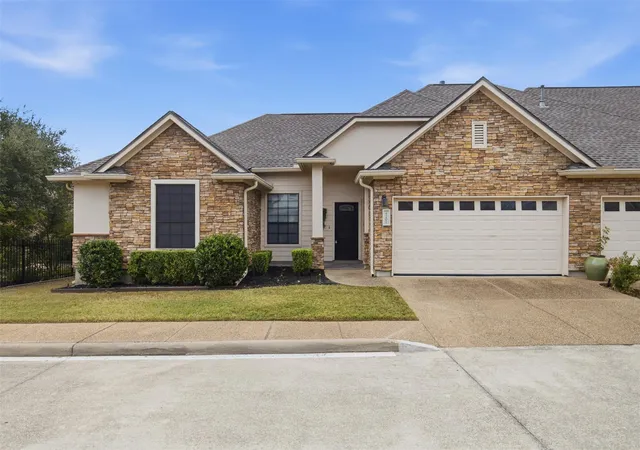
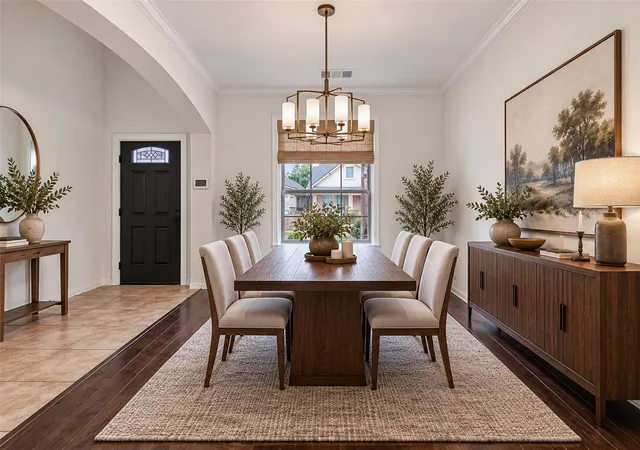
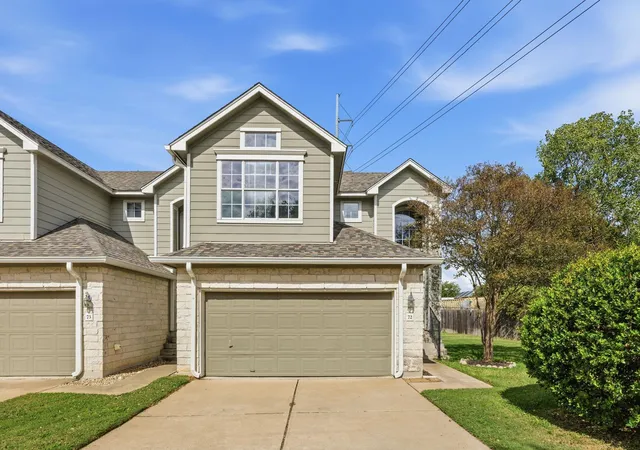
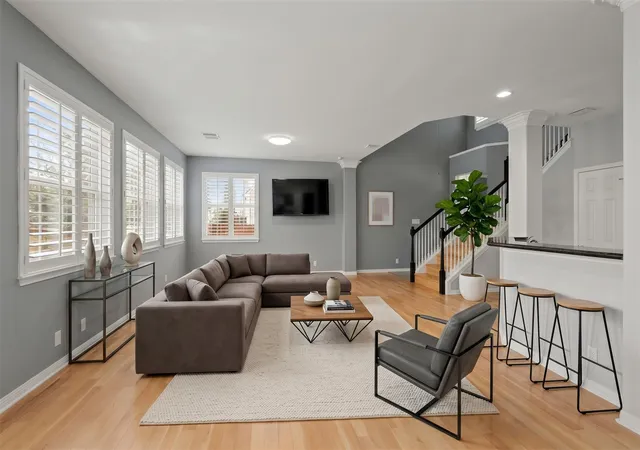
Welcome to this meticulously refreshed home, offering the perfect blend of suburban peace and city convenience. Tucked away on a quiet street within a desirable gated community, this move-in-ready property features a bright, airy layout flooded with natural light and fresh interior paint. The open floorplan transitions smoothly from the entrance foyer to living areas detailed with crown molding, high ceilings, and recessed lighting. The dining room offers hardwood flooring, a chandelier, and blinds, while the living room features a ceiling fan and a stone fireplace with glass doors. The kitchen is equipped with granite counters, an island, a pantry, and stainless steel appliances—including a gas range, microwave, and dishwasher—all beneath vaulted ceilings. A separate sunlit breakfast area features classic bay windows.
The primary bedroom suite showcases vaulted ceilings, wood floors, and window blinds, paired with an ensuite bathroom offering a double vanity with tile counters, a walk-in shower, and a walk-in closet. A dedicated utility space provides built-in features and laundry hookups for a washer and dryer.
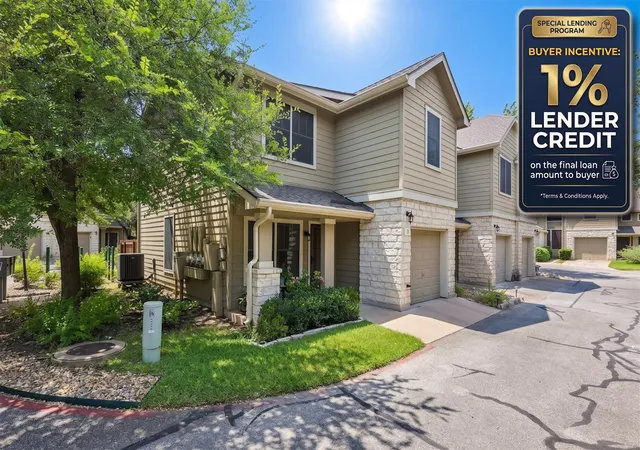
Outdoor living features a private backyard with wrought iron fencing. A covered patio with a vaulted ceiling and ceiling fan leads to an elevated wood deck overlooking tree-lined neighborhood views, complete with rain gutters. With the HOA maintaining the exterior and landscaping, you can spend more time enjoying life and less time on home upkeep.
Located less than a mile away from Howard Station Park & Ride, providing easy access to downtown Austin. The Domain, Q2 Stadium, major tech employers, premier shopping, dining, and entertainment are all under five miles away. Families will also appreciate zoning for the acclaimed Round Rock Independent School District. Whether you are looking for a primary residence, a low-maintenance home base, or a lock-and-leave retreat, this property checks every box.
- Houzeo last checked: 12 hours ago
- Listing updated: November 3, 2026 at 1:34 pm
- Listing Provided by: Renee Livsey (512) 750-1594 | JBGoodwin REALTORS NW (512) 502-7800
- Source: Unlock MLS-TX as distributed by MLS GRID | MLS#: 7925561

Property Details
Status
Active
Type
Condominium
No. of Stories
-
County
City
Neighborhood
--
Year Built
2006
HOA Fees
$475/mo
Finished Area
1,632 sqft
Lot Size
7,440.05 sqft lot
Basement Area
- sqft
MLS Name
Unlock MLS
MLS Number
7925561
MLS Status
Active
Days on Market
4

Continue Your Journey in App
Find your dream home, receive real-time updates, and many more!
Continue Your Journey in App
Find your dream home, receive real-time updates, and many more!
Location
HOA Management
Ashton Woods HOA
HOA Fees
$475/ Monthly
Amenities
 Amenities and services may be covered by one or multiple associations and service providers.
 Common Area Maintenance
Disclaimer: Amenities are based on third-party information and may vary; buyers must independently verify all amenities, as information is deemed reliable but not guaranteed.
Facts & Features
Rooms
Bedrooms & bathrooms
Bedrooms: 3
Bathrooms: 2
Interior
Appliances
Built In Oven(s), Built In Range, Dishwasher, Exhaust Fan, Microwave, Gas Oven, Rnghd, Refrigerator
Exterior Features
Rain Gutters, Private Entrance, Private Yard
Interior Features
Breakfast Bar, Ceiling Fan(s), Beamed Ceilings, Ceiling High, Granite Counters, Crown Molding, Double Vanity, Entrance Foyer, High Speed Internet, In Law Floorplan, Kitchen Island, Multiple Dining Areas, No Interior Steps, Open Floorplan, Pantry, Primary Bedroom On Main, Recessed Lighting, Walk In Closet(s)
Flooring
Tile, Wood
Heating
Central, Natural Gas
Window Features
Blinds
Sewer
Public Sewer
Cooling
Ceiling Fan(s), Central Air
Construction
Year Built
Year Built: 2006
Home type
Condominium
Roof
See Remarks, Composition, Shingle
Construction Materials
Masonry – Partial, Cement Siding
Property Condition
Resale
Foundation Details
Slab
Utilities & Energy
Pool Features
None
Parking Features
Attached, Garage, Garage Faces Front, Guest
Fireplace Features
Gas, Living Room
Water Source
Public
Utilities
Electricity Connected, Natural Gas Connected, Sewer Connected
Security Features
Prewired, Smoke Detector(s)
Other Features
Subdivision Name
Ashton Woods Condo
Community Features
Cluster Mailbox, Curbs
Patio And Porch Features
Covered, Deck, Patio, Porch
Lot Features
Back Yard, Interior Lot, Landscaped, Level, Native Plants, Sprinkler Partial, Trees Medium (20 Ft 40 Ft)
Disclosures
Seller Disclosure
Price History
| Date | Event | Price |
|---|---|---|
11/03/2026 Source: | Listed for Sale | $380,000 $233/sqft |

Nearby Homes

Find Homes by Property Features in Austin, TX

Based on information submitted to the MLS GRID from Unlock MLS through Nov 02, 2026, 02:15PM. All information provided is deemed reliable but is not guaranteed and should be independently verified. Unlock MLS and its affiliates provide the MLS and all content therein “AS IS” and without any warranty, express or implied. All data is obtained from various sources and may not have been verified by broker or MLS GRID. Supplied Open House Information is subject to change without notice. All information should be independently reviewed and verified for accuracy. Properties may or may not be listed by the office/agent presenting the information. IDX information is provided exclusively for consumers personal non-commercial use. It may not be used for any purpose other than to identify prospective properties consumers may be interested in purchasing. The data is deemed reliable but is not guaranteed by MLS GRID. The use of the MLS GRID Data may be subject to an end-user license agreement prescribed by the Member Participant’s applicable MLS, if any, and as amended from time to time. © 2026 Unlock MLS. All Rights Reserved.
 Advertising Broker: Michelle Brecker | Pathway To Home Realty
