- Overview
- Description
- Property Details
- Location
- HOA Management
- Facts & Features
- Getting Around
- Nearby Homes




$685,000
Monthly Est:$3,409
 5 Beds
 4 Baths
4 full baths
 3,787sqft
4202 NE Cascade Cvs, Bentonville, AR 72712
$685,000
$3,409/moEst:
Get Pre-Approved
Single Family Residence
Built in 2006
$16.67/mo HOA
0.26 acre lot
$181/sq.ft
Description
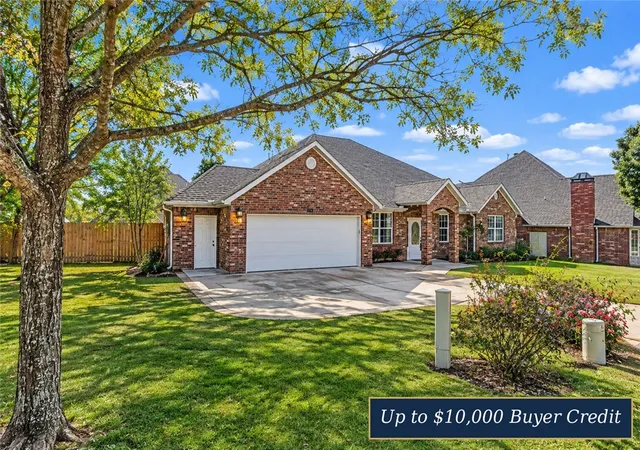
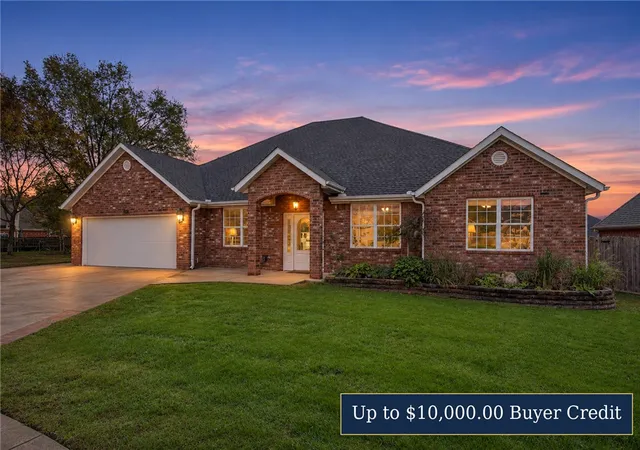
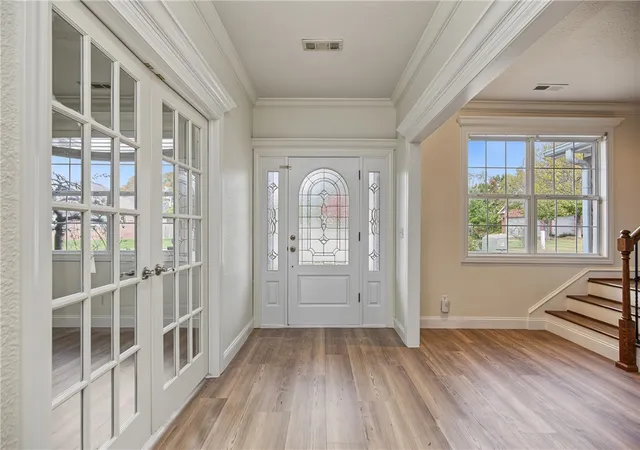
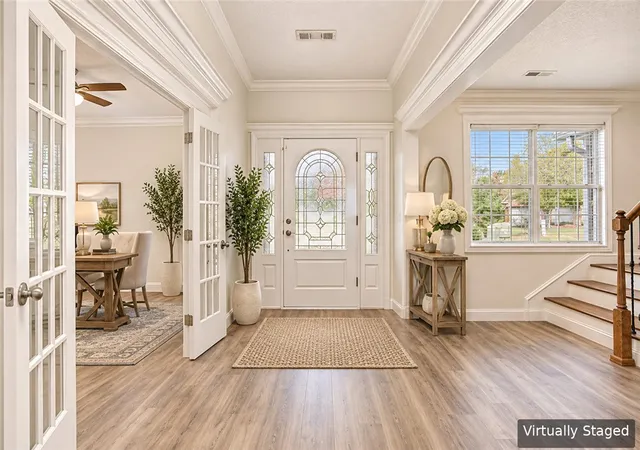
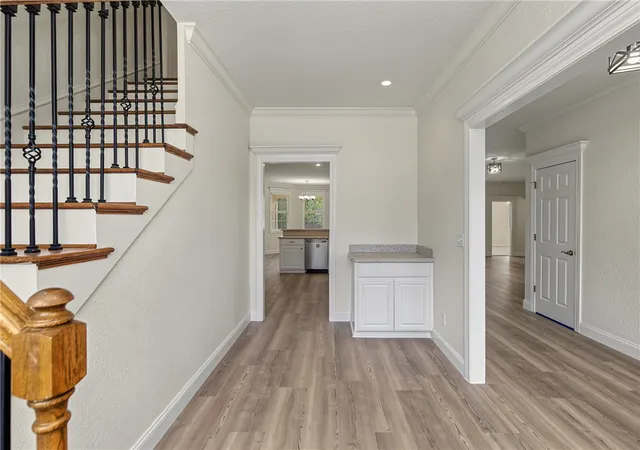
LOCATION, LOCATION, LOCATION! Less than ½ mile to I-49 and just 2 miles to Walmart Home Office! minutes from Downtown Bentonville and scenic trails. Beautifully updated, move-in-ready home on a quiet cul-de-sac. Cozy up this season and enjoy the warmth and ambiance of THREE gas-log fireplaces throughout this beautiful home! Offering 5 bedrooms, 4 baths, 2 spacious living areas, and a private office. Four bedrooms on the main level, plus an upstairs bedroom, bath, and bonus room—perfect for guests or entertaining! Freshly painted walls and cabinetry, new carpet and LVP flooring create a bright light atmosphere, new cookstove and microwave. Roof 5 years old. Inviting atmosphere filled with natural light. Relax on the covered patio and enjoy the convenience of this exceptional location. Minutes to Crystal Bridges and downtown Bentonville. Your next chapter starts here! UP TO $10,000 BUYER INCENTIVE! $5,000 seller credit, $5,000 preferred lender credit. Terms apply. Home comes with 1 year home warranty.
- Houzeo last checked: 8 minutes ago
- Listing updated: November 12, 2026 at 5:34 pm
- Listing Provided by: Scarlett Stone (479) 531-4786 DRE #SA00032607 | Coldwell Banker Harris McHaney & Faucette-Rogers (479) 696-0600
- Source: ArkansasOne MLS-AR | MLS#: 1367728

Property Details
Status
Active
Type
Single Family Residence
No. of Stories
2
County
City
Neighborhood
--
Year Built
2006
HOA Fees
$16.67/mo
Finished Area
3,787 sqft
Lot Size
0.26 acre lot
Basement Area
- sqft
MLS Name
ArkansasOne MLS
MLS Number
1367728
MLS Status
Active
Days on Market
3
Cumulative Days on Market
1
Open House

Continue Your Journey in App
Find your dream home, receive real-time updates, and many more!
Continue Your Journey in App
Find your dream home, receive real-time updates, and many more!
Location
HOA Management
N/A
HOA Fees
$200/ Annually
Amenities
 Amenities and services may be covered by one or multiple associations and service providers.
 SeeAgent
Disclaimer: Amenities are based on third-party information and may vary; buyers must independently verify all amenities, as information is deemed reliable but not guaranteed.
Facts & Features
Rooms
Bedrooms & bathrooms
Bedrooms: 5
Bathrooms: 4
Bathroom
Level: Main
Other
Level: Main
Area: 180.00 Square Feet
Dimensions: 12X15
BonusRoom
Level: Second
Area: 800.00 Square Feet
Dimensions: 32X25
UtilityRoom
Level: Main
Area: 54.00 Square Feet
Dimensions: 9X6
LivingRoom
Level: Main
Area: 484.00 Square Feet
Dimensions: 22X22
Kitchen
Level: Main
Area: 238.00 Square Feet
Dimensions: 17X14
DiningRoom
Level: Main
Area: 182.00 Square Feet
Dimensions: 14X13
Bedroom
Level: Second
Area: 156.00 Square Feet
Dimensions: 12X13
Bedroom
Level: Main
Area: 169.00 Square Feet
Dimensions: 13X13
Bedroom
Level: Main
Area: 169.00 Square Feet
Dimensions: 13X13
Bedroom
Level: Main
Area: 221.00 Square Feet
Dimensions: 13X17
PrimaryBedroom
Level: Main
Area: 323.00 Square Feet
Dimensions: 17X19
Interior
Interior Features
Attic, Ceiling Fans, Pantry, Storage, Solid Surface Counters, Walk In Closets, Window Treatments, Multiple Living Areas
Window Features
Double Pane Windows, Vinyl, Blinds
Appliances
Dishwasher, Electric Cooktop, Electric Oven, Electric Range, Disposal, Gas Water Heater, Self Cleaning Oven
Cooling
Central Air, Electric
Flooring
Carpet, Tile, Wood
Heating
Central, Gas
Sewer
Public Sewer
Exterior Features
Concrete Driveway
Construction
Year Built
Year Built: 2006
Home type
Single Family Residence
Foundation Details
Slab
Roof
Architectural, Shingle
Construction Materials
Brick
Architectural Style
Traditional
Utilities & Energy
Utilities
Cable Available, Electricity Available, Natural Gas Available, Sewer Available, Water Available
Water Source
Public
Security Features
Security System, Fire Sprinkler System, Smoke Detectors
Parking Features
Attached, Garage, Garage Door Opener
Fireplace Features
Bedroom, Family Room, Gas Log, Living Room
Pool Features
None
Laundry Features
Washer Hookup, Dryer Hookup
Other Features
Disclosures
Seller Disclosure
Lot Features
Cul De Sac, Landscaped, Subdivision
Subdivision Name
Kensington
Patio And Porch Features
Covered, Patio
Community Features
Curbs, Near Schools, Shopping, Sidewalks
Price History
| Date | Event | Price |
|---|---|---|
11/11/2026 Source: | Listed for Sale | $685,000 +95.77% $181/sqft |
12/19/2013 Source: | Sold | $349,900 +1.72% $92/sqft |
12/19/2013 Source: | Price Decreased | $344,000 -1.69% $91/sqft |
09/24/2013 Source: | Price Increased | $349,900 +3.22% $92/sqft |
10/08/2012 Source: | Price Decreased | $339,000 -3.12% $90/sqft |

Show more
Nearby Homes
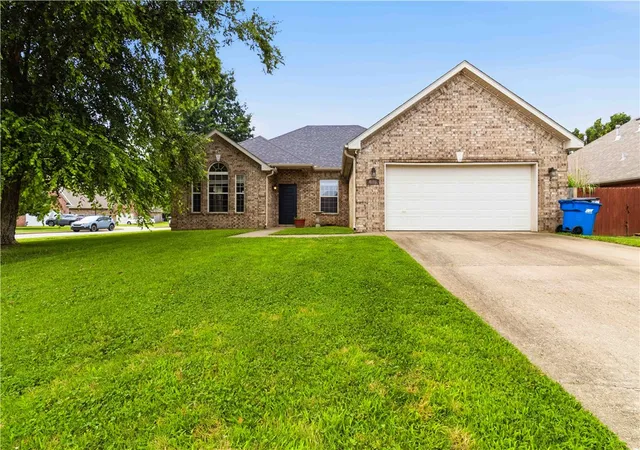
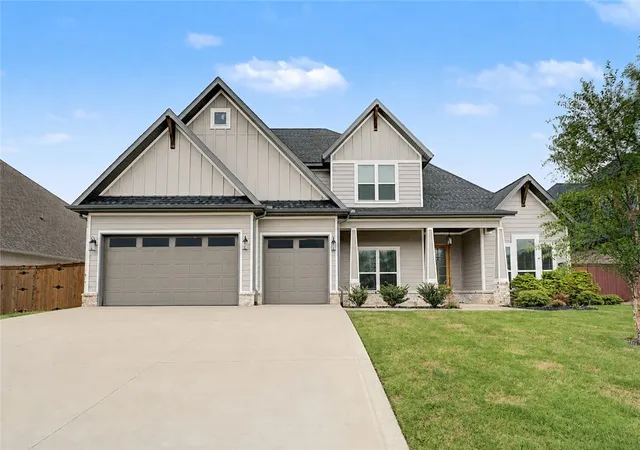
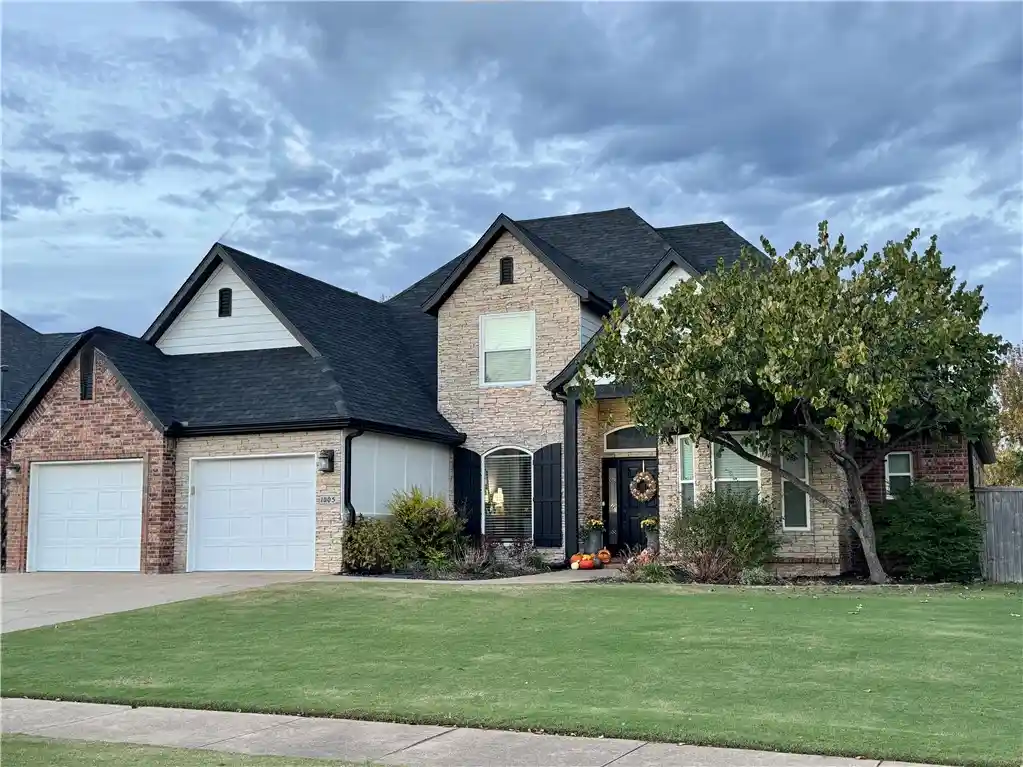
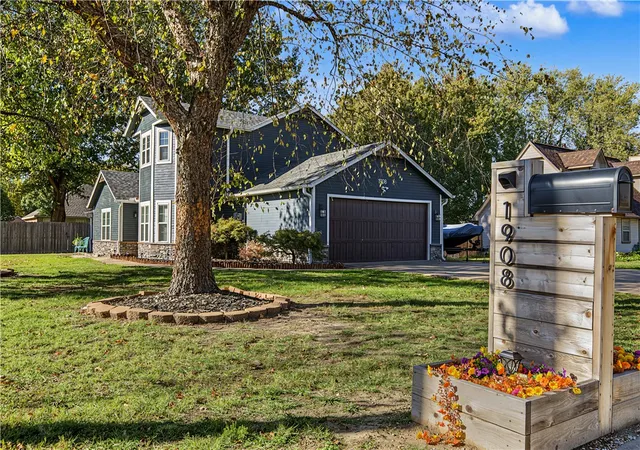
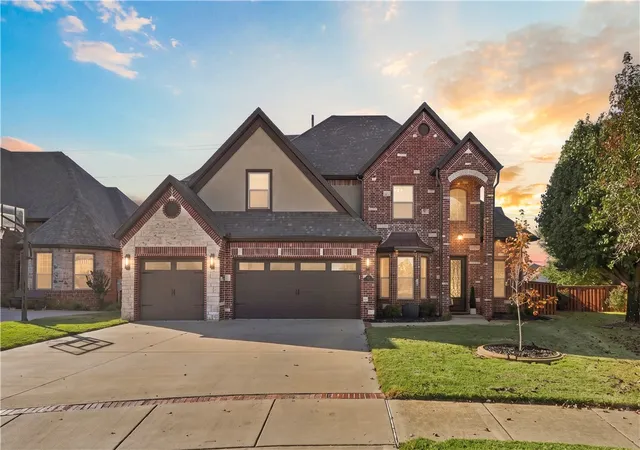
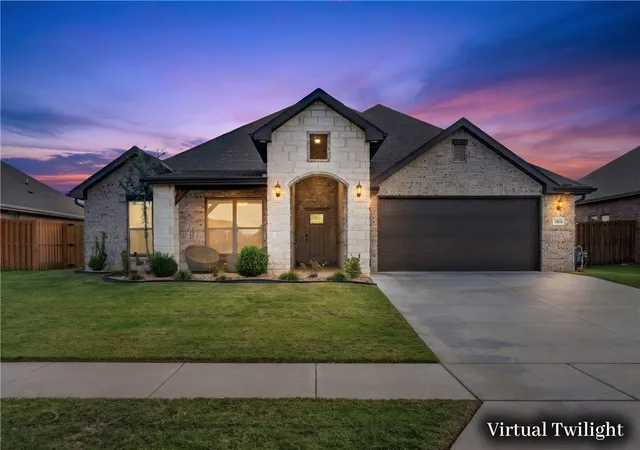
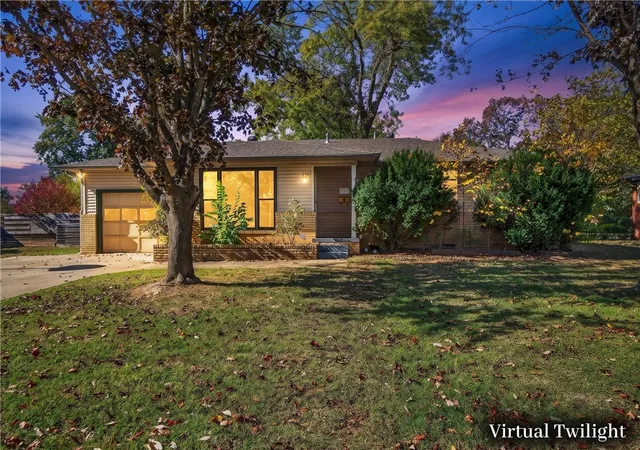
Find Homes by Property Features in Bentonville, AR
Nearby New Homes For Sale

Based on information from the Northwest Arkansas Board of REALTORS® through Nov 15, 2026, 01:15PM. Information is provided exclusively for personal, non-commercial use, and may not be used for any purpose other than to identify prospective properties consumers may be interested in purchasing. This website may not include listings or property addresses of sellers who have directed their listing brokers to withhold their listing or their property address from display on the Internet. All information deemed reliable but not guaranteed. ©2026 Northwest Arkansas Board of REALTORS®. All Rights Reserved.
 Advertising Broker: William Johnson | William Johnson Brokerage
