Realty Solution
Powered by 
- 15
- Overview
- Description
- Property Details
- Location
- Facts & Features
- Getting Around
- Nearby Homes
 No HOA
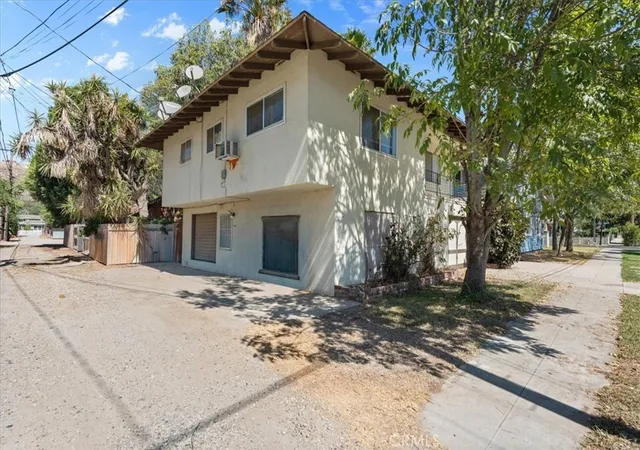

Street View
Listed by: RYAN MCKEE (951) 394-3554 DRE #01843253 | ELEVATE REAL ESTATE AGENCY (951) 280-9832
$1,475,000
Monthly Est:$7,342
 4 Beds
 3 Baths
 3,553sqft
4204 12th Street, Riverside, CA 92501
$1,475,000
$7,342/moEst:
Get Pre-Approved
Mixed Use
Built in 1975
$-- HOA
5,663 sqft lot
$415/sq.ft
Description
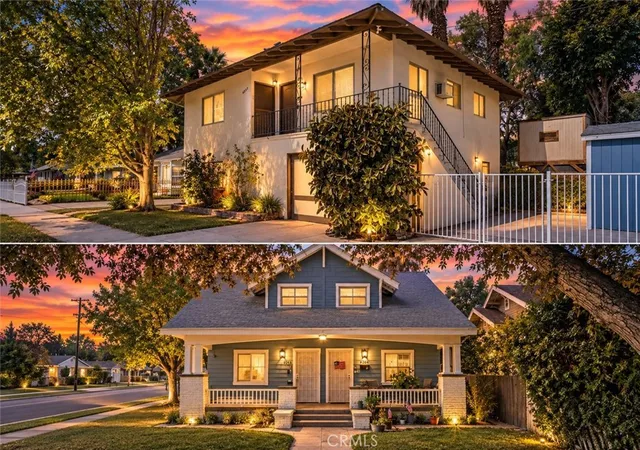
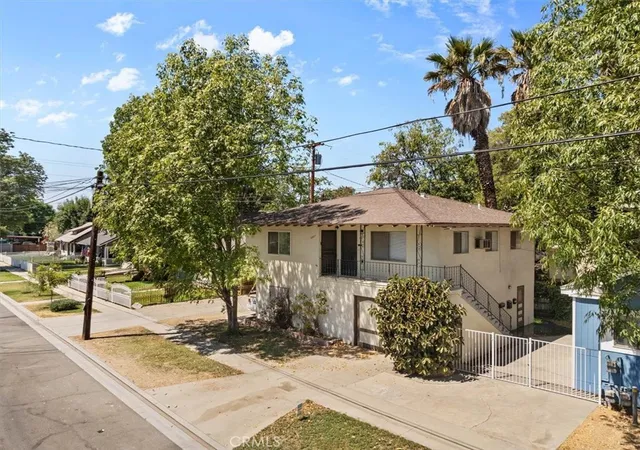
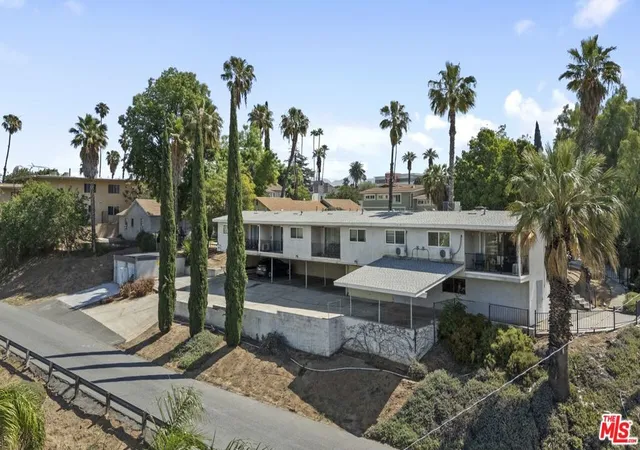
***INCOME OPPORTUNITY - ATTENTION INVESTORS AND MORE!*** Don’t miss this exceptional opportunity to acquire a unique four-unit property (2 units on a lot) near the heart of Downtown Riverside! Situated on a prominent corner lot, this income-producing property features two separate buildings and a highly desirable unit mix consisting of two three-bedroom, two-bathroom residences and two one-bedroom, one-bathroom residences, plus a basement. This versatile configuration is ideal for an investor looking to expand a rental portfolio or an owner-occupant interested in living in one unit while generating income from the others.
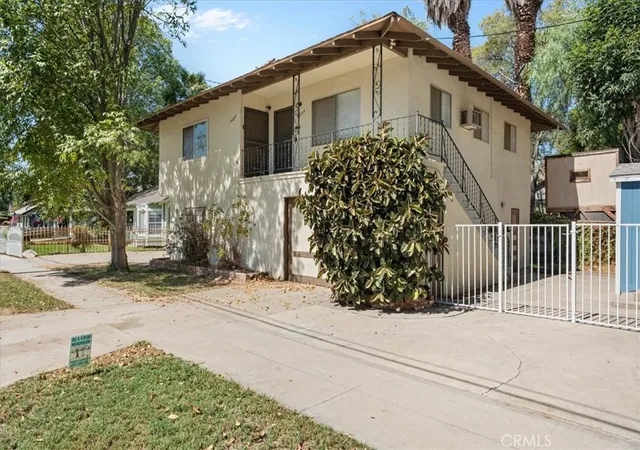
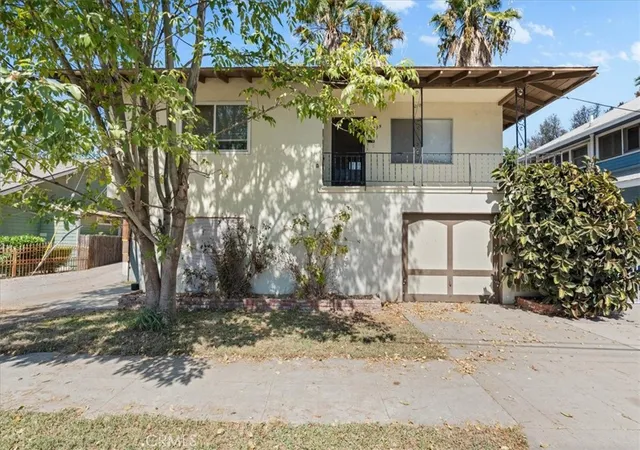
The charming Craftsman-style building showcases classic architecture, a welcoming covered front porch, mature shade trees and excellent street presence. The second two-story building offers additional residences with separate entrances and convenient access from the surrounding streets and alley.
The interiors provide comfortable and functional living spaces with abundant natural light, spacious living rooms, well-appointed kitchens, generously sized bedrooms and a combination of carpet, tile and wood-look flooring. Select improvements include white cabinetry, tasteful countertops, updated flooring and refreshed bathroom finishes, while other areas retain their original character and offer opportunities for future personalization. Several bedrooms feature generously sized closets, and ceiling fans and wall-mounted climate-control units can be found throughout the property.
Additional amenities include a shared laundry facility, gated outdoor areas, paved spaces and multiple parking possibilities. The corner-lot setting provides convenient access and separation between the buildings while mature landscaping adds shade and privacy.
Conveniently located near Downtown Riverside, the historic Mission Inn, Riverside Community Hospital, Mount Rubidoux, shopping, dining, public transportation and major freeway access, this property offers a compelling combination of location, flexibility and long-term income potential. Whether you are seeking a multi-generational living arrangement, an owner-occupied investment or a valuable addition to your real estate portfolio, this is an opportunity you will not want to miss!
- Houzeo last checked: 1 hour ago
- Listing updated: September 13, 2026 at 5:10 pm
- Source: California Regional MLS-CA | MLS#: IV26185431

Property Details
Status
Active
Type
Multi Family
No. of Stories
2
County
City
Neighborhood
Year Built
1975
HOA Fees
-
Finished Area
3,553 sqft
Lot Size
5,663 sqft lot
Basement Area
- sqft
MLS Name
California Regional MLS
MLS Number
IV26185431
MLS Status
Active
Days on Market
61
Cumulative Days on Market
3

Continue Your Journey in App
Find your dream home, receive real-time updates, and many more!
Continue Your Journey in App
Find your dream home, receive real-time updates, and many more!
Location
Facts & Features
Rooms
Bedrooms & bathrooms
Bedrooms: 4
Bathrooms: 3
Interior
Sewer
Unknown
Heating
Central, See Remarks, Wall Furnace
Cooling
Central Air, See Remarks, Wall Window Units
Utilities & Energy
Laundry Features
Common Area, See Remarks
Water Source
See Remarks
Fireplace Features
See Remarks
Pool Features
None
Other Features
Lot Features
Front Yard, Lawn
Community Features
Curbs, Gutters, Sidewalks
Price History
| Date | Event | Price |
|---|---|---|
09/04/2026 Source: | Listed for Sale | $1,475,000 +264.20% $415/sqft |
01/02/2013 Source: | Sold | $405,000 $114/sqft |

Nearby Homes

Find Homes by Property Features in Riverside, CA


Based on information from California Regional Multiple Listing Service, Inc. as of Nov 05, 2026, 12:45PM and /or other sources. All data, including all measurements and calculations of area, is obtained from various sources and has not been, and will not be, verified by broker or MLS. All information should be independently reviewed and verified for accuracy. Properties may or may not be listed by the office/agent presenting the information. Information being provided is for consumers’ personal, non-commercial use and may not be used for any purpose other than to identify prospective properties consumers may be interested in purchasing. This website may not include listings or property addresses of sellers who have directed their listing brokers to withhold their listing or their property address from display on the Internet. © 2026 California Regional Multiple Listing Service. All Rights Reserved.
 Advertising Broker: William Johnson DRE #01463271 | William Johnson Brokerage
