- Overview
- Description
- Property Details
- Location
- HOA Management
- Facts & Features
- Getting Around
- Nearby Homes



$569,750
Monthly Est:$2,836
 3 Beds
 2 Baths
2 full baths
 2,116sqft
4205 Bent Tree Blvd, Sarasota, FL 34241
$569,750
$2,836/moEst:
Get Pre-Approved
Single Family Residence
Built in 1983
$25.08/mo HOA
15,783 sqft lot
$269/sq.ft
Description
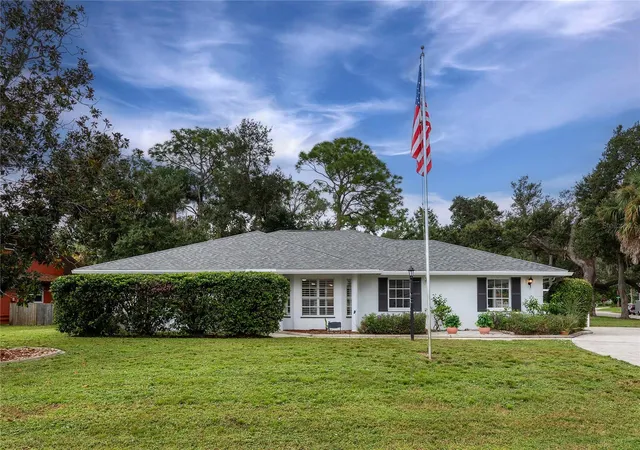
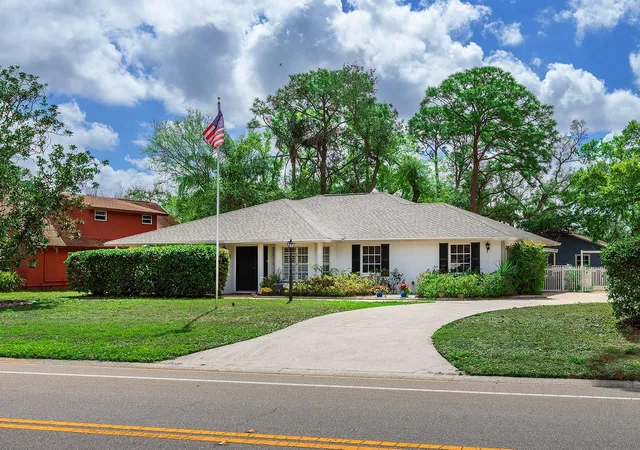
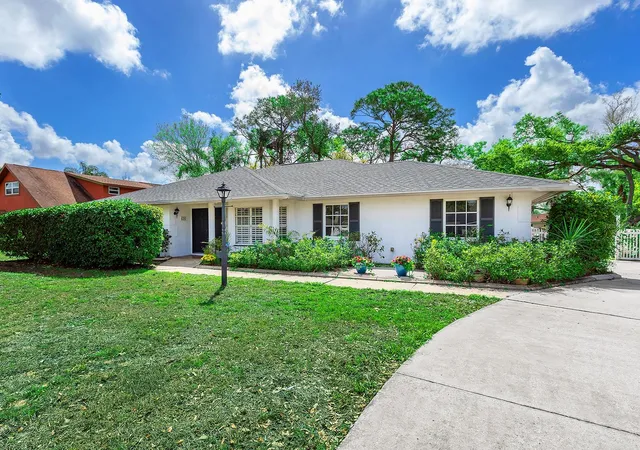
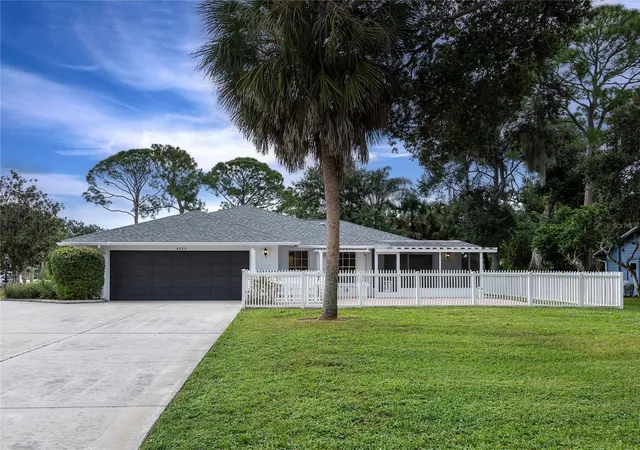
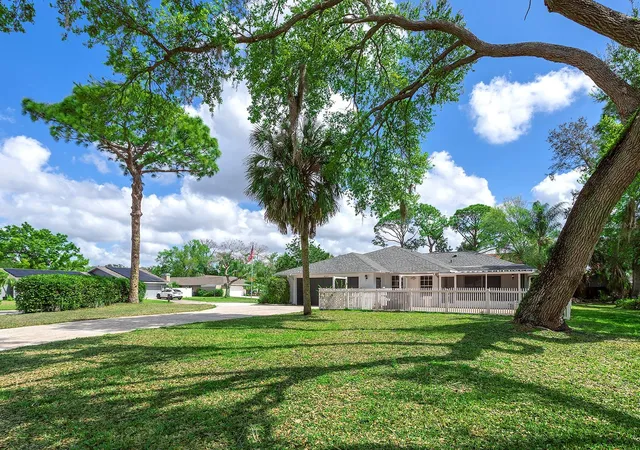
Move-in ready. Major updates complete. Exceptional value at approximately $255 per sq. ft. in Bent Tree Village. Set high and proud on an oversized 15,000+ sq. ft. corner lot in desirable FEMA Flood Zone X, this solidly built 3-bedroom, 2-bath home offers 2,116 sq. ft. under air, a circular driveway, mature Florida landscaping and a 2-car garage.
Recent improvements include a 2024 roof, new water heater, premium waterproof LVP flooring, new baseboards and trim, fresh interior paint, updated lighting and new ceiling fans throughout. The refreshed kitchen adds a modern wow factor with refinished cabinetry, new hardware, crisp white countertops, a striking new backsplash, new kitchen sink and updated appliances. Both bathrooms have been refreshed with refinished cabinetry and updated finishes.
The spacious floor plan blends classic Florida ranch lines with fresh, contemporary updates, offering separate living, dining and family rooms, plantation shutters in the living and family rooms, and excellent flexibility for everyday living and entertaining. The screened lanai has also been refreshed, while the garage features fresh paint and an epoxy-coated floor. Additional features include cleaned and painted gutters, white picket fencing, attic storage and a Rain Bird irrigation system.
Beyond the home itself, Bent Tree Village offers an established Sarasota lifestyle centered around space, family, golf and a sense of peace. Mature landscaping, generous homesites and overnight security patrols add to the comfortable residential setting, while the golf course remains a distinctive part of the community landscape. Whether enjoying quiet evenings at home, gathering with family and friends, or heading out for a round of golf, the setting offers an appealing balance of recreation and everyday living.
Shopping, restaurants, daily conveniences and Sarasota amenities are within easy reach, with Siesta Key Beach also nearby. It’s a solid, well-cared-for home in an established neighborhood that feels peaceful, connected and ready for its next chapter.
- Houzeo last checked: 3 minutes ago
- Listing updated: October 8, 2026 at 10:41 pm
- Listing Provided by: Sally Sweeney (941) 928-0172 | PREMIER SOTHEBY'S INTERNATIONAL REALTY (941) 364-4000
- Source: Stellar MLS-FL | MLS#: A4679528

Property Details
Status
Active
Type
Single Family Residence
No. of Stories
1
County
City
Neighborhood
--
Year Built
1983
HOA Fees
$25.08/mo
Finished Area
2,116 sqft
Lot Size
15,783 sqft lot
Basement Area
- sqft
MLS Name
Stellar MLS
MLS Number
A4679528
MLS Status
Active
Days on Market
257
Cumulative Days on Market
76

Continue Your Journey in App
Find your dream home, receive real-time updates, and many more!
Download App
Continue Your Journey in App
Find your dream home, receive real-time updates, and many more!
Location
HOA Management
Bent Tree Community Association, Inc.
HOA Fees
$301/ Annually
Amenities
 Amenities and services may be covered by one or multiple associations and service providers.
 Bike Trails
Disclaimer: Amenities are based on third-party information and may vary; buyers must independently verify all amenities, as information is deemed reliable but not guaranteed.
Facts & Features
Rooms
Bedrooms & bathrooms
Bedrooms: 3
Bathrooms: 2
Primary Bedroom
Level: First
Area: 255.00 Square Feet
Dimensions: 17x15
Bathroom 1
Level: First
Area: 80.00 Square Feet
Dimensions: 10x8
Kitchen
Level: First
Area: 176.00 Square Feet
Dimensions: 16x11
Living Room
Level: First
Area: 260.00 Square Feet
Dimensions: 13x20
Family Room
Level: First
Area: 306.00 Square Feet
Dimensions: 17x18
Bedroom 2
Level: First
Area: 180.00 Square Feet
Dimensions: 12x15
Bedroom 3
Level: First
Area: 180.00 Square Feet
Dimensions: 12x15
Dining Room
Level: First
Area: 221.00 Square Feet
Dimensions: 13x17
Bathroom 2
Level: First
Interior
Exterior Features
Private Mailbox, Private Yard, Rain Gutters
Sewer
Public Sewer
Interior Features
Ceiling Fans(s), Eat In Kitchen, Primary Bedroom Main Floor, Solid Surface Counters, Thermostat, Tray Ceiling(s), Walk In Closet(s)
Heating
Electric
Flooring
Luxury Vinyl
Appliances
Cooktop, Dishwasher, Disposal, Dryer, Electric Water Heater, Exhaust Fan, Ice Maker, Microwave, Range, Range Hood, Refrigerator, Washer, Water Filtration System
Cooling
Central Air
Construction
Year Built
Year Built: 1983
Home type
Single Family Residence
Foundation Details
Slab
Property Condition
Completed
Architectural Style
Ranch
Roof
Shingle
Construction Materials
Block, Stucco
Utilities & Energy
Association Amenities
Trail(s)
Water Source
Public
Utilities
Bb/hs Internet Available, Cable Available, Cable Connected, Electricity Available, Electricity Connected, Sewer Connected, Water Connected
Laundry Features
Electric Dryer Hookup, In Garage, Washer Hookup
Parking Features
Circular Driveway, Covered, Garage Door Opener, Garage Faces Side
Other Features
Lot Features
Corner Lot, In County, Landscaped, Near Golf Course, Oversized Lot, Paved
Subdivision Name
Bent Tree Village
Vegetation
Mature Landscaping, Oak Trees, Trees/landscaped
Community Features
Buyer Approval Required, Deed Restrictions, Golf, Playground, Street Lights
Patio And Porch Features
Screened, Side Porch
Price History
| Date | Event | Price |
|---|---|---|
10/04/2026 Source: | Listed for Sale | $569,750 +6.69% $269/sqft |
04/07/2026 Source: | Listing Removed | $534,000 $252/sqft |
03/25/2026 Source: | Price Decreased | $534,000 -0.93% $252/sqft |
01/23/2026 Source: | Listed for Sale | $539,000 $255/sqft |

Getting Around 4205 Bent Tree Blvd
Bike Score®

Somewhat Bikeable
26/100
Walk Score®

Car-Dependent
5/100
Data provided by Redfin
Nearby Homes
Find Homes by Property Features in Sarasota, FL
Nearby New Homes For Sale

Based on information from Stellar MLS® through Oct 09, 2026, 12:30AM as submitted to and distributed by MLS GRID. All data is obtained from various sources and may not have been verified by the broker or MLS GRID. Supplied Open House Information is subject to change without notice. All information should be independently reviewed and verified for accuracy. Properties may or may not be listed by the office/agent presenting the information. IDX information is provided exclusively for consumers’ personal non-commercial use. It may not be used for any purpose other than to identify prospective properties consumers may be interested in purchasing. The data is deemed reliable but is not guaranteed by MLS GRID. The use of the MLS GRID Data may be subject to an end-user license agreement prescribed by the Member Participant’s applicable MLS, if any, and as amended from time to time. © 2026 Stellar MLS. All Rights Reserved.
 Advertising Broker: Fred McGill | Simple Showing, Inc