

- Overview
- Description
- Property Details
- Location
- Facts & Features
- Getting Around
- Nearby Homes

 No HOA
Listed by: Jessica Tran DRE #01338491 | Ashby & Graff (800) 430-6613
$1,749,990
Monthly Est:$8,710
 4 Beds

3 full baths
 2,760sqft
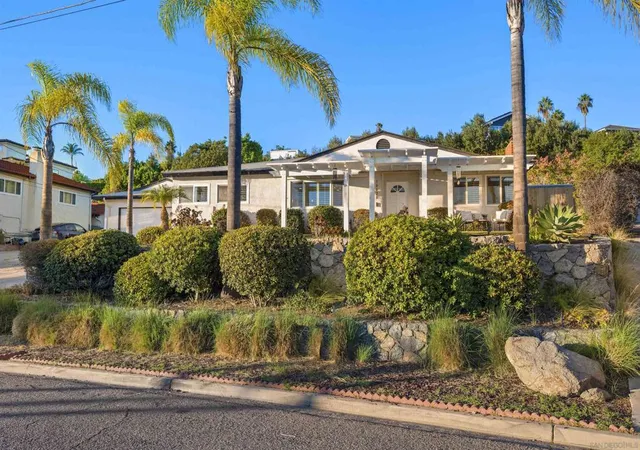
4206 Camino Paz, La Mesa, CA 91941
$1,749,990
$8,710/moEst:
Single Family Residence
Built in 1948
$-- HOA
26,136 sqft lot
$634/sq.ft
Description
RARE - RARE - RARE FIND!!!
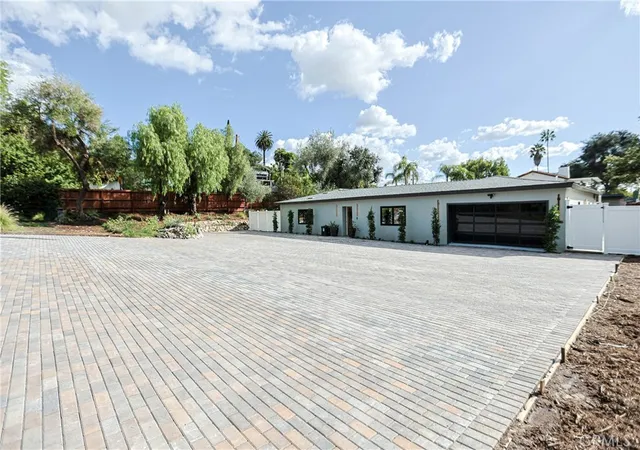
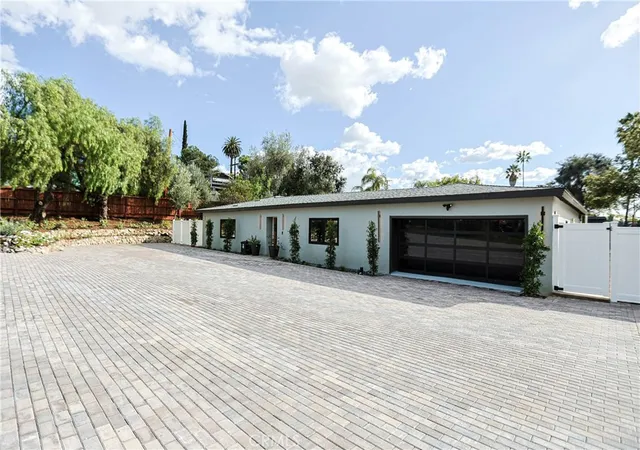
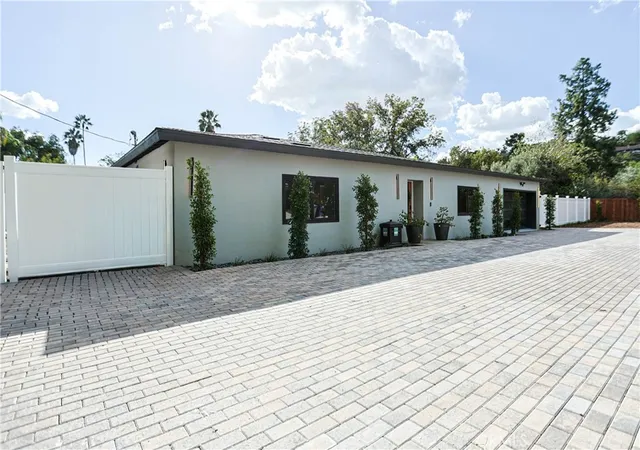
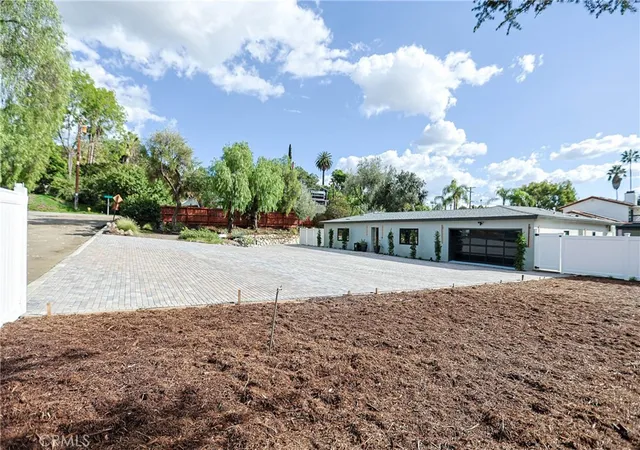
A grand entrance and expansive, newly paved driveway create an impressive welcome, with abundant space for multiple vehicles, RV parking, boats, and all your outdoor toys.
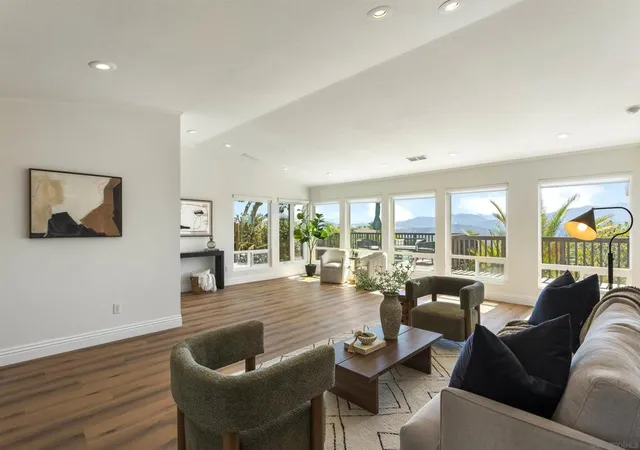
This rare single-level home features two private master bedroom suites, each with a custom built-in closet, views of the backyard oasis, and direct access to it. Rebuilt from the ground up with no expense spared, the home pairs the original charm of 12-inch-thick adobe exterior walls with modern open-concept living. The living areas feature vaulted ceilings with exposed beams in both the living room and kitchen. A custom floor-to-ceiling ledgestone fireplace wall anchors the living room. Approximately 2,760 sq. ft., four bedrooms, and three custom bathrooms with quartz and luxurious finishes.
Quartz is used extensively throughout, with waterfall edges anchoring the expansive kitchen island and carried into every bath. The gourmet kitchen features modern cabinetry, upgraded commercial-grade appliances, including a 48-inch pro range and hood, a dedicated wet bar, and a separate coffee bar.
The rebuild includes a brand-new roof, all-new electrical and plumbing systems, a new sewer system, and brand-new HVAC, along with a tankless water heater and Wi-Fi-controlled lighting. Upgraded luxury vinyl plank flooring, modern baseboards, modern solid-core interior doors, upgraded hardware and lighting, and new windows carry throughout the home, with ceiling fans in every bedroom. A custom glass front door welcomes you inside, and the two-car garage features a modern glass-panel door and epoxy flooring. The list of upgrades goes on and on.
A 12-foot bifold door opens to a fully landscaped backyard oasis where an expansive covered patio wraps the outdoor living area. The new private pool and large, flat, fully usable yard offer space for large gatherings, with drought-tolerant landscaping, drought-tolerant Bermuda sod, and a complete drip irrigation system throughout the landscaping. New vinyl fencing frames the property. The large, flat, fully usable lot also offers space for a future ADU, subject to applicable approvals.
For discerning buyers who recognize true quality, this is where original adobe character meets a full ground-up rebuild. Private showings available. Come decide for yourself. Please review the list of upgrades attached.
- Houzeo last checked: 4 minutes ago
- Listing updated: November 21, 2026 at 7:27 pm
- Source: California Regional MLS-CA | MLS#:

Property Details
Status
Active
Type
Single Family Residence
No. of Stories
1
County
City
Neighborhood
--
Year Built
1948
HOA Fees
-
Finished Area
2,760 sqft
Lot Size
26,136 sqft lot
Basement Area
- sqft
MLS Name
California Regional MLS
MLS Number
PT26245465
MLS Status
Active
Days on Market
4
Cumulative Days on Market
4
Continue Your Journey in App
Find your dream home, receive real-time updates, and many more!
Location
Facts & Features
Rooms
Bedrooms & bathrooms
Bedrooms: 4
Bathrooms: 3
Interior
Sewer
Public Sewer
Exterior Features
Brick Driveway
Interior Features
Wet Bar, Breakfast Bar, Breakfast Area, Ceiling Fans, Dry Bar, Separate Formal Dining Room, Eat In Kitchen, High Ceilings, In Law Floorplan, Open Floorplan, Pantry, Quartz Counters, Recessed Lighting, All Bedrooms Down, Bedroom On Main Level, Entrance Foyer, Instant Hot Water, Main Level Primary, Multiple Primary Suites, Primary Suite, Walk In Closets
Window Features
Casement Windows
Flooring
Vinyl
Cooling
Central Air, Ductless, Electric, Energy Star Qualified Equipment, Gas, High Efficiency, Heat Pump, Wall Window Units
Heating
Central, Ductless, Energy Star Qualified Equipment, Forced Air, Fireplaces, High Efficiency, Heat Pump, Natural Gas
Appliances
Convection Oven, Dishwasher, Energy Star Qualified Appliances, Energy Star Qualified Water Heater, Exhaust Fan, Electric Water Heater, Free Standing Range, Freezer, Gas Cooktop, Disposal, Gas Oven, Gas Range, Gas Water Heater, High Efficiency Water Heater, Indoor Grill, Ice Maker, Microwave, Refrigerator, Range Hood, Self Cleaning Oven, Tankless Water Heater
Construction
Year Built
Year Built: 1948
Home type
Single Family Residence
Architectural Style
Custom
Roof
Composition
Foundation Details
Permanent, Slab
Construction Materials
Adobe, Drywall, Hardboard, Radiant Barrier, Stucco
Property Condition
Additions Alterations, Building Permit, Updated Remodeled
Utilities & Energy
Utilities
Electricity Available, Natural Gas Connected, Sewer Connected, Water Connected
Laundry Features
Gas Dryer Hookup, Inside, Laundry Room
Security Features
Closed Circuit Cameras, Carbon Monoxide Detectors, Fire Detection System, Firewalls, Fire Rated Drywall, Smoke Detectors
Parking Features
Circular Driveway, Door Multi, Driveway Down Slope From Street, Direct Access, Driveway, Electric Vehicle Charging Stations, Garage Faces Front, Garage, Garage Door Opener, Oversized, Paved, Private, Rv Access Parking, One Space
Fireplace Features
Blower Fan, Great Room, Living Room
Water Source
Public
Electric
Electricity On Property, Volts220in Garage, Volts220in Laundry
Pool Features
In Ground, Pebble, Permits, Private
Other Features
Lot Features
Back Yard, Corner Lot, Cul De Sac, Drip Irrigation Bubblers, Sprinklers In Rear, Lawn, Landscaped, Near Park, Paved, Rectangular Lot, Ranch, Sprinklers Timer, Sprinkler System, Yard
Patio And Porch Features
Concrete, Covered, Open, Patio, Wrap Around
Community Features
Suburban, Park
Subdivision Name
La Mesa
Price History
| Date | Event | Price |
|---|---|---|
11/17/2026 Source: | Listed for Sale | $1,749,990 +150.00% $634/sqft |
06/26/2025 Source: | Sold | $700,000 +12.00% $254/sqft |
06/07/2025 Source: | Pending | $625,000 $226/sqft |
05/28/2025 Source: | Listed for Sale | $625,000 $226/sqft |

Find Homes by Property Features in La Mesa, CA
Nearby New Homes For Sale


Based on information from California Regional Multiple Listing Service, Inc. as of Nov 22, 2026, 10:15PM and /or other sources. All data, including all measurements and calculations of area, is obtained from various sources and has not been, and will not be, verified by broker or MLS. All information should be independently reviewed and verified for accuracy. Properties may or may not be listed by the office/agent presenting the information. Information being provided is for consumers’ personal, non-commercial use and may not be used for any purpose other than to identify prospective properties consumers may be interested in purchasing. This website may not include listings or property addresses of sellers who have directed their listing brokers to withhold their listing or their property address from display on the Internet. © 2026 California Regional Multiple Listing Service. All Rights Reserved.
 Advertising Broker: William Johnson DRE #01463271 | William Johnson Brokerage