- Overview
- Description
- Property Details
- Location
- Facts & Features
- Getting Around
- Nearby Homes
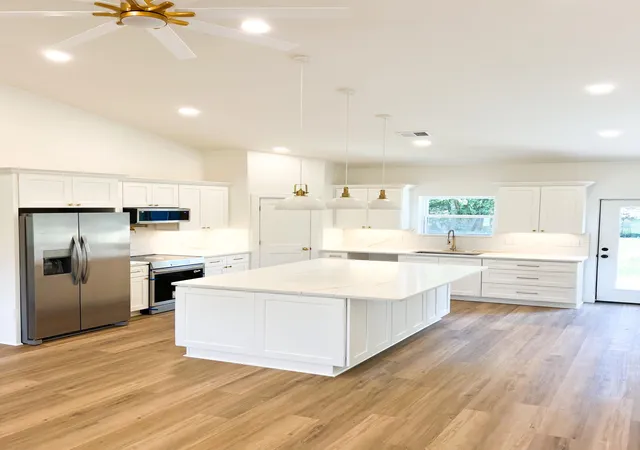

Street View
$459,999
Monthly Est:$2,290
 3 Beds
 2 Baths
2 full baths
 1,428sqft
4206 Halls Hl Pike, Murfreesboro, TN 37130
$459,999
$2,290/moEst:
Get Pre-Approved
Single Family Residence
Built in 2026
$-- HOA
0.5 acre lot
$322/sq.ft
Description
Luxury New Construction
This is not your typical home. Thoughtfully designed with upgraded features, quality materials, and luxury finishes throughout, this home has exceptional comfort, efficiency, and flexibility.
Built with upgraded 2x6 exterior walls and spray foam insulation throughout the home and garage. The spacious living area features 14-foot vaulted ceilings, LVP flooring, abundant recessed lighting, and ceiling fans in every bedroom and the living room.
The kitchen is designed to impress with a large island featuring storage on all sides, high-quality quartz countertops, matching quartz backsplash, built-in pantry, pot filler, and a brand-new stainless-steel appliance package.
Bathrooms feature custom large-format tile showers, upgraded fixtures, and 6-inch baseboards throughout the home. Every bedroom features twin windows for plenty of natural light, along with built-in closet storage.
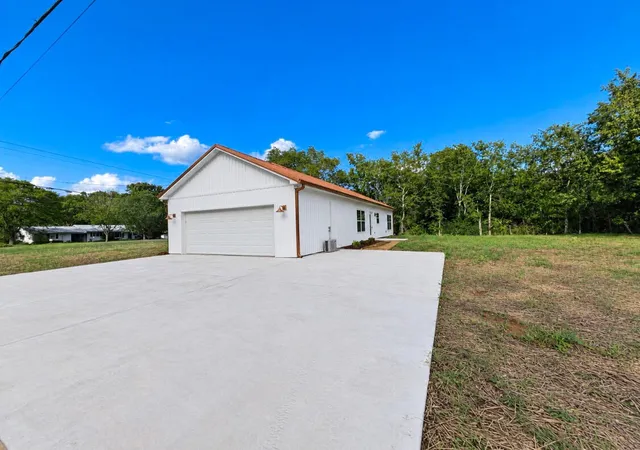
The finished garage adds incredible flexibility with drywall, trim, recessed lighting, an 18-foot insulated garage door, and its own mini-split heating and cooling system. Use it as a garage, home gym, office, workshop, studio, or additional flex space.
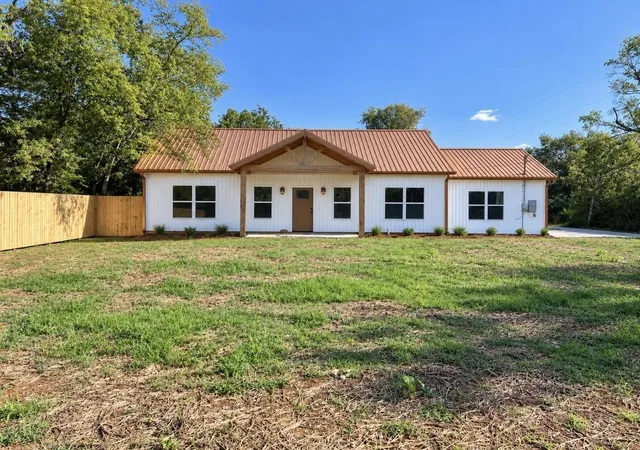
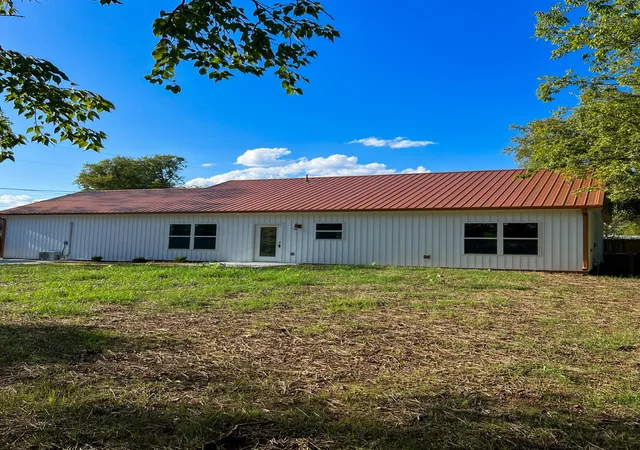
Outside, enjoy an 8x16 Cypress timber-framed front porch with massive 8x8 Cypress beams, an 8x8 concrete rear patio, new concrete driveway with ample parking, and over 100 feet of privacy fencing in the front yard.
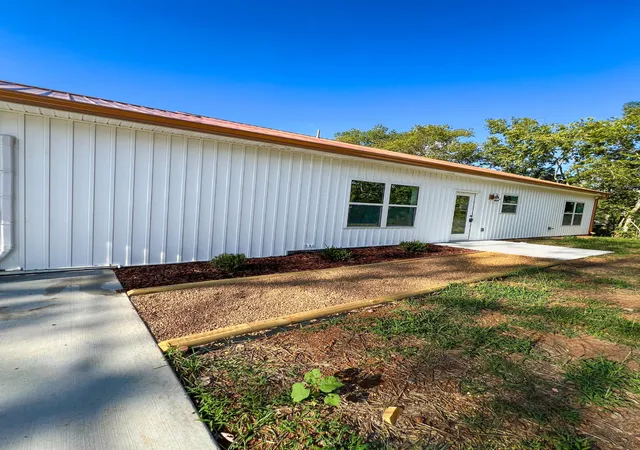
The home is finished with durable board-and-batten vinyl siding and a 40-year copper-colored metal roof.
The brand-new septic system includes a new tank and field lines that have been inspected and permitted through TDEC.
Quality, luxury finishes, and thoughtful details throughout. Some photos have been virtually rendered.
Call Jesse Obrien (615)809-7393
- Houzeo last checked: 10 minutes ago
- Listing updated: September 15, 2026 at 8:02 pm
- Listing Provided by: Steve Koleno (804) 656-5007 DRE #383485 | Beycome Brokerage Realty, LLC (804) 656-5007
- Source: Nashville (RealTracs Mid) MLS-TN as distributed by MLS GRID | MLS#: 3547957

Property Details
Status
Active
Type
Single Family Residence
No. of Stories
1
County
City
Neighborhood
--
Year Built
2026
HOA Fees
-
Finished Area
1,428 sqft
Lot Size
0.5 acre lot
Basement Area
- sqft
MLS Name
Nashville (RealTracs Mid) MLS
MLS Number
3547957
MLS Status
Active
Days on Market
55

Continue Your Journey in App
Find your dream home, receive real-time updates, and many more!
Continue Your Journey in App
Find your dream home, receive real-time updates, and many more!
Location
Facts & Features
Rooms
Bedrooms & bathrooms
Bedrooms: 3
Bathrooms: 2
Interior
Sewer
Septic Tank
Heating
Central
Interior Features
Built In Features, Ceiling Fan(s), High Ceilings, Pantry, Walk In Closet(s)
Appliances
Electric Oven, Electric Range, Dishwasher
Flooring
Other
Cooling
Ceiling Fan(s), Central Air
Construction
Year Built
Year Built: 2026
Home type
Single Family Residence
Foundation Details
Slab
Construction Materials
Vinyl Siding
Utilities & Energy
Water Source
Private
Parking Features
Garage Door Opener, Garage Faces Side
Basement
None
Utilities
Water Available
Other Features
Subdivision Name
Halls Hill
Price History
| Date | Event | Price |
|---|---|---|
09/14/2026 Source: | Listed for Sale | $459,999 $322/sqft |

Nearby Homes
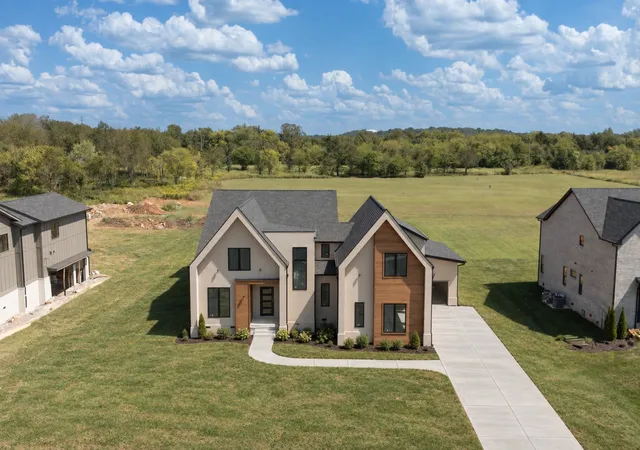
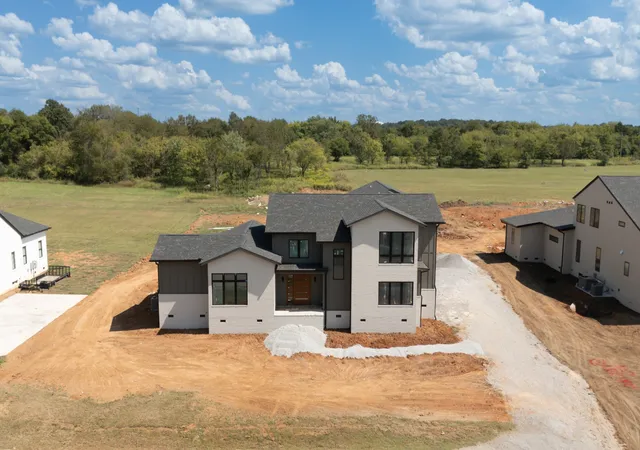
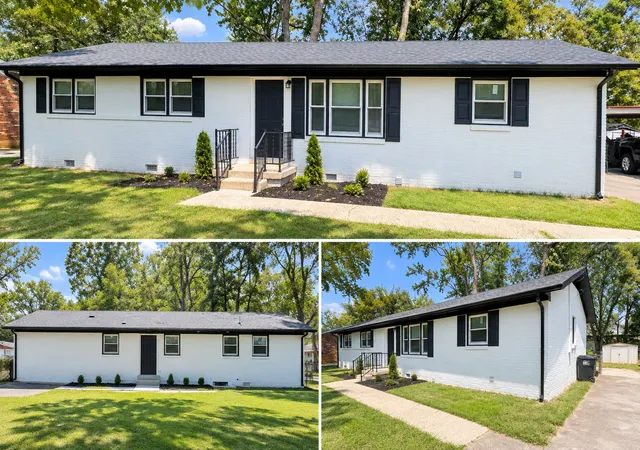
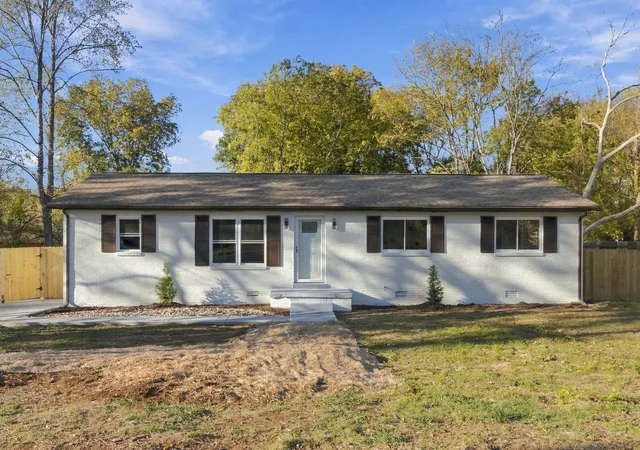
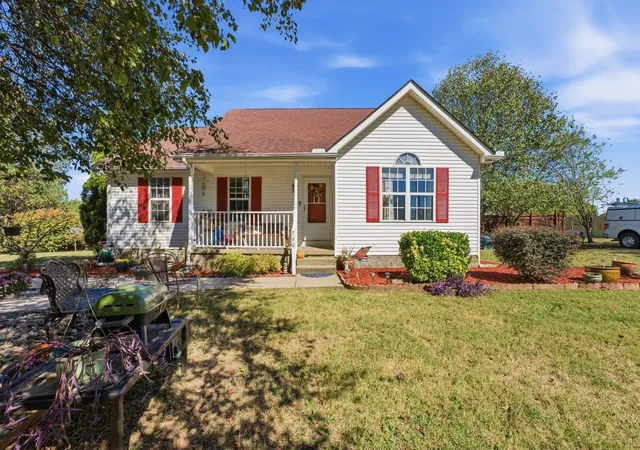
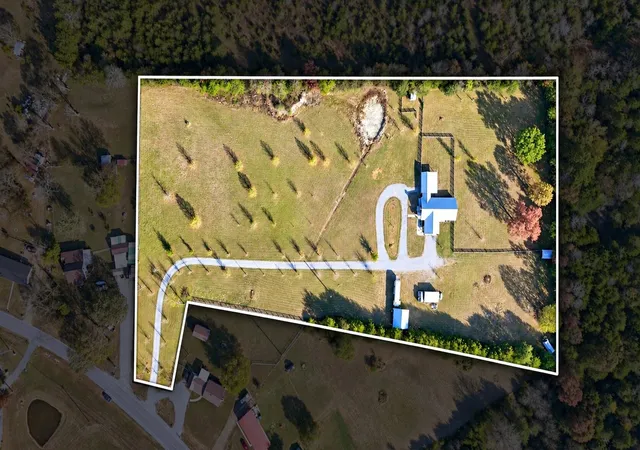
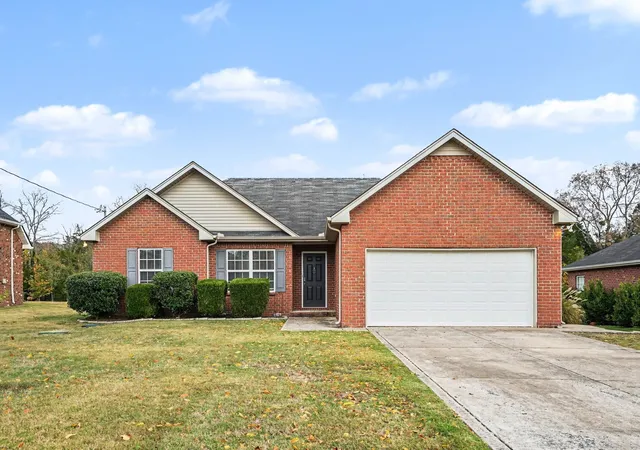
Find Homes by Property Features in Murfreesboro, TN
Nearby New Homes For Sale

Based on information from Realtracs® through Nov 09, 2026, 08:01AM. Data courtesy of Realtracs® MLS as distributed by MLS GRID. Some IDX listings have been excluded from this website. All data is obtained from various sources and may not have been verified by the broker or MLS GRID. Supplied Open House Information is subject to change without notice. All information should be independently reviewed and verified for accuracy. Properties may or may not be listed by the office/agent presenting the information. IDX information is provided exclusively for consumers’ personal, noncommercial use. It may not be used for any purpose other than to identify prospective properties consumers may be interested in purchasing. The data is deemed reliable but is not guaranteed by MLS GRID. The use of the MLS GRID Data may be subject to an end-user license agreement prescribed by Realtracs® MLS. © 2026 RealTracs Solutions. All Rights Reserved. Angela Fowler Real Estate, LLC | 423.320.4620 | afowler@catt.com Mailing Address: 452 Kailors Cove Cir, Ringgold, GA 30736
 Advertising Broker: Angela Fowler | Angela Fowler Real Estate, LLC.
