
- Overview
- Description
- Property Details
- Location
- Facts & Features
- Getting Around
- Nearby Homes
 3D Tour
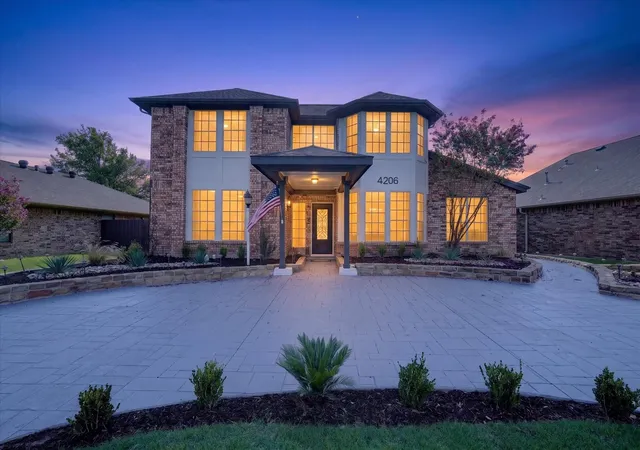
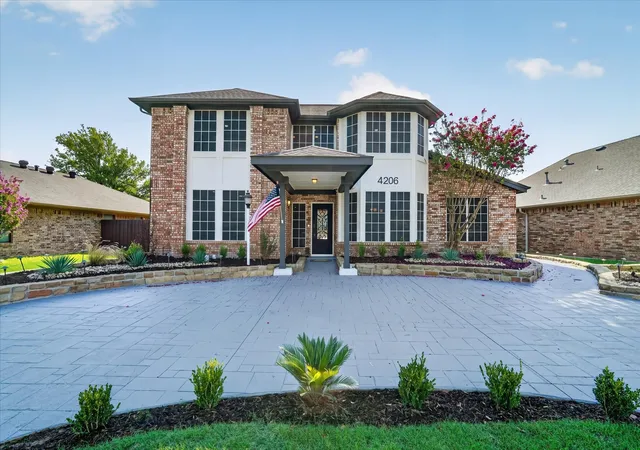

$650,000
Monthly Est:$3,235
 4 Beds

3 full baths + 1 half bath
 3,805sqft
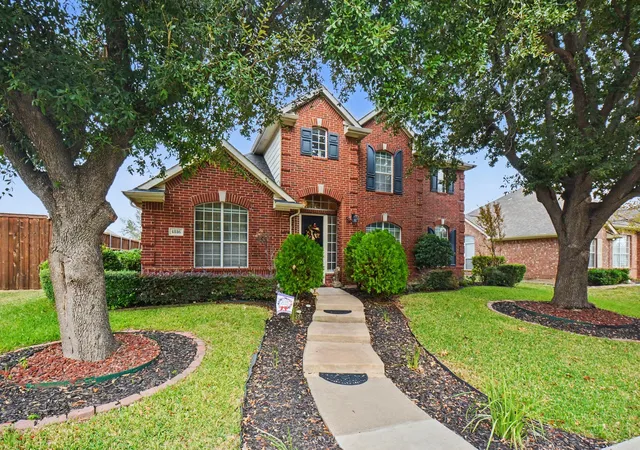
4206 Harvest Hl Rd, Carrollton, TX 75010
$650,000
$3,235/moEst:
Single Family Residence
Built in 1985
$-- HOA
0.17 acre lot
$171/sq.ft
Description
There are homes with a little something extra… and then there's Harvest Hill.
With more than 3,800 square feet of beautifully renovated living space, four bedrooms, and three-and-a-half bathrooms, 4206 Harvest Hill has plenty to offer before you even discover what makes it different.
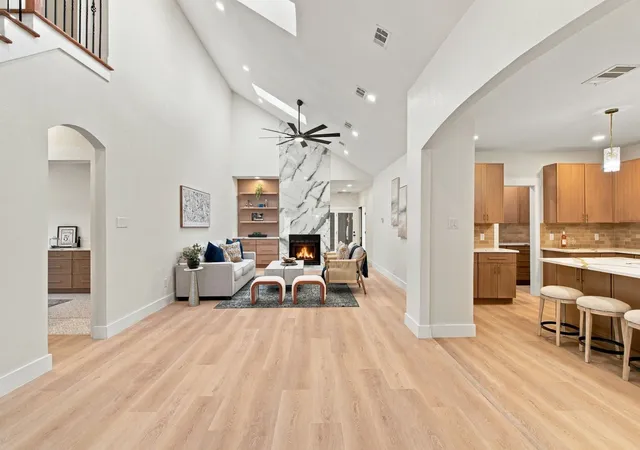
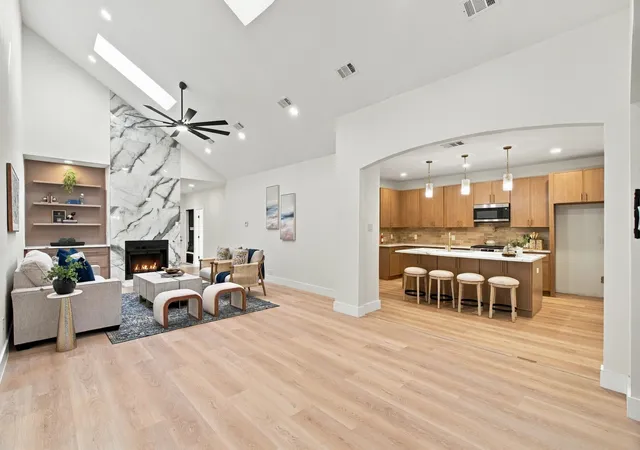
The kitchen opens into the main living area, creating a natural gathering place for everyday life and entertaining. A butler's pantry adds a touch of luxury and valuable storage, while the renovated primary suite offers a retreat of its own.
And then there are the extras.
A dedicated office with its own exterior entrance makes working from home convenient, whether you need a quiet place to focus or a professional space to welcome clients. The media room has its own dedicated access, too, making it an ideal destination for movie nights, game days, or entertaining without interrupting the rest of the house.
And just when you think you've seen it all, there's a hidden playroom behind a secret little door! Nearby, another flexible space is currently styled as a yoga retreat, but could just as easily become a hobby room, creative studio, or quiet escape.
With a layout that lends itself to multigenerational living, extended guests, and changing household needs, this home offers flexibility that's hard to find.
Even the outdoor living comes with a little extra. The covered patio features electric shades, creating a comfortable space to relax or entertain.
Beautifully renovated, thoughtfully laid out, and full of unexpected possibilities. Harvest Hill isn't your average four-bedroom home.
Come see what else you discover.
Come experience Harvest Hill for yourself. And ask about the before photos...They're top notch!
- Houzeo last checked: 10 minutes ago
- Listing updated: November 21, 2026 at 9:05 pm
- Listing Provided by: Janine Alexander | OnDemand Realty (214) 766-5833
- Source: NTREIS MLS-TX | MLS#:

Property Details
Status
Active
Type
Single Family Residence
No. of Stories
2
County
City
Neighborhood
Year Built
1985
HOA Fees
-
Finished Area
3,805 sqft
Lot Size
0.17 acre lot
Basement Area
- sqft
MLS Name
NTREIS MLS
MLS Number
21428490
MLS Status
Active
Cumulative Days on Market
28
Continue Your Journey in App
Find your dream home, receive real-time updates, and many more!
Location
Facts & Features
Rooms
Bedrooms & bathrooms
Bedrooms: 4
Bathrooms: 4
BonusRoom
Level: Second
Area: 242.00 Square Feet
Dimensions: 22 x 11
BonusRoom
Level: Second
Area: 96.00 Square Feet
Dimensions: 6 x 16
Bedroom
Level: Second
Area: 180.00 Square Feet
Dimensions: 12 x 15
Bedroom
Level: Second
Area: 150.00 Square Feet
Dimensions: 10 x 15
Office
Level: First
Area: 169.00 Square Feet
Dimensions: 13 x 13
Laundry
Level: First
Area: 180.00 Square Feet
Dimensions: 18 x 10
Bedroom
Level: First
Area: 168.00 Square Feet
Dimensions: 12 x 14
MediaRoom
Level: First
Area: 272.00 Square Feet
Dimensions: 16 x 17
DiningRoom
Level: First
Area: 170.00 Square Feet
Dimensions: 10 x 17
LivingRoom
Level: First
Area: 406.00 Square Feet
Dimensions: 14 x 29
PrimaryBedroom
Level: First
Area: 195.00 Square Feet
Dimensions: 15 x 13
Interior
Interior Features
Built In Features, Chandelier, Cathedral Ceilings, Dry Bar, Decorative Designer Lighting Fixtures, Double Vanity, Eat In Kitchen, High Speed Internet, In Law Floorplan, Kitchen Island, Open Floorplan, Pantry, Cable Tv, Vaulted Ceilings, Natural Woodwork, Walk In Closets
Sewer
Public Sewer
Cooling
Central Air, Ceiling Fans
Exterior Features
Rain Gutters
Heating
Central, Fireplaces
Window Features
Bay Windows
Appliances
Dishwasher, Electric Water Heater, Gas Oven, Gas Range
Construction
Year Built
Year Built: 1985
Home type
Single Family Residence
Architectural Style
Traditional, Detached
Construction Materials
Brick
Property Condition
Resale
Utilities & Energy
Fireplace Features
Blower Fan, Electric, Family Room, Wood Burning
Water Source
Public
Parking Features
Alley Access, Circular Driveway, Driveway, Garage, Garage Door Opener, Garage Faces Rear
Utilities
Electricity Connected, Natural Gas Available, Sewer Available, Separate Meters, Water Available, Cable Available
Pool Features
None
Other Features
Community Features
Curbs, Sidewalks
Patio And Porch Features
Rear Porch, Patio, Covered
Subdivision Name
Harvest Run Ph 1
Lot Features
Interior Lot, Level, No Backyard Grass, Subdivision
Price History
| Date | Event | Price |
|---|---|---|
11/19/2026 Source: | Listed for Sale | $650,000 $171/sqft |

Find Homes by Property Features in Carrollton, TX

Based on information from the North Texas Real Estate Information Systems, Inc., through Nov 22, 2026, 07:15PM. Information is provided exclusively for consumers’ personal, non-commercial use. It may not be used for any purpose other than to identify prospective properties consumers may be interested in purchasing. Data is deemed reliable but is not guaranteed accurate. This website may not include listings or property addresses of sellers who have directed their listing brokers to withhold their listing or their property address from display on the Internet. ©2026 North Texas Real Estate Information Systems, Inc. All Rights Reserved.
 Advertising Broker: Michelle Brecker | Pathway To Home Realty