- Overview
- Description
- Property Details
- Location
- HOA Management
- Facts & Features
- Getting Around
- Nearby Homes


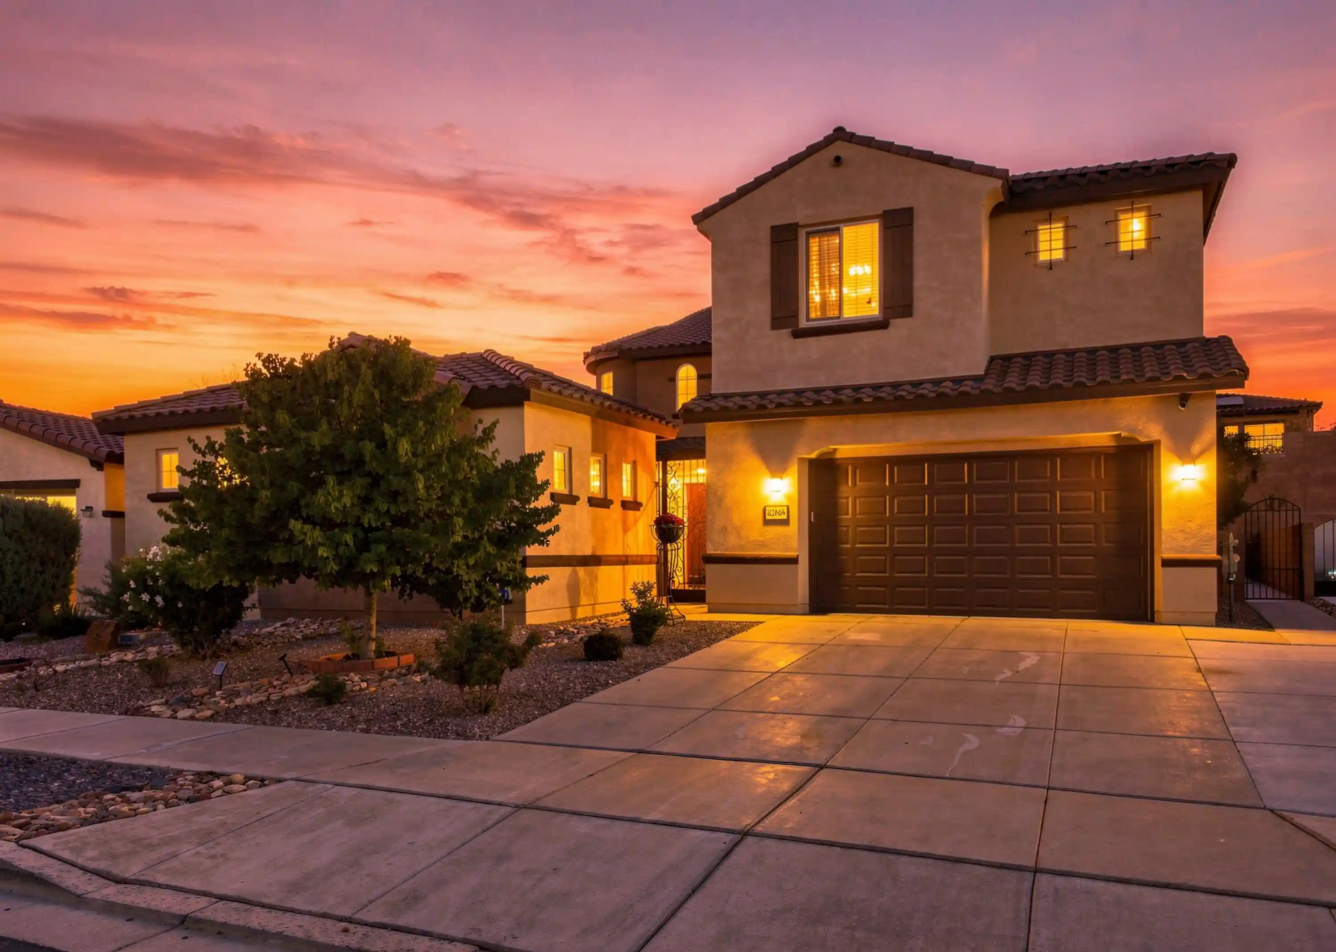
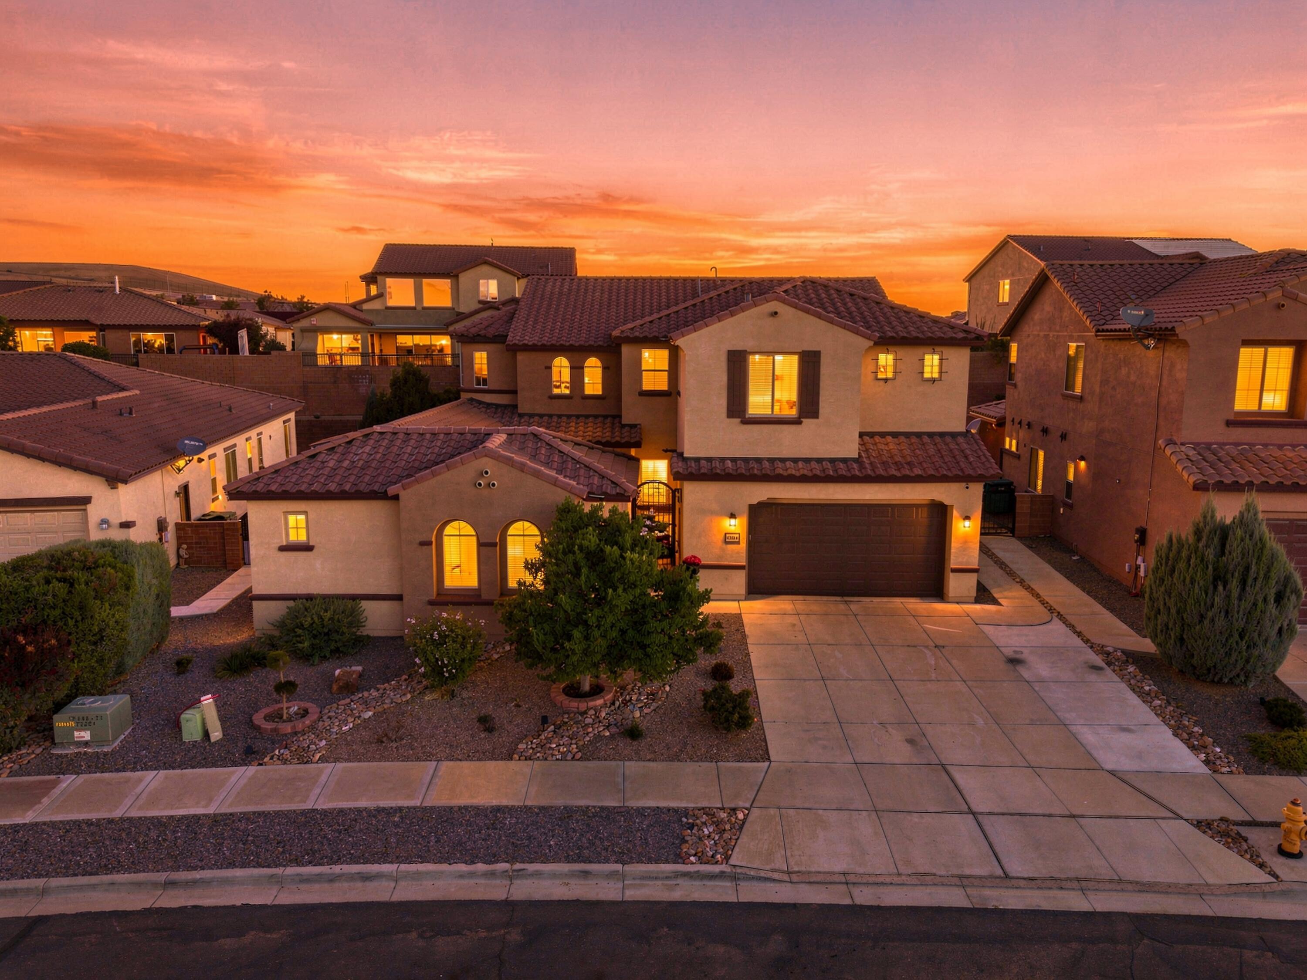

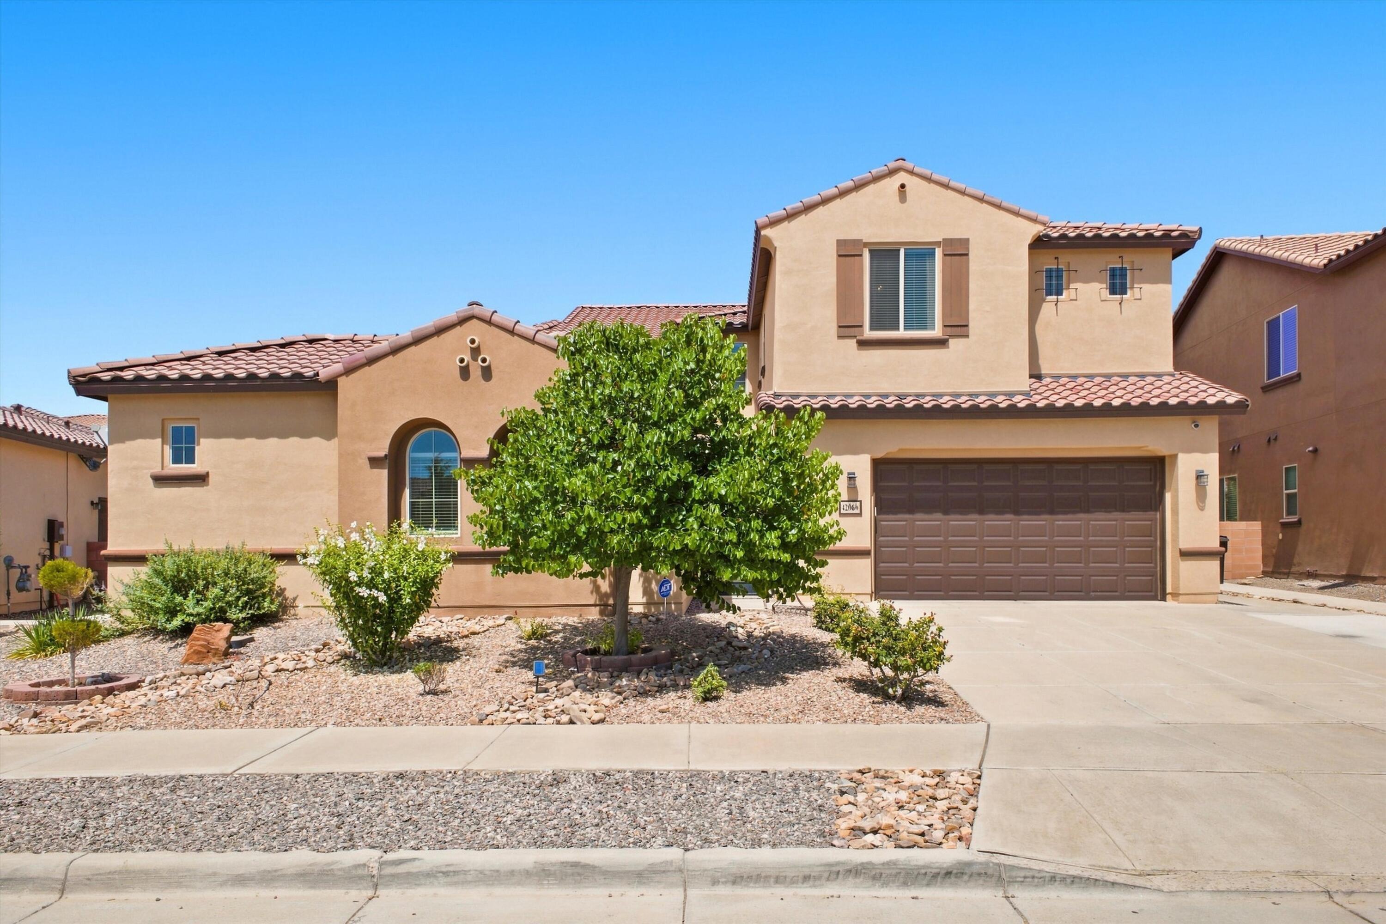


$699,900
Monthly Est:$3,484
 5 Beds
 4 Baths
3 full baths + 1 half bath
 4,689sqft
4206 Pico Norte Lane Ne, Rio Rancho, NM 87124
$699,900
$3,484/moEst:
Get Pre-Approved
Single Family Residence
Built in 2017
$133/mo HOA
9,583 sqft lot
$149/sq.ft
Description
Rare 5-bedroom, 4-bath luxury home in the gated Tres Colinas community, offering exceptional space, style, and flexibility. A custom Tuscan-style iron gate opens to a beautifully landscaped courtyard with a fountain and garden, creating a private second outdoor living space. The enclosed area connecting the main home and casita-style guest space adds valuable square footage and flexibility for a gym, studio, or additional living area.Inside, enjoy soaring ceilings, multiple living areas, upgraded LVT flooring, custom cabinetry, and a gas-log fireplace. The chef's kitchen is a showstopper with white custom cabinetry, quartz countertops, a full-slab oversized island, a gas cooktop, an island dishwasher, a breakfast nook, a butler's pantry, and an expanded walk-in pantry approximately three times the builder's original size.The downstairs primary suite offers a spa-like bath with a soaking tub, low-profile shower, oversized closet, and upgraded linen storage. A private guest room, dedicated office with floor-to-ceiling cabinetry, and additional casita/guest space provide plenty of room for visitors or working from home. Upstairs, an oversized loft with a custom reading nook is surrounded by four additional bedroom spaces.Outside, enjoy a low-maintenance backyard with synthetic turf, extended covered patio, gas stub-out, widened driveway, storage shed, and an in-ground basketball hoop and court. Additional upgrades include a 3-car garage, Spanish tile roof, two-tone synthetic stucco, premium carpet, upgraded baseboards, designer lighting and chandeliers, custom mudroom bench with lockers, entertainment cabinetry, upgraded bathroom finishes, and decorative tile accents throughout. A truly distinctive Tres Colinas home designed for luxury living, entertaining, and versatility.
- Houzeo last checked: 2 minutes ago
- Listing updated: October 21, 2026 at 8:04 pm
- Listing Provided by: Benjamin Gomez (505) 550-5972 DRE #REC20240402 | Weichert, Realtors Image (505) 365-6721
- Source: Greater Albuquerque AOR (SWMLS) MLS-NM | MLS#: 1110055

Property Details
Status
Active
Type
Single Family Residence
No. of Stories
2
County
City
Neighborhood
--
Year Built
2017
HOA Fees
$133/mo
Finished Area
4,689 sqft
Lot Size
9,583 sqft lot
Basement Area
- sqft
MLS Name
Greater Albuquerque AOR (SWMLS) MLS
MLS Number
1110055
MLS Status
Active
Days on Market
66
Cumulative Days on Market
53

Continue Your Journey in App
Find your dream home, receive real-time updates, and many more!
Continue Your Journey in App
Find your dream home, receive real-time updates, and many more!
Location
HOA Management
N/A
HOA Fees
$133/ Monthly
Amenities
 Amenities and services may be covered by one or multiple associations and service providers.
 CommonAreas
Disclaimer: Amenities are based on third-party information and may vary; buyers must independently verify all amenities, as information is deemed reliable but not guaranteed.
Facts & Features
Rooms
Bedrooms & bathrooms
Bedrooms: 5
Bathrooms: 4
Office
Level: Main
Area: Square Feet
Dimensions: 122.00
Bedroom5
Level: Upper
Area: Square Feet
Dimensions: 141.12
Bedroom4
Level: Upper
Area: Square Feet
Dimensions: 144.78
Bedroom3
Level: Upper
Area: Square Feet
Dimensions: 154.80
Bedroom2
Level: Upper
Area: Square Feet
Dimensions: 148.84
PrimaryBedroom
Level: Main
Area: Square Feet
Dimensions: 2469.25
Kitchen
Level: Main
Area: Square Feet
Dimensions: 203.52
LivingRoom
Level: Main
Area: Square Feet
Dimensions: 378.13
Interior
Sewer
Public Sewer
Appliances
Cooktop, Double Oven, Dishwasher, Microwave
Flooring
Carpet, Tile, Vinyl
Exterior Features
Courtyard, Water Feature, Irrigation Sprinklers
Heating
Central, Multiple Heating Units
Interior Features
Bookcases, Breakfast Area, Ceiling Fans, Separate Formal Dining Room, Dual Sinks, Great Room, Garden Tub Roman Tub, High Ceilings, High Speed Internet, Home Office, Kitchen Island, Loft, Multiple Living Areas, Main Level Primary, Pantry, Shower Only, Separate Shower, Cable Tv, Walk In Closets
Window Features
Double Pane Windows, Insulated Windows, Low Emissivity Windows
Cooling
Refrigerated
Construction
Year Built
Year Built: 2017
Home type
Single Family Residence
Construction Materials
Frame, Stucco
Foundation Details
Permanent
Roof
Pitched, Tile
Property Condition
Resale
Utilities & Energy
Laundry Features
Electric Dryer Hookup
Parking Features
Attached, Garage
Security Features
Security System, Security Gate, Smoke Detectors
Fireplace Features
Gas Log
Water Source
Public
Utilities
Cable Connected, Electricity Connected, Natural Gas Connected, Phone Connected, Sewer Connected
Other Features
Disclosures
Ranm2100disclosure
Lot Features
Sprinklers In Rear, Landscaped, Planned Unit Development, Sprinklers Automatic, Few Trees
Vegetation
Grassed
Patio And Porch Features
Covered, Open, Patio
Price History
| Date | Event | Price |
|---|---|---|
08/29/2026 Source: | Listed for Sale | $699,900 $149/sqft |

Nearby Homes
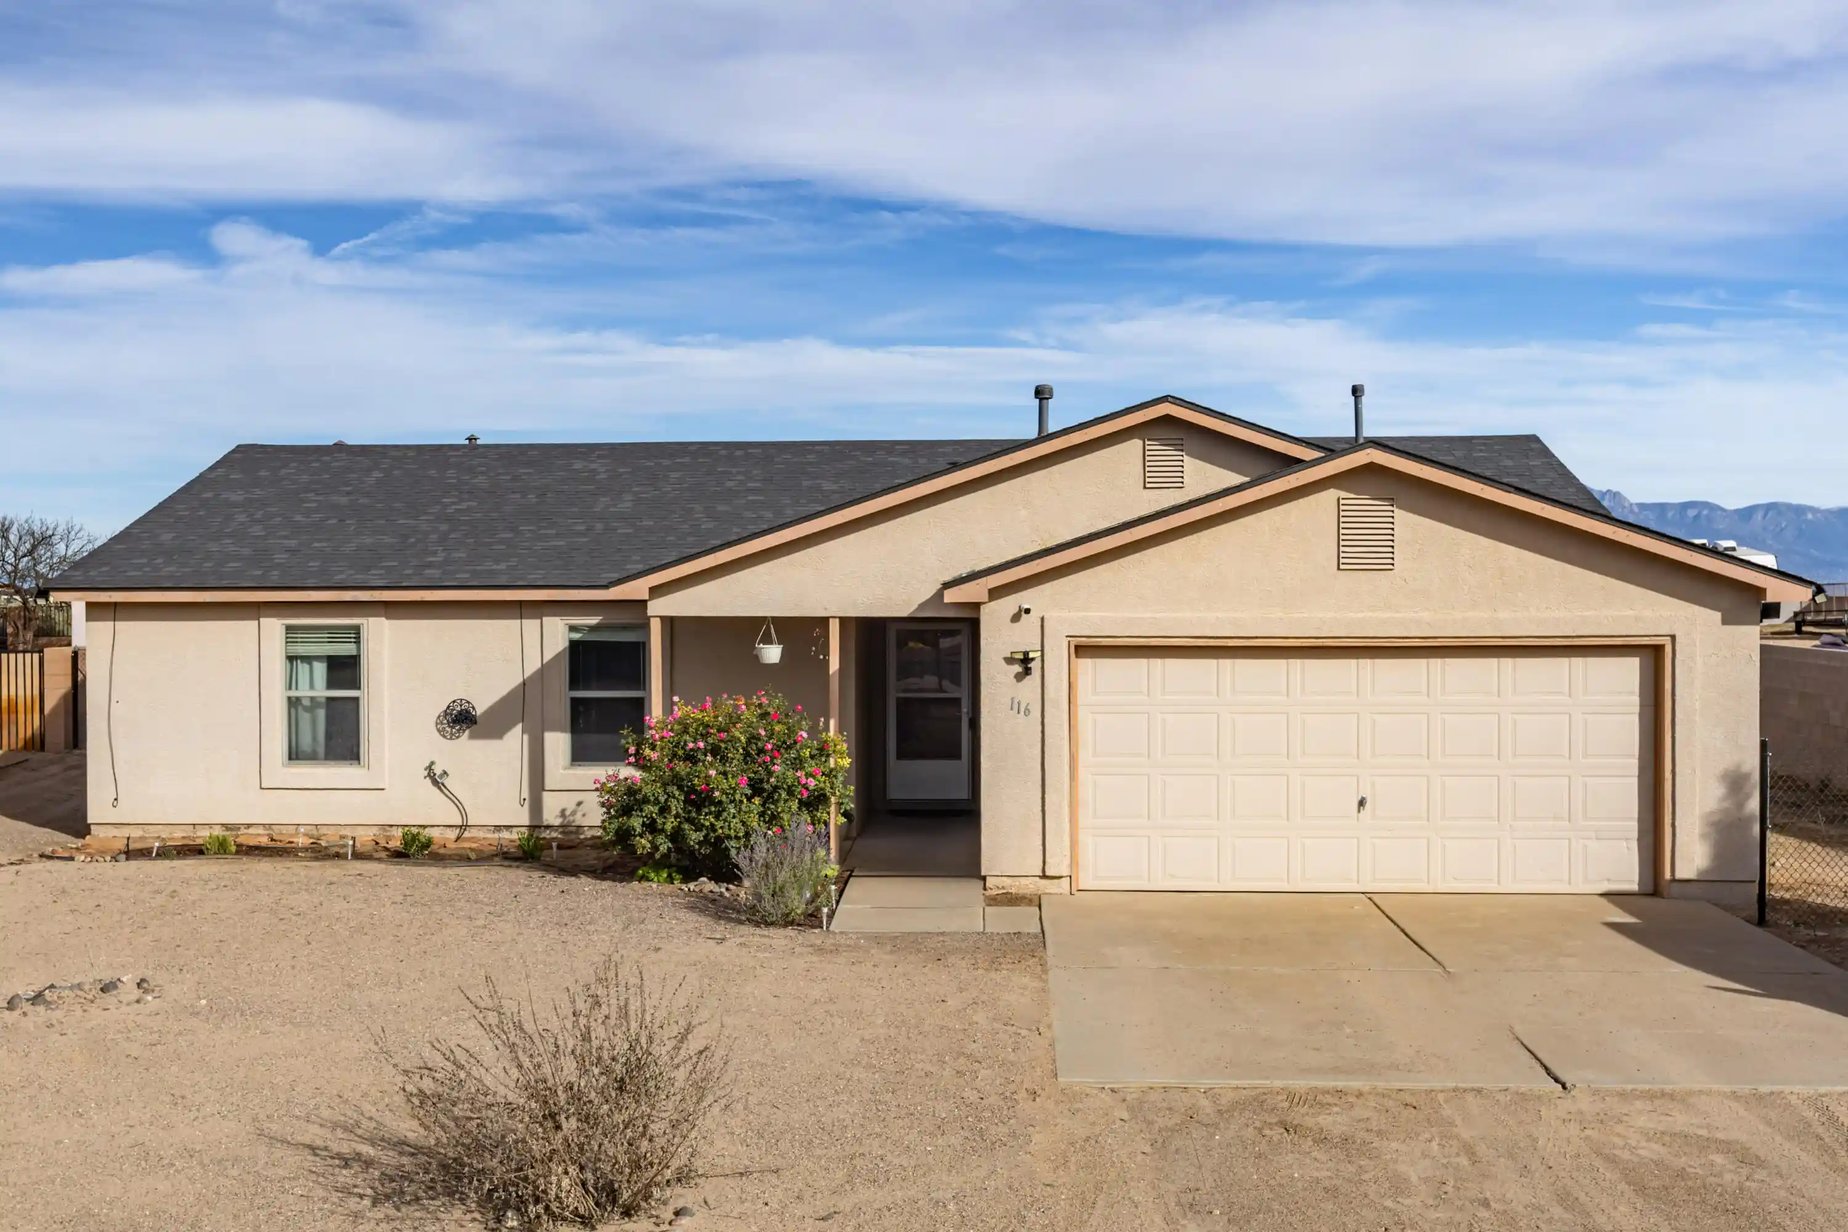
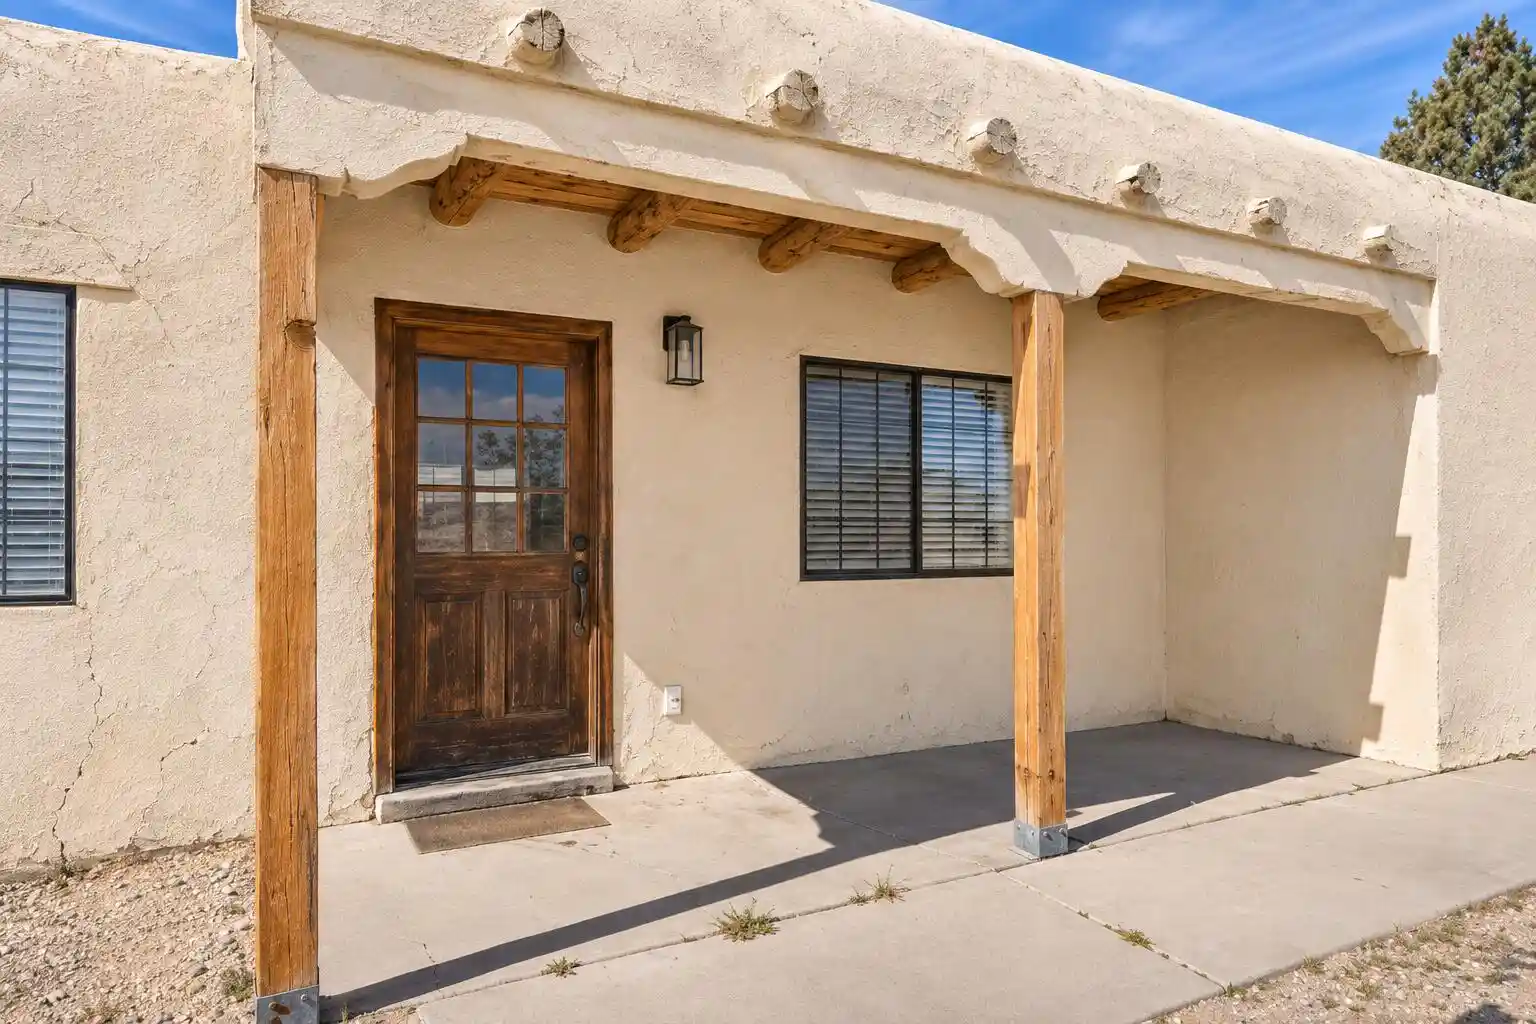
Find Homes by Property Features in Rio Rancho, NM
Nearby New Homes For Sale


Based on information from the Greater Albuquerque Association of REALTORS® (alternatively, from the Southwest MLS) through Nov 04, 2026, 10:15AM. IDX information is provided exclusively for consumers' personal, non-commercial use, that it may not be used for any purpose other than to identify prospective properties consumers may be interested in purchasing, and that the data is deemed reliable but is not guaranteed accurate by The Service. © 2026 Greater Albuquerque Association of REALTORS®. All Rights Reserved.
 Advertising Broker: Jared Andrew English | Congress Realty, Inc
