- Overview
- Description
- Property Details
- Location
- Facts & Features
- Getting Around
- Nearby Homes
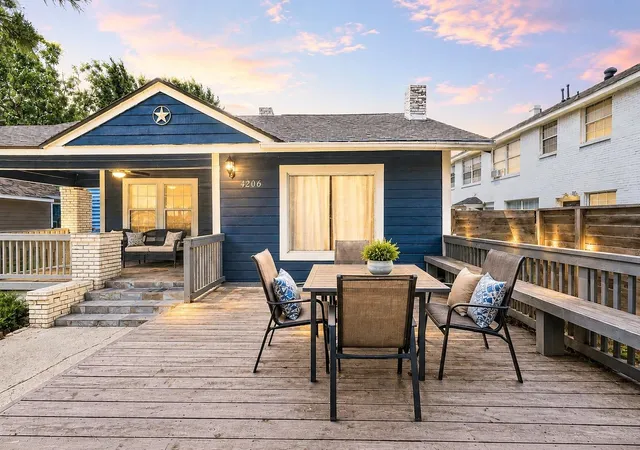

Street View
$550,000
Monthly Est:$2,738
 3 Beds
 2 Baths
2 full baths
 2,730sqft
4206 Walker St, Houston, TX 77023
$550,000
$2,738/moEst:
Get Pre-Approved
Multi Family
Built in 1939
$-- HOA
0.14 acre lot
$201/sq.ft
Description
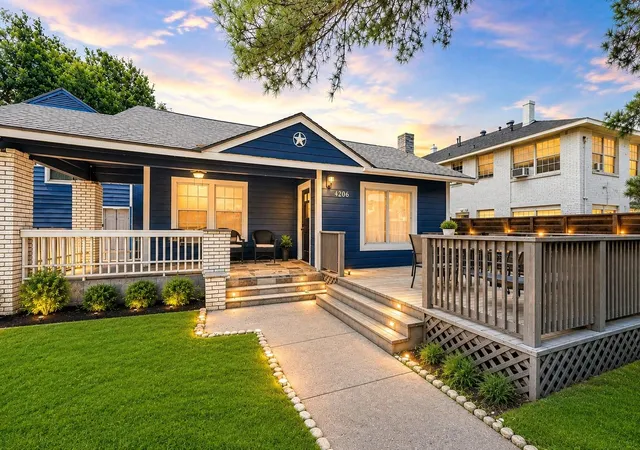
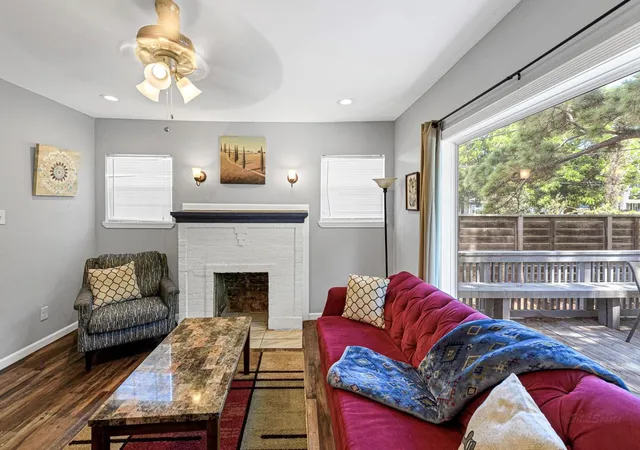
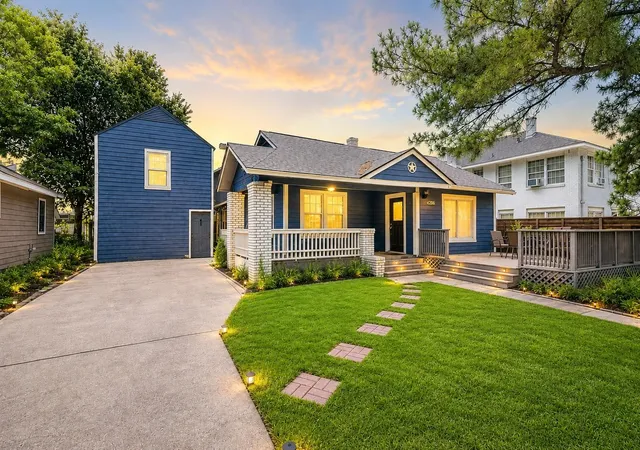
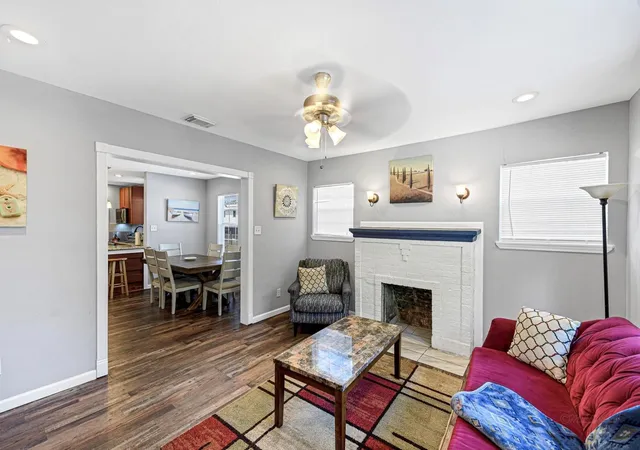
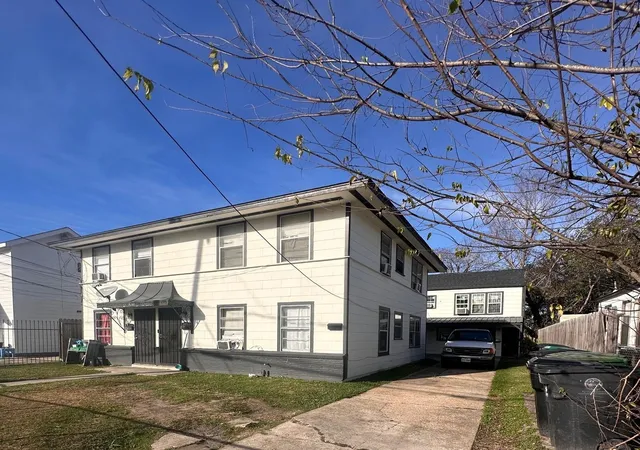
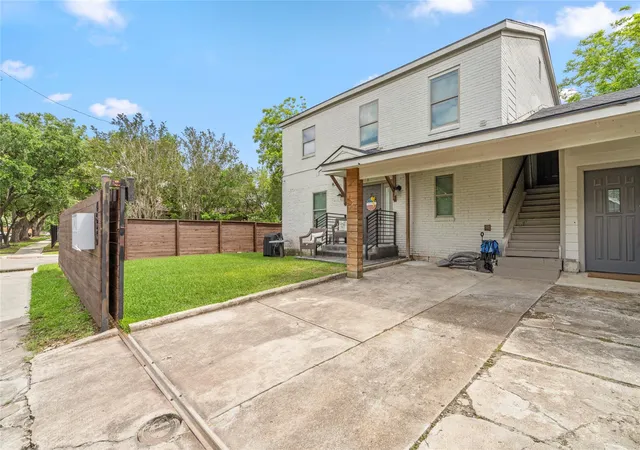
Welcome to 4206 Walker Street! Rare East End multifamily opportunity featuring 3 separate living units on 1 property. The main home offers 3 bedrooms, 2 bathrooms, & 1,514 sqft with large bedrooms, an updated kitchen & bathrooms, & includes washer, dryer, refrigerator, & stove. Recent updates include the roof, plumbing, electrical, & double-pane windows. The detached 2-story duplex features 2 additional 2-bedroom, 1-bathroom units, each approximately 608 sqft. Both units offer updated interiors with hardwood floors, stainless steel appliances, private entrances, & access to a shared laundry area. The property also offers convenient on-site parking for all tenants. Conveniently located in Houston's growing East End, just minutes from Downtown, EaDo, major highways, dining, entertainment, & neighborhood developments. Excellent opportunity for an investor, owner-occupant, or house hacker looking for multiple income-producing units in a desirable location.
- Houzeo last checked: 1 minute ago
- Listing updated: September 4, 2026 at 8:24 pm
- Listing Provided by: Luke Hurtado (171) 324-56530 | Nan & Company Properties - Corporate Office (Heights) (713) 714-6454
- Source: Houston Association of Realtors | MLS#: 97743529

Part of

Property Details
Status
Active
Type
Multi Family
No. of Stories
1
County
City
Neighborhood
Year Built
1939
HOA Fees
-
Finished Area
2,730 sqft
Lot Size
0.14 acre lot
Basement Area
- sqft
MLS Name
Houston Association of Realtors
MLS Number
97743529
MLS Status
Active
Days on Market
49

Continue Your Journey in App
Find your dream home, receive real-time updates, and many more!
Download App
Continue Your Journey in App
Find your dream home, receive real-time updates, and many more!
Location
Facts & Features
Rooms
Bedrooms & bathrooms
Bedrooms: 3
Bathrooms: 2
Interior
Exterior Features
Private Entrance
Cooling
Ceiling Fan(s), Electric, Window Unit(s)
Heating
Electric
Appliances
Range, Disposal, Microwave, Dishwasher, Refrigerator
Flooring
Vinyl Plank, Wood
Construction
Year Built
Year Built: 1939
Home type
Multi Family
Roof
Composition
Construction Materials
Cement Siding, Other, Wood Siding
Utilities & Energy
Parking Features
One
Laundry Features
Washer/dryer Connections
Other Features
Subdivision Name
Houston City St Rwy Sec 01
Lot Features
Cleared
Disclosures
Sellers Disclosure
Price History
| Date | Event | Price |
|---|---|---|
08/21/2026 Source: | Listed for Sale | $550,000 -4.26% $201/sqft |
08/29/2025 Source: | Listing Removed | $574,500 +31816.67% $210/sqft |
06/28/2025 Source: | Sold | $1,800 $1/sqft |
06/24/2025 Source: | Pending | $1,800 $1/sqft |
06/18/2025 Source: | Price Decreased | $1,800 -99.69% $1/sqft |

Show more
Greater Eastwood Ranks #113 in Houston, TX


Homes

Rental Prices

Median Home Price
Nearby Homes

Find Homes by Property Features in Houston, TX

Based on information from the Houston Realtors® Information Service or its MLS through Oct 09, 2026, 08:15AM. IDX feed of MLS data is provided exclusively to Participants or Subscribers for display on their website solely for consumers’ personal, non commercial use. MLS data may not be used for any purpose other than to display prospective properties consumers may be interested in purchasing or leasing, and the MLSdata is not guaranteed accurate by the MLS. All information provided should be independently verified. This website may not include listings or property addresses of sellers who have directed their listing brokers to withhold their listing or their property address from display on the Internet. © 2026, Houston Realtors Information Service, Inc. All Rights Reserved
 Advertising Broker: Michelle Brecker | Pathway To Home Realty