- Overview
- Description
- Property Details
- Location
- HOA Management
- Facts & Features
- Getting Around
- Nearby Homes
 Price Drop: $20.9K (10/10)

Street View
$849,000
Monthly Est:$4,226
 5 Beds
 3 Baths
3 full baths
 3,276sqft
4207 Lake Rill Ct, Marietta, GA 30062
$849,000
$4,226/moEst:
Get Pre-Approved
Single Family Residence
Built in 1985
$-- HOA
21,823.56 sqft lot
$259/sq.ft
Description
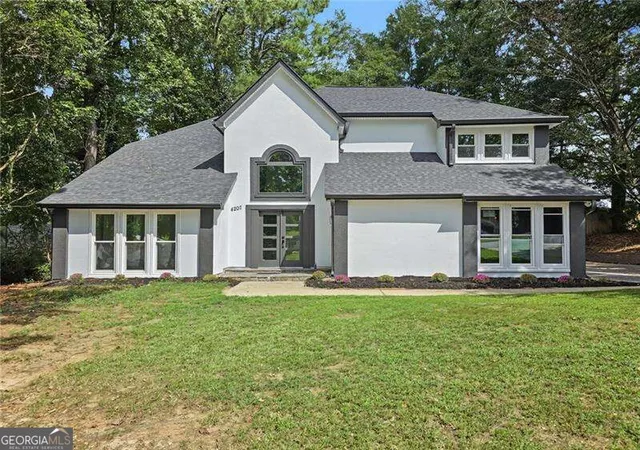
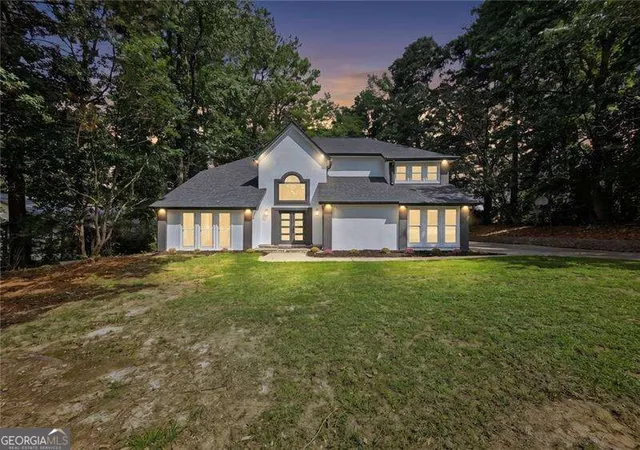
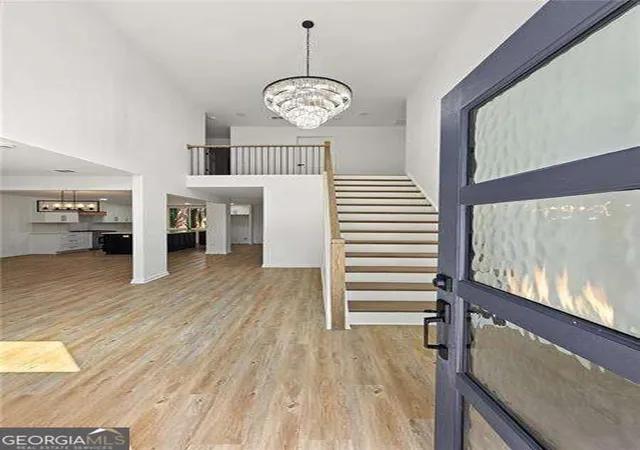
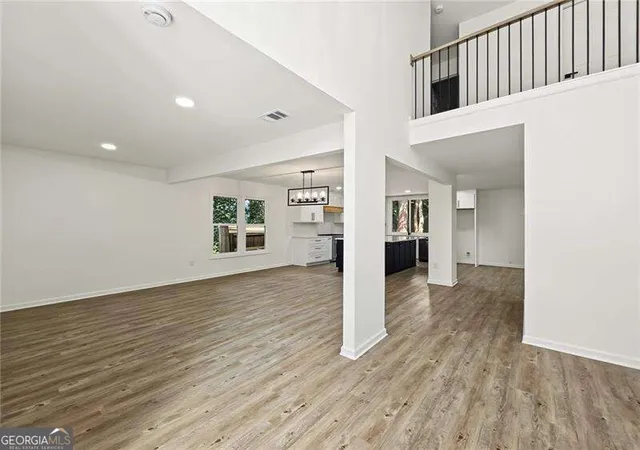
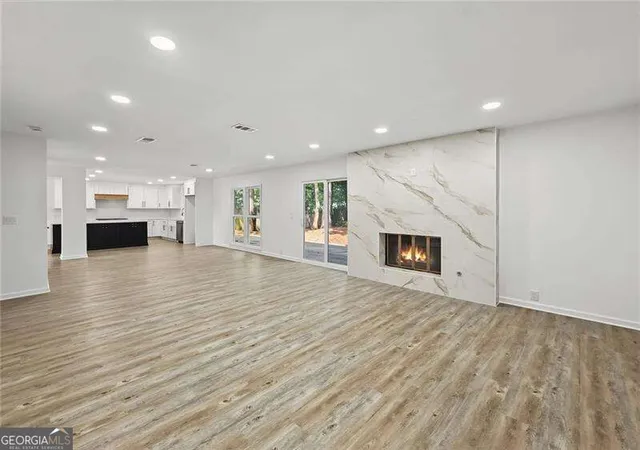
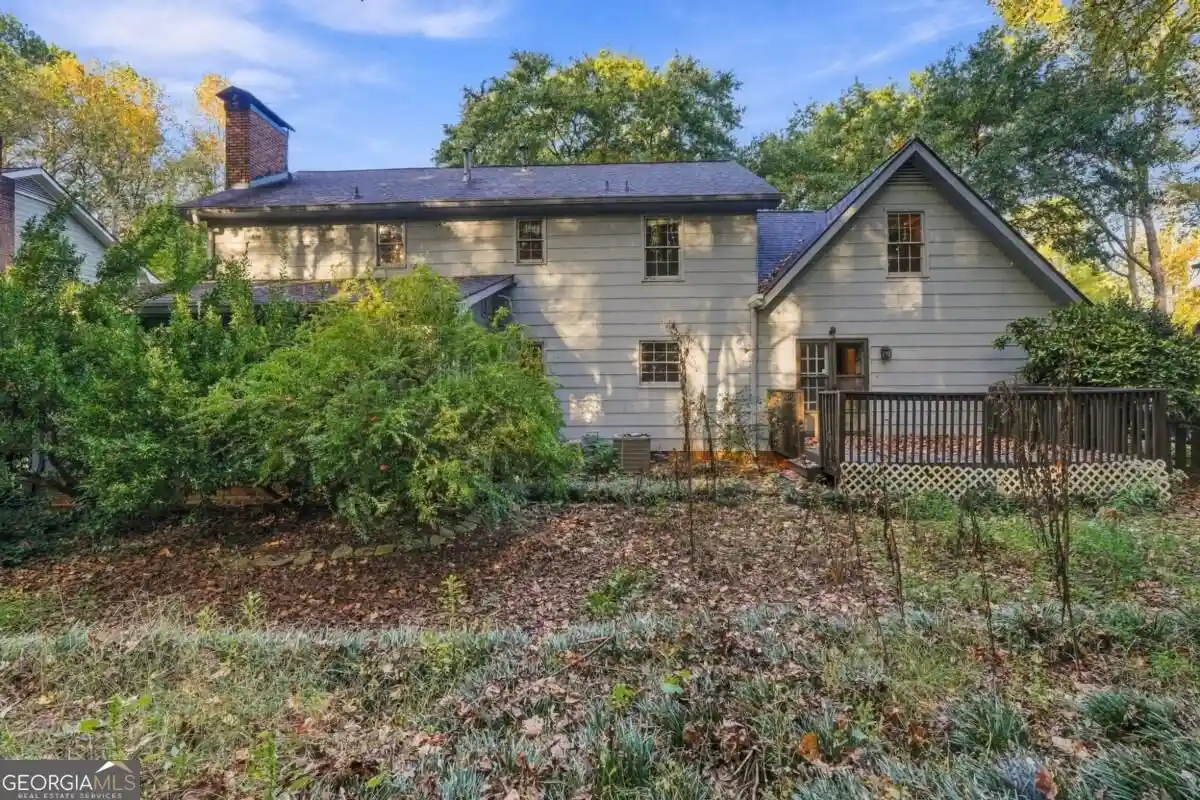
Welcome to a beautifully reimagined home in the heart of East Cobb, where modern design, comfort and peace of mind come together. This stunning 5-bedroom, 3-full-bath residence has been completely renovated from top to bottom, offering the feeling of a brand-new home in an established, highly sought-after community. Step inside to a bright, open-concept floor plan featuring a stunning new kitchen, beautifully renovated bathrooms, sophisticated finishes and inviting living spaces designed for both everyday living and entertaining. Two fireplaces add warmth and character throughout the home. The oversized primary suite is a true private retreat, complete with its own fireplace, an exceptionally spacious walk-in closet and a beautifully designed spa-inspired bath. Filled with natural light, the primary bath features separate vanities with quartz countertops, a striking freestanding soaking tub and an oversized glass-enclosed shower with floor-to-ceiling tile. It's the perfect space to unwind and recharge at the end of the day. The beauty goes far beyond what you can see. Nearly every major component has been replaced, including NEW plumbing, electrical wiring, electrical panel and meter, TWO NEW HVAC systems, water heater, roof, windows, insulation, drywall, doors, cabinetry, faucets and fixtures, and staircase. The extensive renovation was completed with applicable city permits and approvals, offering exceptional peace of mind for the next owner. Step outside to a private backyard with plenty of room to relax, entertain and enjoy the outdoors. Located in the highly desirable Walton High School District and in the heart of East Cobb, just minutes from Avenue East Cobb, premier shopping, restaurants, grocery stores, parks and everything this incredible area has to offer. MOVE IN, UNPACK AND ENJOY. Everything has already been done for you. This is the rare combination of a completely renovated home, an exceptional location and the East Cobb lifestyle buyers are looking for.
- Houzeo last checked: 10 minutes ago
- Listing updated: October 10, 2026 at 5:08 am
- Listing Provided by: | Atlanta Communities (770) 240-2004
- Source: Georgia MLS-GA | MLS#: 10845431

Property Details
Status
Active
Type
Single Family Residence
No. of Stories
-
County
City
Neighborhood
--
Year Built
1985
HOA Fees
-
Finished Area
3,276 sqft
Lot Size
21,823.56 sqft lot
Basement Area
- sqft
MLS Name
Georgia MLS
MLS Number
10845431
MLS Status
Active
Days on Market
50
Cumulative Days on Market
28

Continue Your Journey in App
Find your dream home, receive real-time updates, and many more!
Continue Your Journey in App
Find your dream home, receive real-time updates, and many more!
Location
HOA Management
N/A
HOA Fees
$250/
Amenities
 Amenities and services may be covered by one or multiple associations and service providers.
 Other
Disclaimer: Amenities are based on third-party information and may vary; buyers must independently verify all amenities, as information is deemed reliable but not guaranteed.
Facts & Features
Rooms
Bedrooms & bathrooms
Bedrooms: 5
Bathrooms: 3
Interior
Sewer
Public Sewer
Window Features
Double Pane Windows
Interior Features
High Ceilings
Flooring
Other, Vinyl
Heating
Central
Appliances
Dishwasher, Disposal, Gas Water Heater
Exterior Features
Garden
Cooling
Central Air
Construction
Year Built
Year Built: 1985
Home type
Single Family Residence
Foundation Details
Slab
Construction Materials
Stucco
Property Condition
Updated/remodeled
Architectural Style
Traditional
Roof
Other
Utilities & Energy
Utilities
Cable Available, Electricity Available, Natural Gas Available, Phone Available, Sewer Available, Water Available
Basement
None
Parking Features
Garage, Attached, Garage Door Opener
Water Source
Public
Fireplace Features
Gas Log
Laundry Features
Other
Security Features
Carbon Monoxide Detector(s), Smoke Detector(s)
Other Features
Lot Features
Other
Patio And Porch Features
Patio
Subdivision Name
Hunters Trace
Community Features
None
Price History
| Date | Event | Price |
|---|---|---|
10/07/2026 Source: | Price Decreased | $849,000 -1.27% $259/sqft |
09/24/2026 Source: | Price Decreased | $859,900 -1.15% $262/sqft |
09/24/2026 Source: | Price Decreased | $869,900 -0.57% $266/sqft |
09/12/2026 Source: | Listed for Sale | $874,900 $267/sqft |


Nearby Homes


Find Homes by Property Features in Marietta, GA
Nearby New Homes For Sale


Information Deemed Reliable But Not Guaranteed. © 2026 Georgia Multiple Listing Service. All Rights Reserved.
 Advertising Broker: Fred McGill | Simple Showing, Inc
