- Overview
- Description
- Property Details
- Location
- HOA Management
- Facts & Features
- Getting Around
- Nearby Homes



$1,295,000
Monthly Est:$6,446
 4 Beds
 5 Baths
3 full baths + 2 half baths
 3,717sqft
4208 Endurance Way, Austin, TX 78731
$1,295,000
$6,446/moEst:
Get Pre-Approved
Condominium
Built in 2024
$437/mo HOA
2,570.04 sqft lot
$348/sq.ft
Description
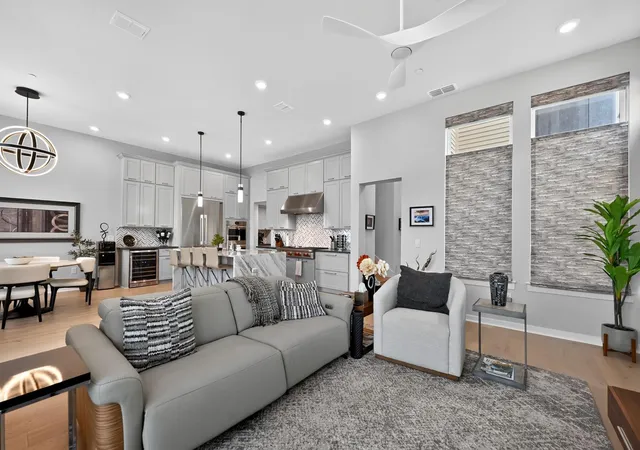
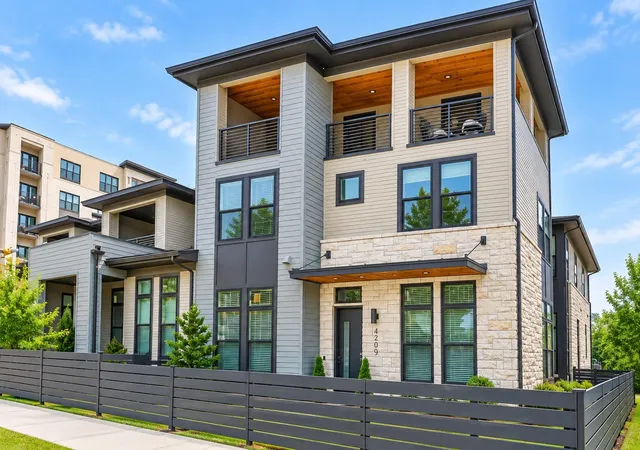
Better than new and thoughtfully upgraded well beyond builder standards, this home offers sophisticated, turnkey living in one of Austin’s most vibrant and walkable communities. This exceptional luxury townhome offers a lifestyle where everyday conveniences, beautiful green spaces, and some of Austin's best dining and shopping are just outside your front door.
Perfectly positioned between Downtown Austin and The Domain, this beautifully appointed 4 bed, 3 full plus 2 half bath residence spans 3,717 square feet. From the moment you step inside, rich hardwood floors, designer finishes, and abundant natural light create an atmosphere that feels both refined and effortlessly comfortable. Smart-home technology, custom window treatments, generous storage, and an attached 2 car garage ensure the home is as functional as it is beautiful.
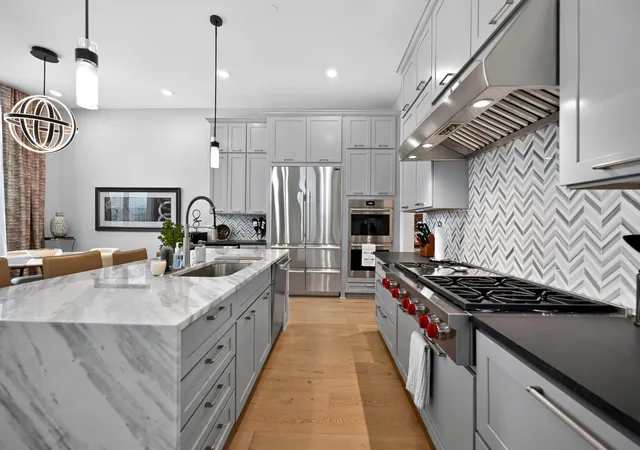
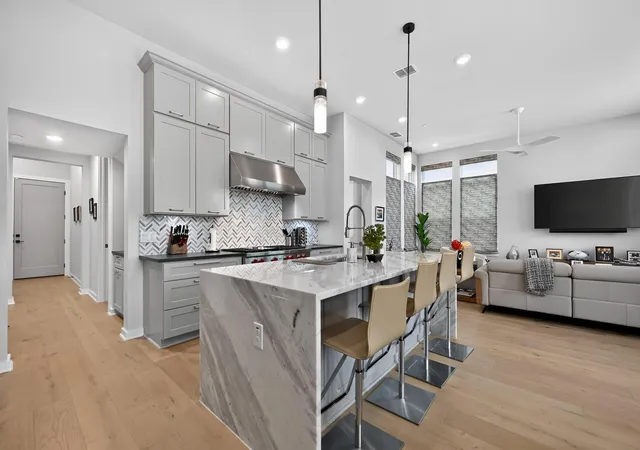
At the heart of the home, the gourmet kitchen is designed to bring people together. Whether you're preparing a quiet weeknight dinner or hosting friends for an evening of entertaining, the striking Waterfall Island with ample seating, premium Wolf 6 burner cooktop, double ovens and wine fridge combine with timeless finishes to create a space that's equal parts stylish and practical.
When it's time to unwind, the primary suite feels like a private spa retreat. The beautifully updated bath features an oversized soaking tub, a rare luxury within The Grove, as well as a spacious walk-in shower. Generous secondary bedrooms provide comfort and flexibility for family, guests, or a dedicated home office.
Life at The Grove extends far beyond the walls of your home. Imagine beginning your mornings with a walk beneath Live Oaks, biking miles of scenic trails, or spending weekends exploring more than 20 acres of parks, ponds, and green spaces. Meet friends for dinner at one of the neighborhood's acclaimed restaurants, stop by a local boutique, grab coffee, or fit in a workout, all without ever getting in your car.
- Houzeo last checked: 11 minutes ago
- Listing updated: October 26, 2026 at 10:11 pm
- Listing Provided by: Matt Holm (512) 769-1695 | Compass RE Texas, LLC (512) 575-3644
- Source: Unlock MLS-TX as distributed by MLS GRID | MLS#: 4083302

Property Details
Status
Active
Type
Condominium
No. of Stories
-
County
City
Neighborhood
Year Built
2024
HOA Fees
$437/mo
Finished Area
3,717 sqft
Lot Size
2,570.04 sqft lot
Basement Area
- sqft
MLS Name
Unlock MLS
MLS Number
4083302
MLS Status
Active
Days on Market
47

Continue Your Journey in App
Find your dream home, receive real-time updates, and many more!
Continue Your Journey in App
Find your dream home, receive real-time updates, and many more!
Location
HOA Management
The Grove POA
HOA Fees
$437/ Monthly
Amenities
 Amenities and services may be covered by one or multiple associations and service providers.
 See Remarks
Disclaimer: Amenities are based on third-party information and may vary; buyers must independently verify all amenities, as information is deemed reliable but not guaranteed.
Facts & Features
Rooms
Bedrooms & bathrooms
Bedrooms: 4
Bathrooms: 5
Interior
Flooring
Carpet, Tile, Wood
Interior Features
Quartz Counters, Kitchen Island
Appliances
Dishwasher, Disposal, Free Standing Gas Range, Refrigerator, Stainless Steel Appliance(s), Washer/dryer
Exterior Features
Balcony
Heating
Central
Window Features
None
Sewer
Public Sewer
Cooling
Central Air
Construction
Year Built
Year Built: 2024
Home type
Condominium
Roof
See Remarks
Property Condition
Resale
Construction Materials
Stone, Stucco
Foundation Details
Slab
Utilities & Energy
Utilities
Underground Utilities
Pool Features
None
Security Features
Smoke Detector(s)
Parking Features
Garage
Water Source
Public
Other Features
Subdivision Name
Grove Master Condos
Disclosures
Seller Disclosure
Lot Features
None
Community Features
See Remarks
Patio And Porch Features
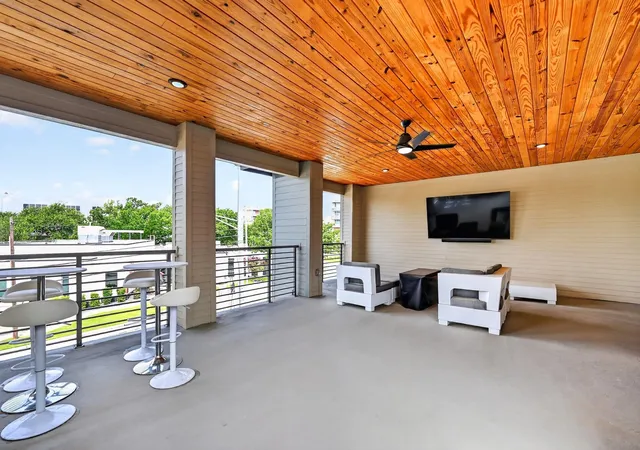
Deck, Patio
Price History
| Date | Event | Price |
|---|---|---|
10/26/2026 Source: | Listed for Sale | $1,295,000 $348/sqft |

Nearby Homes

Find Homes by Property Features in Austin, TX
Nearby New Homes For Sale

Based on information submitted to the MLS GRID from Unlock MLS through Nov 01, 2026, 09:45AM. All information provided is deemed reliable but is not guaranteed and should be independently verified. Unlock MLS and its affiliates provide the MLS and all content therein “AS IS” and without any warranty, express or implied. All data is obtained from various sources and may not have been verified by broker or MLS GRID. Supplied Open House Information is subject to change without notice. All information should be independently reviewed and verified for accuracy. Properties may or may not be listed by the office/agent presenting the information. The information being provided is for consumers’ personal, non-commercial use. It may not be used for any purpose other than to identify prospective properties consumers may be interested in purchasing. © 2026 Unlock MLS. All Rights Reserved.
 Advertising Broker: Michelle Brecker | Pathway To Home Realty
