- Overview
- Description
- Property Details
- Location
- HOA Management
- Facts & Features
- Getting Around
- Nearby Homes



$344,000
Monthly Est:$1,712
 3 Beds
 3 Baths
2 full baths + 1 half bath
 1,520sqft
4208 Overture Cir #502, Bradenton, FL 34209
$344,000
$1,712/moEst:
Get Pre-Approved
Condominium
Built in 2011
$142/mo HOA
-- sqft lot
$226/sq.ft
Description
A DIFFERENT PERSPECTIVE ON LIVING IN PALMA SOLA TRACE.
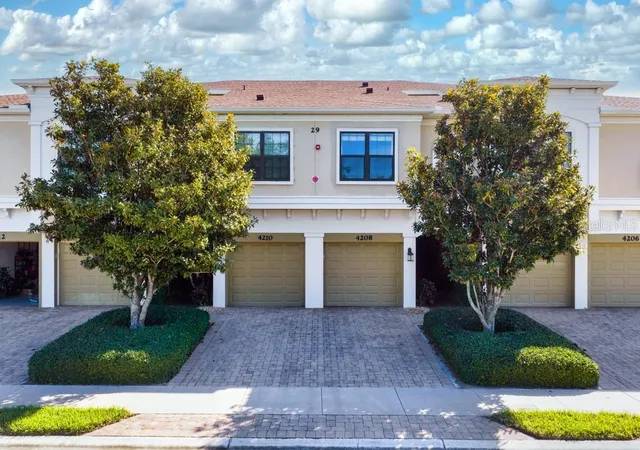
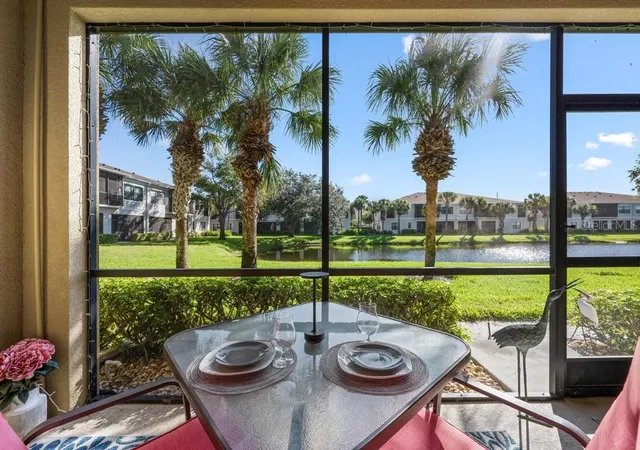
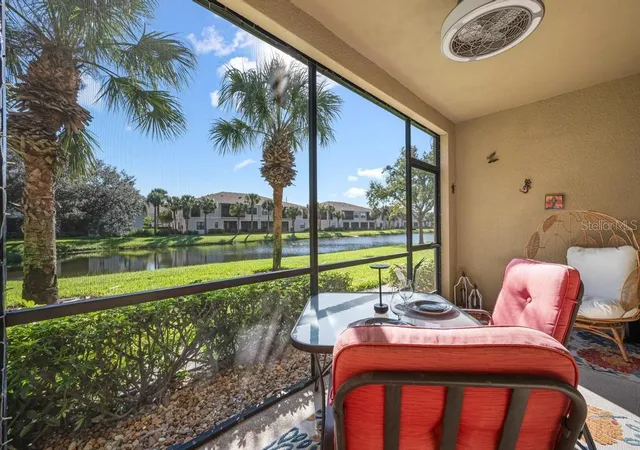
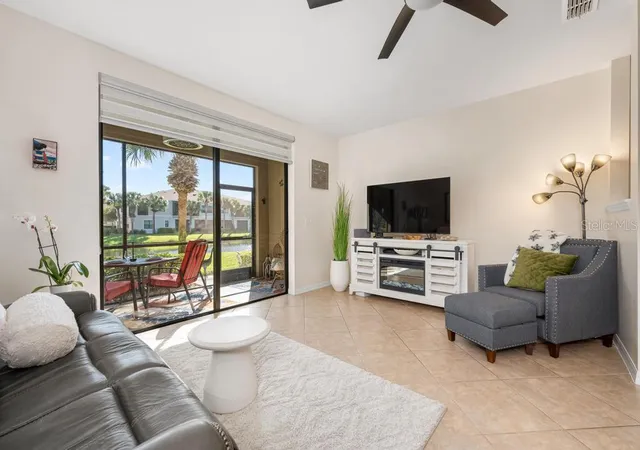
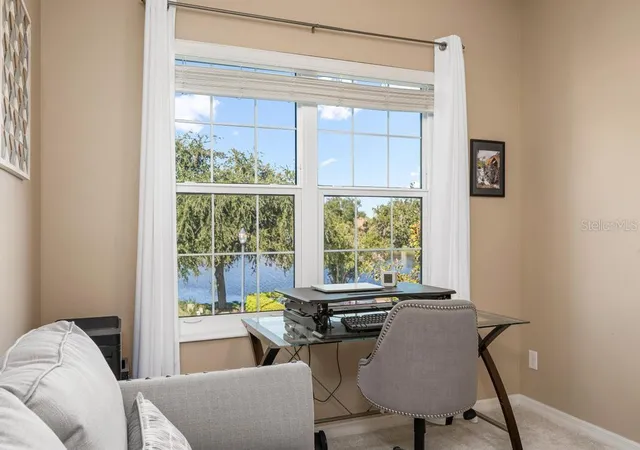
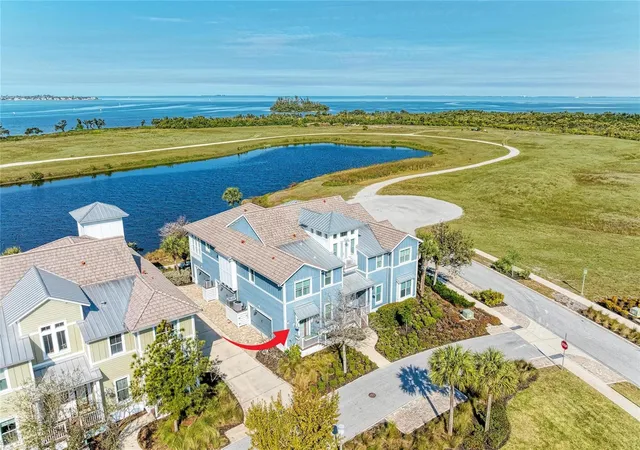
When you have choices, the setting makes all the difference. Positioned in one of the community's distinctive waterfront locations, this three-bedroom, two-and-a-half-bath residence enjoys something only a handful of homes in Palma Sola Trace offers: water views from both the front and back of the home. With water visible from the living and dining areas and two of the three bedrooms, there's a wonderful sense of openness and privacy that makes this setting especially appealing.
The thoughtfully designed two-story floor plan places the main living areas downstairs, with a comfortable living and dining room, kitchen, and convenient half bath. Just beyond, the screened lanai invites you to enjoy Florida's beautiful weather, morning coffee, and peaceful views across the water. Upstairs, three bedrooms and two full bathrooms provide welcome separation from the main living spaces.
Recent improvements provide additional value, including a new roof in 2025, A/C replaced in 2024, a reverse osmosis water filtration system, and an epoxy-finished garage floor. The building's exterior is also currently being painted, further enhancing its appearance.
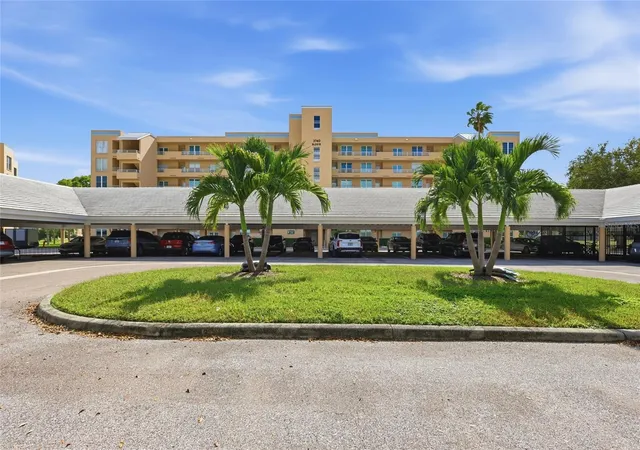
Beyond your front door, Palma Sola Trace offers beautifully landscaped grounds, a heated community pool, clubhouse, and fitness center. Its desirable West Bradenton location puts shopping, restaurants, and everyday conveniences close at hand, with the beautiful beaches of Anna Maria Island approximately seven miles away.
Whether you're looking for a full-time residence or a seasonal Florida escape, this home offers a compelling combination of location, thoughtful improvements, and a waterfront setting that truly sets it apart.
There are choices in Palma Sola Trace. Come experience what makes this one different.
- Houzeo last checked: 3 minutes ago
- Listing updated: November 3, 2026 at 1:40 pm
- Listing Provided by: Kathy Harman (941) 900-9828 | MICHAEL SAUNDERS & COMPANY (941) 896-9981
- Source: Stellar MLS-FL as distributed by MLS GRID | MLS#: A4710486

This condo is in:
 Clubhouse
 Fitness Center
 Recreation Facilities
 Playground
 Swimming Pool
Property Details
Status
Active
Type
Condominium
No. of Stories
2
County
City
Neighborhood
--
Year Built
2011
HOA Fees
$142/mo
Finished Area
1,520 sqft
Lot Size
-- sqft lot
Basement Area
- sqft
MLS Name
Stellar MLS
MLS Number
A4710486
MLS Status
Active
Days on Market
11
Cumulative Days on Market
11

Continue Your Journey in App
Find your dream home, receive real-time updates, and many more!
Continue Your Journey in App
Find your dream home, receive real-time updates, and many more!
Location
HOA Management
Janet Fernandez/C&S CMSI
HOA Fees
$-/
PST
HOA Fees
$426/ Quarterly
Amenities
 Amenities and services may be covered by one or multiple associations and service providers.
 Trash Pickup
 Pool
 Internet
 Cable TV
 Maintenance
 Pest Control
 Escrow Reserves Fund
Recreational Facilities
Management
Disclaimer: Amenities are based on third-party information and may vary; buyers must independently verify all amenities, as information is deemed reliable but not guaranteed.
Facts & Features
Rooms
Bedrooms & bathrooms
Bedrooms: 3
Bathrooms: 3
Living Room
Level: First
Area: 240.00 Square Feet
Dimensions: 16x15
Dining Room
Level: First
Area: 176.00 Square Feet
Dimensions: 16x11
Kitchen
Level: First
Area: 96.00 Square Feet
Dimensions: 8x12
Primary Bedroom
Level: Second
Area: 180.00 Square Feet
Dimensions: 15x12
Bedroom 2
Level: Second
Area: 121.00 Square Feet
Dimensions: 11x11
Bedroom 3
Level: Second
Area: 110.00 Square Feet
Dimensions: 11x10
Balcony/Porch/Lanai
Level: First
Area: 120.00 Square Feet
Dimensions: 15x8
Primary Bathroom
Level: Second
Bathroom 2
Level: Second
Interior
Appliances
Dishwasher, Disposal, Dryer, Electric Water Heater, Kitchen Reverse Osmosis System, Microwave, Other, Range, Refrigerator, Washer
Exterior Features
Lighting, Sidewalk
Interior Features
Ceiling Fans(s), Living Room/dining Room Combo, Primary Bedroom Upstairs, Solid Surface Counters, Walk In Closet(s), Window Treatments
Flooring
Carpet, Ceramic Tile
Cooling
Central Air
Heating
Central, Electric
Sewer
Public Sewer
Construction
Year Built
Year Built: 2011
Home type
Condominium
Construction Materials
Block, Stucco
Roof
Shingle
Foundation Details
Slab
Utilities & Energy
Utilities
Cable Connected, Electricity Connected, Fiber Optics, Public, Water Connected
Parking Features
Driveway, Garage Door Opener
Laundry Features
Inside
Water Source
Public
Other Features
Subdivision Name
Palma Sola Trace
Patio And Porch Features
Patio, Rear Porch, Screened
Community Features
Clubhouse, Community Mailbox, Deed Restrictions, Fitness Center, Playground, Pool, Sidewalks
Price History
| Date | Event | Price |
|---|---|---|
10/23/2026 Source: | Listed for Sale | $344,000 +121.94% $226/sqft |
06/13/2011 Source: | Sold | $155,000 $102/sqft |

Nearby Homes

Find Homes by Property Features in Bradenton, FL

Based on information from Stellar MLS® through Nov 04, 2026, 06:45AM as submitted to and distributed by MLS GRID. All data is obtained from various sources and may not have been verified by the broker or MLS GRID. Supplied Open House Information is subject to change without notice. All information should be independently reviewed and verified for accuracy. Properties may or may not be listed by the office/agent presenting the information. IDX information is provided exclusively for consumers’ personal non-commercial use. It may not be used for any purpose other than to identify prospective properties consumers may be interested in purchasing. The data is deemed reliable but is not guaranteed by MLS GRID. The use of the MLS GRID Data may be subject to an end-user license agreement prescribed by the Member Participant’s applicable MLS, if any, and as amended from time to time. © 2026 Stellar MLS. All Rights Reserved.
 Advertising Broker: Fred McGill | Simple Showing, Inc
