- Overview
- Description
- Property Details
- Location
- Facts & Features
- Getting Around
- Nearby Homes


Street View
$729,900
Monthly Est:$3,633
 4 Beds
 3 Baths
2 full baths + 1 half bath
 2,964sqft
4208 S Neel Ct, Kennewick, WA 99337
$729,900
$3,633/moEst:
Get Pre-Approved
Single Family Residence
Built in 1991
$-- HOA
11,761.2 sqft lot
$246/sq.ft
Description
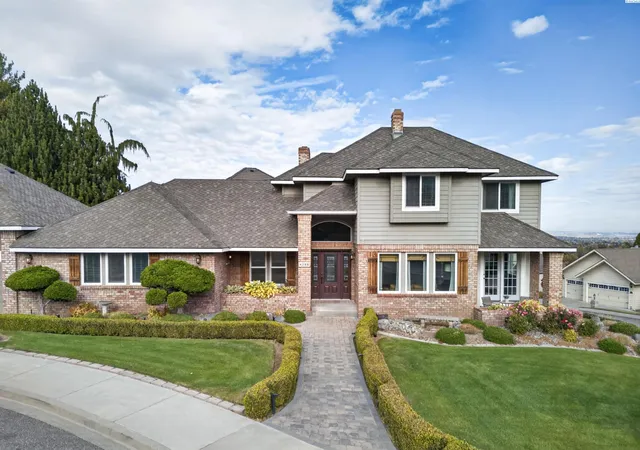
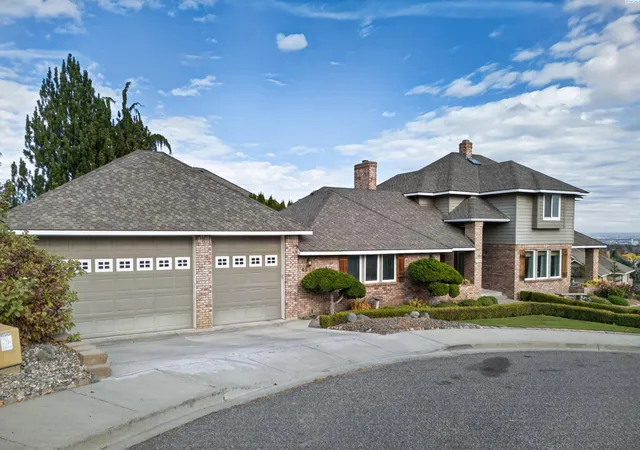
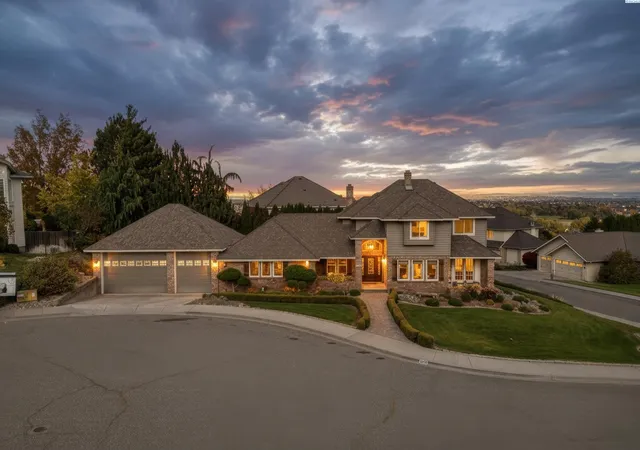
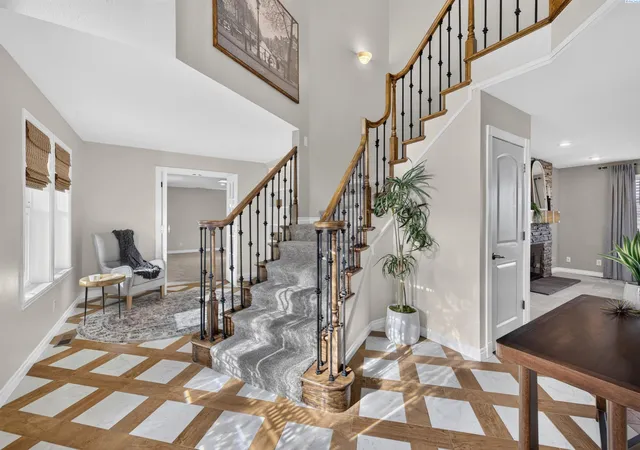
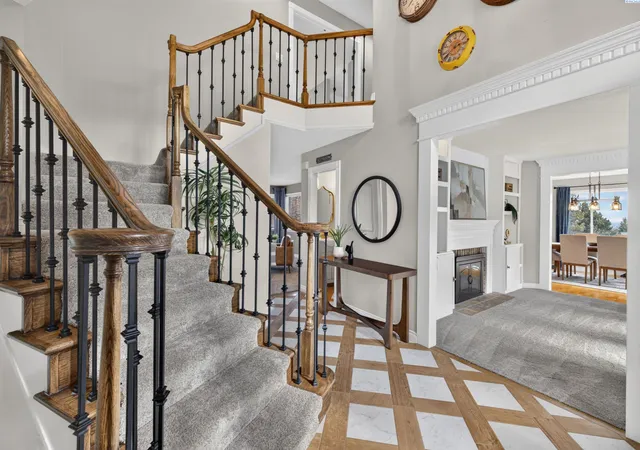
MLS# 297524 Welcome to the Canyon Lakes Golf Course community! This exceptional home w/ a VIEW sits on a quiet, desirable street & features custom features in almost every room. Built by respected luxury builder J.F. Armentrout, this quality-crafted home offers almost 3,000 sq ft. Meticulously cared for, it has so many updates & custom finishes; see details below & the attached features list. The grand foyer boasts a custom staircase, high ceilings, & natural light. The main floor offers a parlor w/built-ins, 3 beautiful custom living spaces all w/their own fireplace & custom built-ins, a dining room w/beverage bar, kitchen, breakfast nook, office/laundry room, powder room, workout room/bedroom, mudroom, & a dream oversized garage w/10 ft. doors large enough to park an RV, toys, & cars, w/a workshop & storage. The central kitchen features granite countertops, custom soft-close cabinetry, pull-out drawers, built-in appliance garage, & a large breakfast nook w/gorgeous French doors to the exterior. The dining room’s exquisite French doors lead to a quaint hidden front patio, perfect for your mornings. The private primary suite features a stunning VIEW, a French door to a private backyard balcony, walk-in closet, plantation shutters, soaking tub, tiled walk-in shower, & double vanity w/custom cabinets. A full bathroom, and two more bedrooms on this level feature an impressive VIEW & closet built-ins. The fully fenced backyard is made for relaxing & gathering w/covered & open patio space, beautiful landscaping, gazebo, she-shed, outdoor kitchen & party pool, perfect for Tri-Cities summers! NEW carpet, interior paint, garage man door, & exterior backyard door. NEW 2025: powder bath remodel, custom tile entry, fireplace faces, master bath remodel w/cabinetry, quartz, sinks, window, shiplap, & lighting, & custom built-in shelving in parlor & formal living room. NEW 2022: refrigerator & dishwasher. NEW 2021: hall bath remodel & 4 skylights. NEWER: front door, cobblestone walkways & hedge, back patio w/outdoor kitchen, gazebo, pool shed, & sod, garage cabinets/workbench, & engineered wood plank flooring throughout the home. ROOF 2014. Hop on your golf cart to the greens, fitting shop, simulator bays, clubhouse, & restaurant, plus walking paths, parks, pickleball & basketball courts, playground, nearby shopping & dining, & convenient highway access. This premier location & immaculate home offer an exceptional blend of lifestyle, recreation, and convenience.
- Houzeo last checked: 7 minutes ago
- Listing updated: October 31, 2026 at 3:33 am
- Listing Provided by: Richelle Davis (509) 212-9945 | EXP Realty, LLC Tri Cities (888) 317-5197
- Source: Pacific Regional MLS-WA as distributed by MLS GRID | MLS#: PAC297524

Property Details
Status
Active
Type
Single Family Residence
No. of Stories
-
County
City
Neighborhood
--
Year Built
1991
HOA Fees
-
Finished Area
2,964 sqft
Lot Size
11,761.2 sqft lot
Basement Area
- sqft
MLS Name
Pacific Regional MLS
MLS Number
PAC297524
MLS Status
Active
Days on Market
3

Continue Your Journey in App
Find your dream home, receive real-time updates, and many more!
Continue Your Journey in App
Find your dream home, receive real-time updates, and many more!
Location
Facts & Features
Rooms
Bedrooms & bathrooms
Bedrooms: 4
Bathrooms: 3
Interior
Exterior Features
Shed(s), Fenced, See Remarks, Barbecue, Irrigation System
Heating
Forced Air, Central, Natural Gas
Appliances
Dishwasher, Disposal, Microwave, None, Range/oven, Refrigerator
Flooring
Carpet, Wood
Sewer
Sewer Connected
Interior Features
Drapes/blinds, Storage, Skylight(s), Utilities In Garage, French Doors
Cooling
Forced Air, Central Air
Construction
Year Built
Year Built: 1991
Home type
Single Family Residence
Roof
Composition
Foundation Details
Crawl Space
Construction Materials
Brick Trim
Utilities & Energy
Basement
No Basement
Utilities
Appliances Electric, Cable Connected, Electricity Connected, Natural Gas Connected
Water Source
Public
Fireplace Features
Two, Gas, Family Room, Living Room
Parking Features
Attached, Garage Door Opener, Finished, Workshop In Garage, 3 Car
Pool Features
In Ground
Other Features
Subdivision Name
Canyon Lks 21 1
Patio And Porch Features
Deck, Covered
Lot Features
Located In City Limits, Corner Lot, Cul De Sac
Price History
| Date | Event | Price |
|---|---|---|
10/30/2026 Source: | Listed for Sale | $729,900 $246/sqft |

Nearby Homes
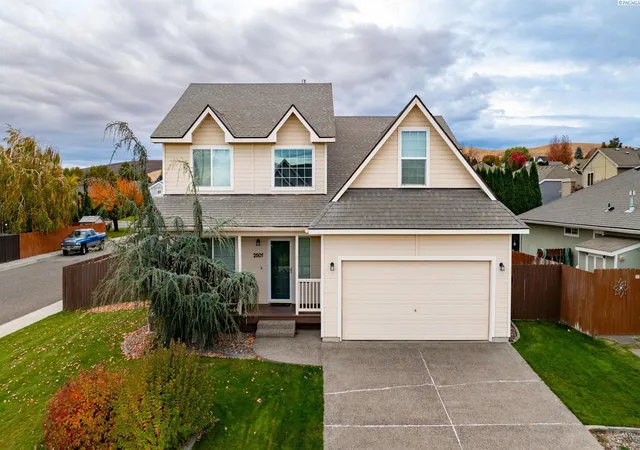
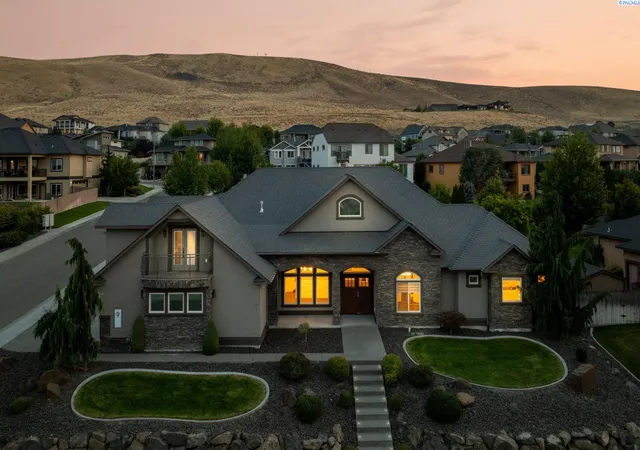
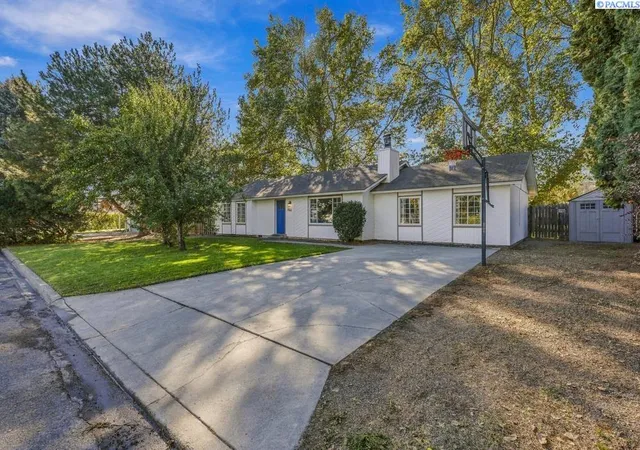
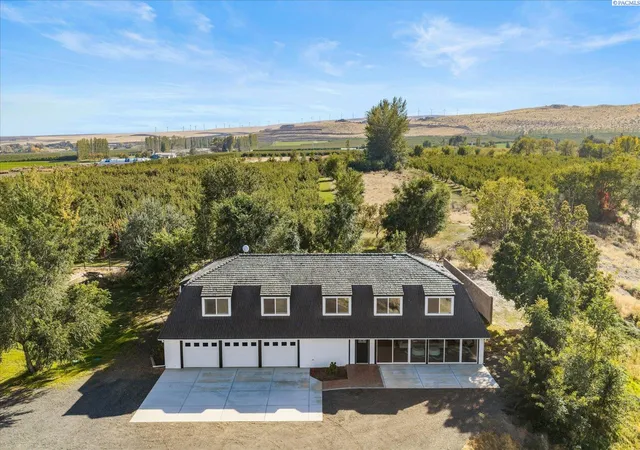
Find Homes by Property Features in Kennewick, WA
Nearby New Homes For Sale


Based on information from the Pacific Regional Multiple Listing Service through Nov 02, 2026, 07:16AM. All Information is provided exclusively for consumers’ personal, non-commercial use and that it may not be used for any purpose other than to identify prospective properties consumers may be interested in purchasing and that the data is deemed reliable but is not guaranteed accurate by the MLS. © 2026 Pacific Regional Multiple Listing Service. All Rights Reserved.
 Advertising Broker: William Johnson | William Johnson Brokerage
