- Overview
- Description
- Property Details
- Location
- HOA Management
- Facts & Features
- Getting Around
- Nearby Homes

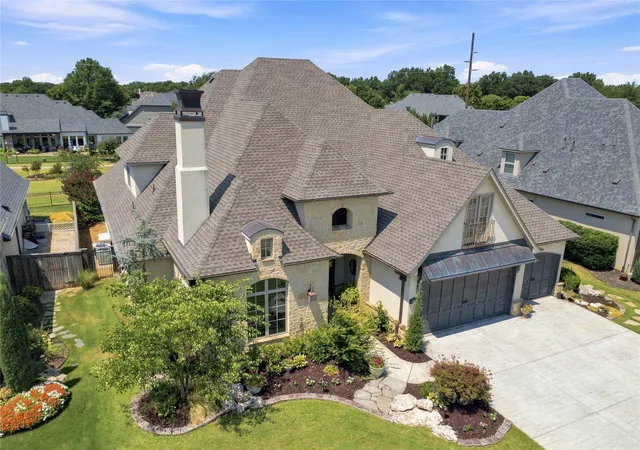


$969,999
Monthly Est:$4,828
 4 Beds
 6 Baths
5 full baths + 1 half bath
 4,765sqft
4208 S Quinoa Ave, Broken Arrow, OK 74011
$969,999
$4,828/moEst:
Get Pre-Approved
Single Family Residence
Built in 2012
$200/mo HOA
0.24 acre lot
$204/sq.ft
Description
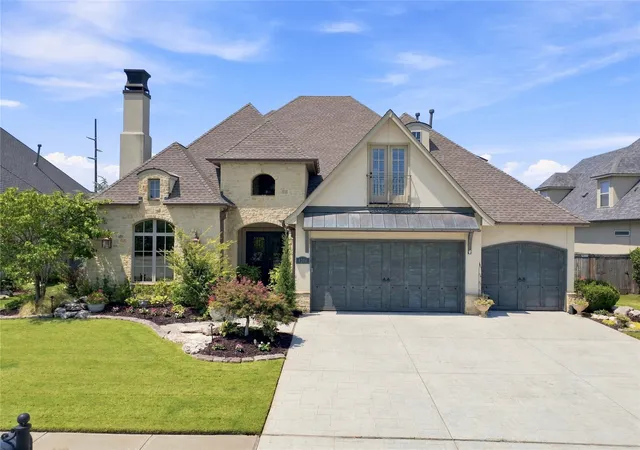
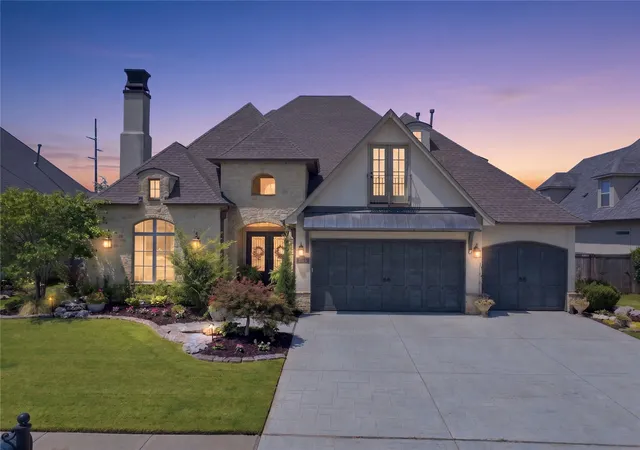
Stunning home in gated Berwick Fairways w/24-hour guarded entry, offering exceptional space, quality & indoor/outdoor living. The main level features a spacious primary suite w/updated bath, custom walk-in closet & automatic room-darkening shades; additional bedroom currently used as an exercise/flex room; dedicated office w/custom bookcase; formal dining; & second living area/den w/vaulted beamed ceilings, hardwoods, abundant natural light & beautiful greenbelt views. Previously used as a large office, this versatile space offers great flexibility. The entry chandelier has a motorized lift for easy cleaning & bulb changes.
The chef’s kitchen features generous cabinetry, large center island, walk-in pantry, breakfast area, gas range & new stainless appliances, including a Sonic ice maker. Kitchen patio door has a retractable screen. Three fireplaces—two indoor & one outdoor—create inviting gathering spaces.
Upstairs offers two additional bedrooms, multiple baths, spacious home theater/game room & separate sitting room that could serve as a 5th bedroom w/two closets & private bath. Excellent walk-in attic storage adds functionality.
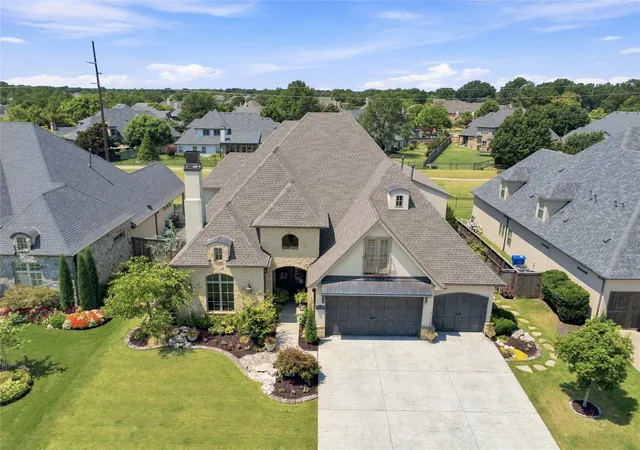
The incredible covered outdoor living area features a soaring vaulted wood ceiling, stone fireplace, built-in grill/outdoor kitchen, tile flooring & plenty of room for dining & entertaining. The beautifully landscaped, fully fenced backyard backs to a scenic greenbelt & walking area, creating a peaceful, private setting.
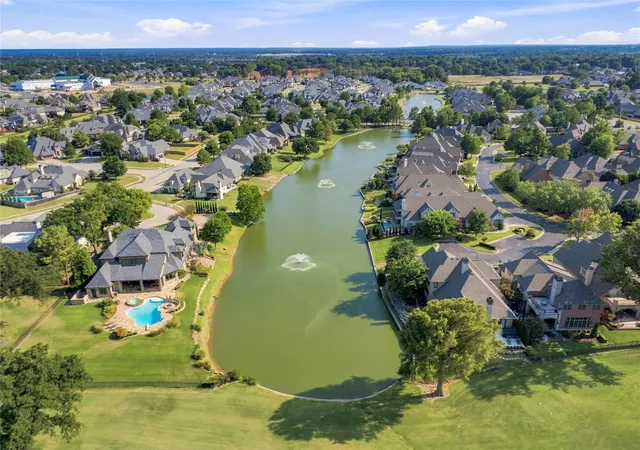
Additional features include an oversized garage w/epoxy flooring & extensive built-in cabinetry, spacious laundry/mudroom areas & abundant storage. Located in the highly sought-after Bixby School District, Berwick Fairways offers 24-hour guarded entry, beautifully maintained surroundings, walking paths, ponds & a scenic golf-course environment. Schedule your showing today!
- Houzeo last checked: 12 minutes ago
- Listing updated: November 9, 2026 at 6:31 am
- Listing Provided by: Josh Rainwater (918) 852-8500 DRE #142796 | Coldwell Banker Select (918) 496-3333
- Source: MLS Technology-OK | MLS#: 2629742

Property Details
Status
Active
Type
Single Family Residence
No. of Stories
2
County
City
Neighborhood
--
Year Built
2012
HOA Fees
$200/mo
Finished Area
4,765 sqft
Lot Size
0.24 acre lot
Basement Area
- sqft
MLS Name
MLS Technology
MLS Number
2629742
MLS Status
Active
Days on Market
94
Cumulative Days on Market
86

Continue Your Journey in App
Find your dream home, receive real-time updates, and many more!
Continue Your Journey in App
Find your dream home, receive real-time updates, and many more!
Location
HOA Management
N/A
HOA Fees
$600/ Quarterly
Amenities
 Amenities and services may be covered by one or multiple associations and service providers.
 Security Guard
 Security Gate
 Other
Disclaimer: Amenities are based on third-party information and may vary; buyers must independently verify all amenities, as information is deemed reliable but not guaranteed.
Facts & Features
Rooms
Bedrooms & bathrooms
Bedrooms: 4
Bathrooms: 6
BonusRoom
Level: Second
BonusRoom
Level: First
Bathroom
Level: First
PrimaryBathroom
Level: First
Bedroom
Level: Second
Bedroom
Level: Second
Bedroom
Level: First
PrimaryBedroom
Level: First
Den
Level: First
UtilityRoom
Level: First
Office
Level: First
GameRoom
Level: Second
LivingRoom
Level: First
DiningRoom
Level: First
Kitchen
Level: First
Interior
Exterior Features
Concrete Driveway, Irrigation Sprinklers, Landscaping, Lighting, Outdoor Grill, Rain Gutters
Appliances
Built In Oven, Cooktop, Double Oven, Dishwasher, Disposal, Gas Water Heater, Microwave, Oven, Range, Trash Compactor
Window Features
Vinyl, Insulated Windows
Interior Features
Attic, Granite Counters, High Ceilings, Other, Vaulted Ceilings, Ceiling Fans, Programmable Thermostat
Cooling
Central Air, Three Or More Units, Zoned
Heating
Central, Gas, Multiple Heating Units, Zoned
Sewer
Public Sewer
Flooring
Carpet, Hardwood, Tile
Construction
Year Built
Year Built: 2012
Home type
Single Family Residence
Roof
Asphalt, Fiberglass
Architectural Style
French Provincial
Foundation Details
Slab
Construction Materials
Stone, Stucco, Wood Frame
Utilities & Energy
Basement
None
Security Features
No Safety Shelter, Security System Owned
Pool Features
None
Water Source
Public
Utilities
Cable Available, Electricity Available, Natural Gas Available, Water Available
Fireplace Features
Gas Log
Association Amenities
Gated, Other, Guard
Parking Features
Attached, Garage
Other Features
Subdivision Name
Berwick Fairways I Rep Prt Cedar Ridge Club Add
Patio And Porch Features
Covered, Patio, Porch
Lot Features
Mature Trees, On Golf Course, Other
Community Features
Gutters
Price History
| Date | Event | Price |
|---|---|---|
09/22/2026 Source: | Listed for Sale | $985,000 +1.55% $207/sqft |
09/22/2026 Source: | Price Decreased | $969,999 -1.52% $204/sqft |
09/18/2026 Source: | Pending | $985,000 +32.21% $207/sqft |
08/03/2021 Source: | Price Decreased | $745,000 -0.67% $156/sqft |
08/03/2021 Source: | Price Increased | $750,000 +17.37% $157/sqft |

Show more
Nearby Homes
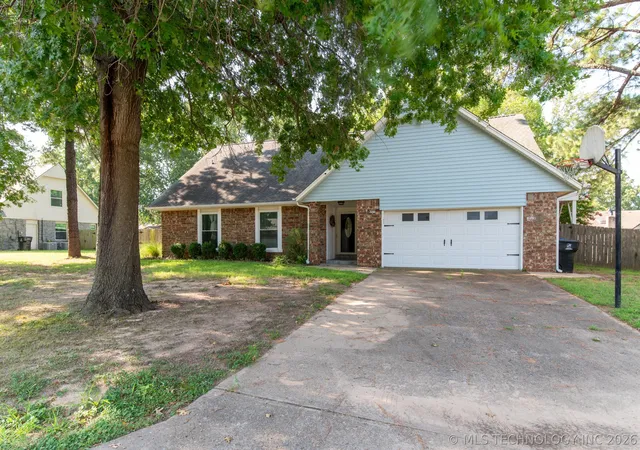
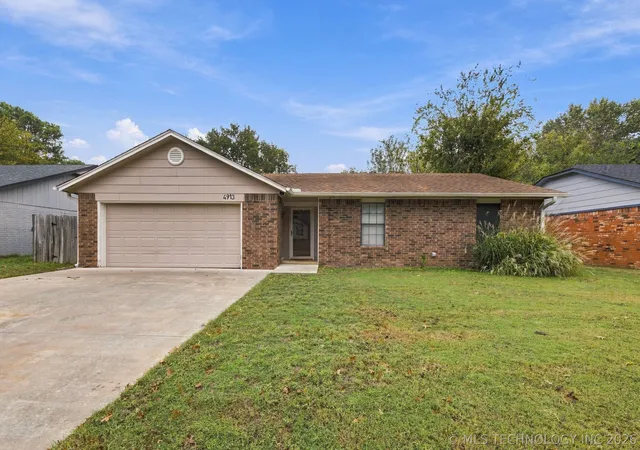
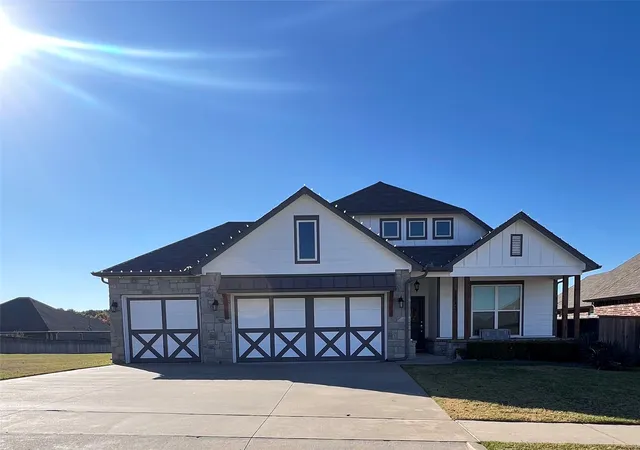
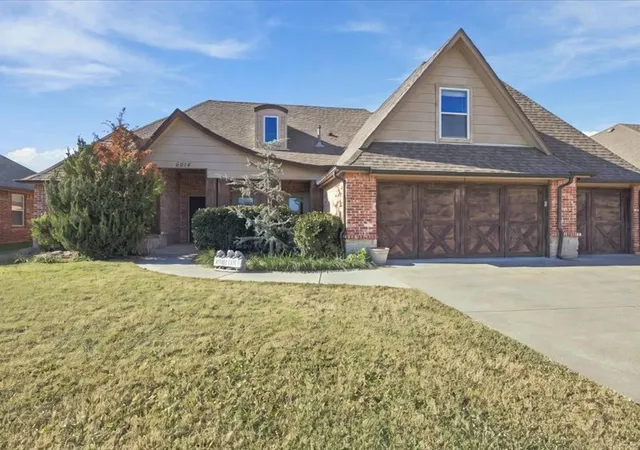
Find Homes by Property Features in Broken Arrow, OK
Nearby New Homes For Sale

Based on information from MLS Technology, Inc. through Nov 14, 2026, 07:30PM. Information is provided exclusively for consumers’ personal, non-commercial use, that it may not be used for any purpose other than to identify prospective properties consumers may be interested in purchasing. Listing Information displayed on the IDX is deemed reliable but is not guaranteed accurate by the MLS. ©2026 MLS Technology, Inc. All Rights Reserved.
 Advertising Broker: Tomas Barrientos | Home Smart Stellar Realty
