- Overview
- Description
- Property Details
- Location
- HOA Management
- Facts & Features
- Getting Around
- Nearby Homes




$339,900
Monthly Est:$1,692
 3 Beds
 3 Baths
2 full baths + 1 half bath
 2,197sqft
4208 Shasta Cir, Clover, SC 29710
$339,900
$1,692/moEst:
Get Pre-Approved
Single Family Residence
Built in 2005
$18.75/mo HOA
0.26 acre lot
$155/sq.ft
Description
YES WITH BUY THIS HOME with as little as $2000 DOWN!!!!!
100% Financing with USDA!!!
State of South Carolina Down Payment Assistance!
Use Preferred Lender and receive $2500 credits in Closing Costs.
READY FOR IMMEDIATE OCCUPANCY!
WHY WAIT- BE IN BEFORE HALLOWEEN!
“Cul-de-Sac Location with Wooded Privacy and Spacious Loft.”
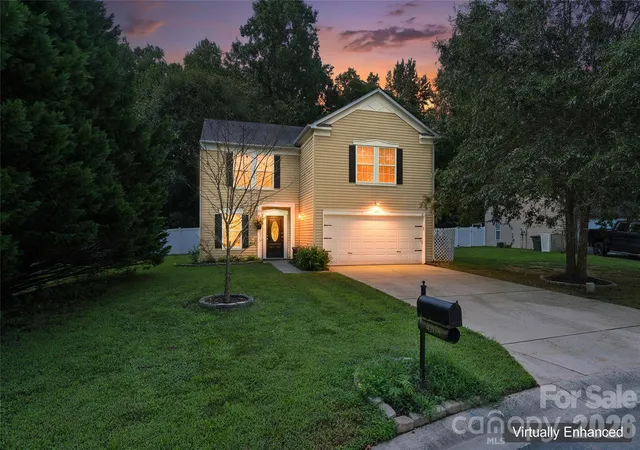
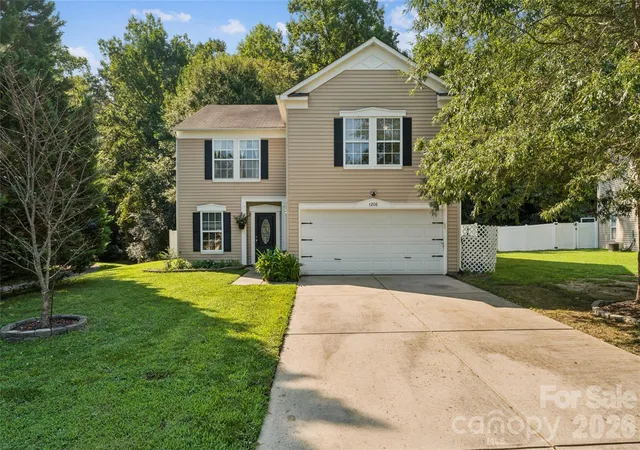
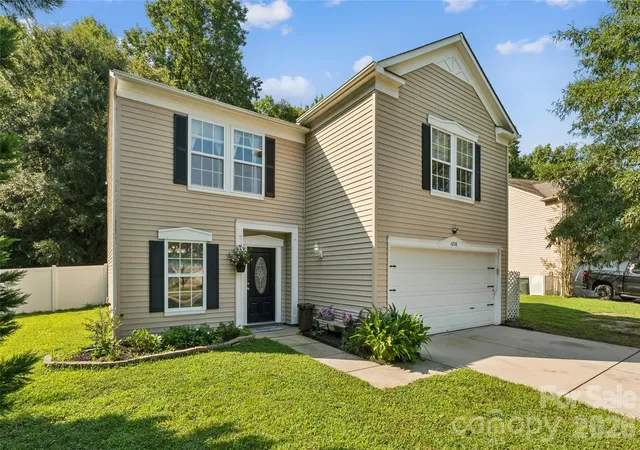
Wake up to private backyard surrounded by trees and step straight out on your back patio with that first cup of coffee. Designed for convenience, comfort and easy living, this home is tucked away on a quiet cul-de-sac lot and the home backs up to to a peaceful wooded common area. This home offers the perfect setting for making lasting family memories. The bright kitchen shines with white cabinetry, granite countertops, natural sunlight, and a spacious pantry to keep busy households organized. Stainless appliances compliments the kitchen, and lots of counter space for preparing your favorite meals.
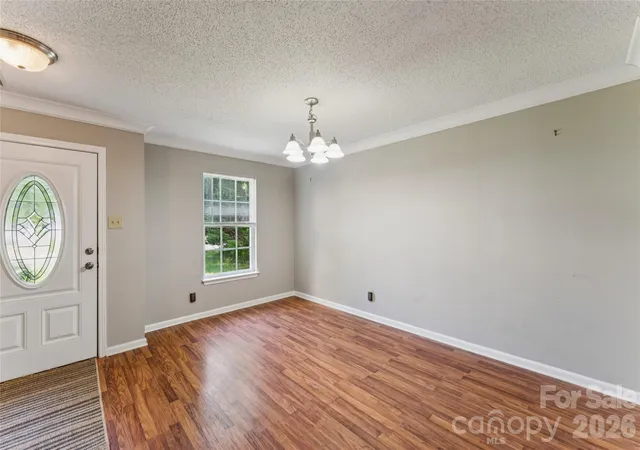
Laminate flooring flows through the kitchen, living, and dining areas, creating an open gathering space where everyone can stay connected — whether it’s weeknight dinners, homework at the table, or hosting friends and family. All bedrooms are located upstairs for added privacy, including the comfortable primary suite featuring a ceiling fan, walk-in closet, and private en-suite bath with tub/shower combo — ideal for relaxing at the end of the day. A Huge upstairs loft offers flex space with plenty of room for a large sectional and Big-screen tv- Ideal for movie nights. Two additional bedrooms with walk-in closets and a shared bath provide space for the family. Well sized garage with built in work bench. A welcoming layout, private setting, and room to grow make this a wonderful place to call home.
- Houzeo last checked: 11 minutes ago
- Listing updated: September 25, 2026 at 1:34 pm
- Listing Provided by: Nicolette Wiggam (704) 541-5111 | Coldwell Banker Realty (704) 541-5111
- Source: Canopy MLS | MLS#: 4350275

Property Details
Status
Active
Type
Single Family Residence
No. of Stories
-
County
City
Neighborhood
--
Year Built
2005
HOA Fees
$18.75/mo
Finished Area
2,197 sqft
Lot Size
0.26 acre lot
Basement Area
- sqft
MLS Name
Canopy MLS
MLS Number
4350275
MLS Status
Active
Days on Market
214
Cumulative Days on Market
188

Continue Your Journey in App
Find your dream home, receive real-time updates, and many more!
Download App
Continue Your Journey in App
Find your dream home, receive real-time updates, and many more!
Location
HOA Management
Cusick
HOA Fees
$225/ Annually
Disclaimer: Amenities are based on third-party information and may vary; buyers must independently verify all amenities, as information is deemed reliable but not guaranteed.
Facts & Features
Rooms
Bedrooms & bathrooms
Bedrooms: 3
Bathrooms: 3
Interior
Appliances
Dishwasher, Electric Cooktop, Electric Oven, Microwave, Oven, Plumbed For Ice Maker
Sewer
Public Sewer, County Sewer
Interior Features
Attic Stairs Pulldown
Heating
Central, Natural Gas
Cooling
Ceiling Fan(s), Central Air
Flooring
Carpet, Hardwood, Vinyl
Construction
Year Built
Year Built: 2005
Home type
Single Family Residence
Architectural Style
Traditional
Construction Materials
Vinyl
Foundation Details
Slab
Roof
Composition
Utilities & Energy
Parking Features
Driveway, Attached Garage, Garage Faces Front, Parking Space(s)
Water Source
City
Utilities
Cable Available, Electricity Connected, Natural Gas, Underground Power Lines, Underground Utilities
Laundry Features
Utility Room
Other Features
Subdivision Name
Clover Meadows
Lot Features
Cul De Sac, Private, Rolling Slope, Wooded
Price History
| Date | Event | Price |
|---|---|---|
06/24/2026 Source: | Listing Removed | $347,900 $158/sqft |
03/20/2026 Source: | Listed for Sale | $347,900 $158/sqft |
03/08/2026 Source: | Coming Soon | $347,900 +8.75% $158/sqft |
02/25/2022 Source: | Price Increased | $319,900 +0.31% $146/sqft |
11/05/2021 Source: | Price Increased | $318,900 +136.22% $145/sqft |

Show more
Nearby Homes










Find Homes by Property Features in Clover, SC
Nearby New Homes For Sale

Based on information submitted to the MLS GRID from Canopy MLS through Oct 21, 2026, 03:00AM. All data is obtained from various sources and may not have been verified by the broker or MLS GRID. Supplied Open House Information is subject to change without notice. All information should be independently reviewed and verified for accuracy. Properties may or may not be listed by the office/agent presenting the information. IDX information is provided exclusively for consumers’ personal, noncommercial use. It may not be used for any purpose other than to identify prospective properties which the consumers may be interested in purchasing. The data is deemed reliable but is not guaranteed by MLS GRID. The use of the MLS GRID Data may be subject to an end-user license agreement prescribed by the Member Participant’s applicable MLS, if any, and as amended from time to time. ©2026 Canopy MLS. All Rights Reserved.
 Advertising Broker: Nicholas Huscroft | Chosen Realty
