Realty Solution
Powered by 
- 12
- Overview
- Description
- Property Details
- Location
- Facts & Features
- Getting Around
- Nearby Homes




Listed by: Ron Murray (310) 995-7428 DRE #01040398 | RE/MAX Empire Properties (310) 910-9995
$769,900
Monthly Est:$3,832
 3 Beds
 3 Baths
1 full bath + 1 half bath
 1,035sqft
4208 West 141st, Hawthorne, CA 90250
$769,900
$3,832/moEst:
Get Pre-Approved
Single Family Residence
Built in 1940
$-- HOA
6,973 sqft lot
$744/sq.ft
Description
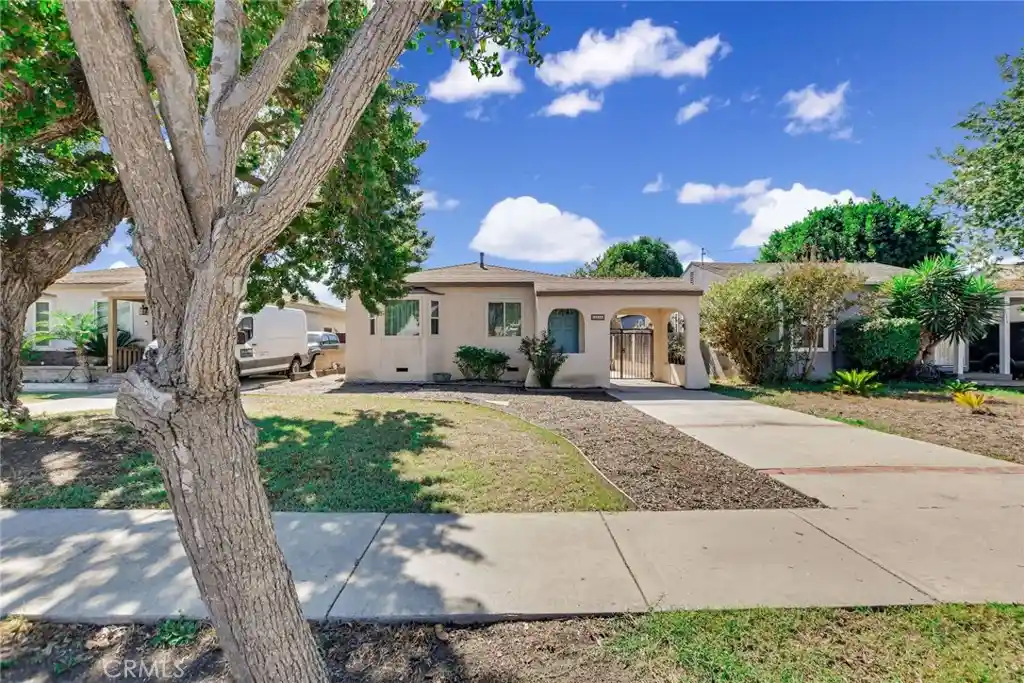
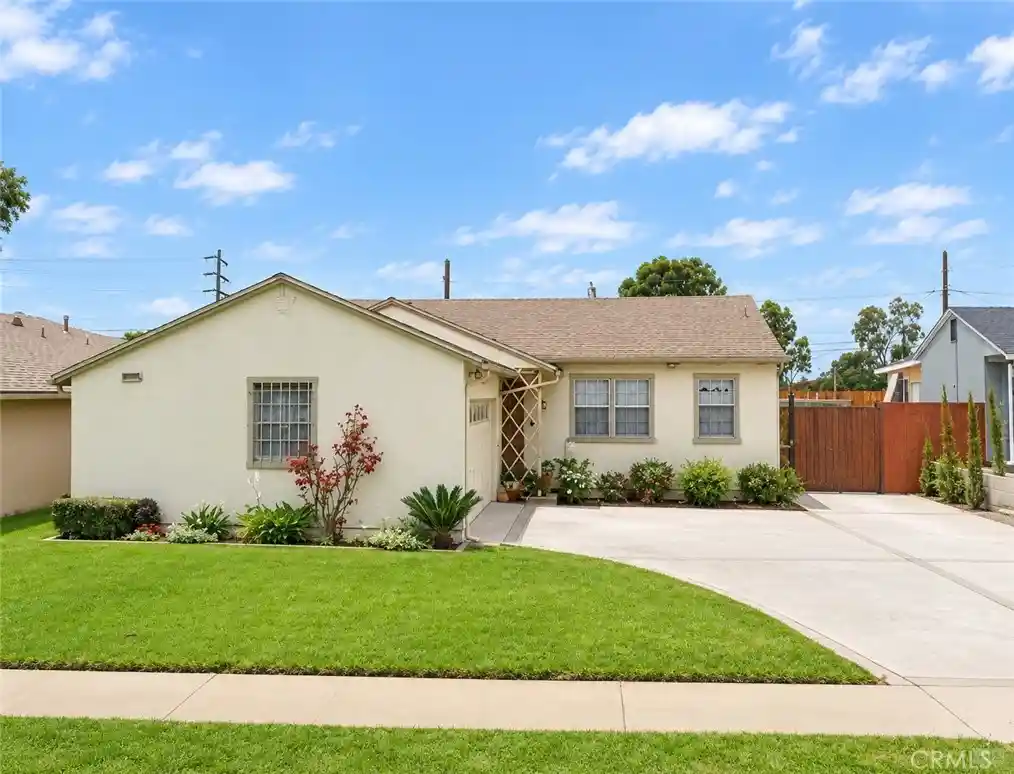
Nicely updated home with a pool, guest house, and excellent freeway access. The main house features 3 bedrooms, 1 full bathroom, and 1 half bathroom. A separate guest house next to the pool provides additional living space, with its square footage not included in the reported total.
There is also an additional half bathroom with a shower located behind the garage near the pool, offering added convenience for guests and pool use. The guest house is located at the rear of the property and is a 15x30 room for an additional 450sq.ft to be used as you want to. The guest house furniture is included.
The property has undergone substantial updating, including newer plumbing and electrical systems and extensive interior remodeling. A long driveway provides parking for approximately 3–4 vehicles and leads to a detached one-car garage.
Don't miss attached virtual tour!
The location is excellent, with very convenient access to the 405 and 105 freeways and relatively close proximity to the 110. The home is also near Alondra Park and the golf course. Situated in a pleasant neighborhood, this property offers a great combination of updated living space, outdoor amenities, parking, and convenient access to surrounding areas.
- Houzeo last checked: 2 hours ago
- Listing updated: October 25, 2026 at 10:27 pm
- Source: California Regional MLS-CA | MLS#: SB26201078

Property Details
Status
Pending
Type
Single Family Residence
No. of Stories
1
County
City
Neighborhood
--
Year Built
1940
HOA Fees
-
Finished Area
1,035 sqft
Lot Size
6,973 sqft lot
Basement Area
- sqft
MLS Name
California Regional MLS
MLS Number
SB26201078
MLS Status
Pending
Days on Market
4
Cumulative Days on Market
9

Continue Your Journey in App
Find your dream home, receive real-time updates, and many more!
Continue Your Journey in App
Find your dream home, receive real-time updates, and many more!
Location
Facts & Features
Rooms
Bedrooms & bathrooms
Bedrooms: 3
Bathrooms: 3
Interior
Flooring
Tile
Cooling
Central Air
Heating
Central
Appliances
Dishwasher, Gas Cooktop, Disposal, Gas Oven, Gas Range, Gas Water Heater, Microwave, Refrigerator, Water Heater, Dryer, Washer
Interior Features
Ceiling Fans, Eat In Kitchen, Pantry, Recessed Lighting, All Bedrooms Down, Bedroom On Main Level
Sewer
Public Sewer
Window Features
Drapes
Construction
Year Built
Year Built: 1940
Home type
Single Family Residence
Foundation Details
Raised
Roof
Composition
Construction Materials
Stucco, Copper Plumbing
Architectural Style
Traditional
Property Condition
Updated Remodeled
Utilities & Energy
Security Features
Carbon Monoxide Detectors, Smoke Detectors
Pool Features
Diving Board, Fenced, In Ground, Private, See Remarks
Water Source
Public
Parking Features
Driveway Level, Door Single, Driveway, Garage Faces Front, Garage, Garage Door Opener, Paved
Laundry Features
Washer Hookup, Gas Dryer Hookup, In Garage
Electric
Volts220other, Volts220for Spa, See Remarks
Utilities
Cable Available, Electricity Connected, Natural Gas Connected, Phone Available, Sewer Connected, Water Connected
Fireplace Features
None
Other Features
Patio And Porch Features
Rear Porch, Front Porch, Patio
Disclosures
Home Warranty
Lot Features
Front Yard, Lawn, Landscaped, Level, Near Public Transit, Rectangular Lot, Trees, Yard
Community Features
Curbs, Golf, Park, Street Lights, Suburban, Sidewalks
Price History
| Date | Event | Price |
|---|---|---|
10/25/2026 Source: | Pending | $769,900 $744/sqft |
10/15/2026 Source: | Off Market | $769,900 $744/sqft |
10/15/2026 Source: | Listed for Sale | $769,900 +7599.00% $744/sqft |
01/03/2013 Source: | Listing Removed | $10,000 $10/sqft |


Getting Around 4208 West 141st
Bike Score®

Bikeable
57/100
Walk Score®

Very Walkable
82/100
Transit Score®

Some Transit
44/100
Data provided by Redfin
Nearby Homes


Find Homes by Property Features in Hawthorne, CA


Based on information from California Regional Multiple Listing Service, Inc. as of Oct 29, 2026, 06:30AM and /or other sources. All data, including all measurements and calculations of area, is obtained from various sources and has not been, and will not be, verified by broker or MLS. All information should be independently reviewed and verified for accuracy. Properties may or may not be listed by the office/agent presenting the information. Information being provided is for consumers’ personal, non-commercial use and may not be used for any purpose other than to identify prospective properties consumers may be interested in purchasing. This website may not include listings or property addresses of sellers who have directed their listing brokers to withhold their listing or their property address from display on the Internet. © 2026 California Regional Multiple Listing Service. All Rights Reserved.
 Advertising Broker: William Johnson DRE #01463271 | William Johnson Brokerage
