- Overview
- Description
- Property Details
- Location
- Facts & Features
- Getting Around
- Nearby Homes


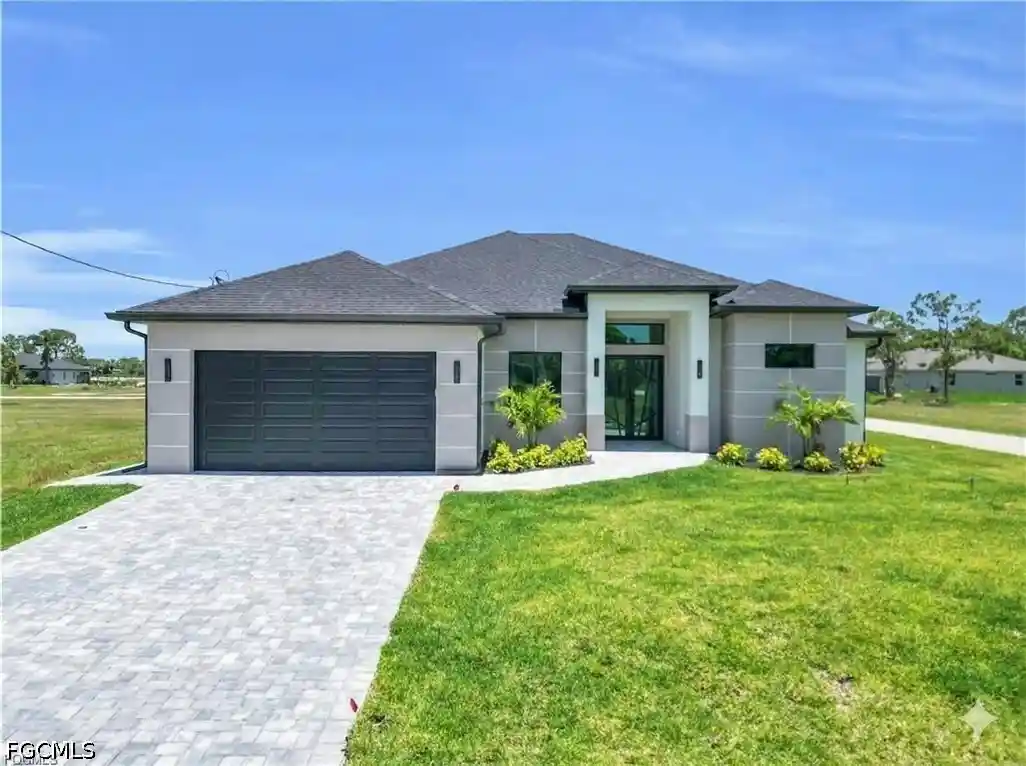


$524,900
Monthly Est:$2,613
 4 Beds
 3 Baths
3 full baths
 2,264sqft
4209 Caloosa Pkwy, Cape Coral, FL 33993
$524,900
$2,613/moEst:
Get Pre-Approved
Single Family Residence
Built in 2026
$-- HOA
0.34 acre lot
$232/sq.ft
Description
Custom Luxury on a Triple Lot – Estimated Completion December 2026! Price includes upgraded 10ft front impact French Door, upgraded wall double oven kitchen, upgraded waterfall 10ft kitchen island, upgraded featured living wall, upgraded bathrooms and upgraded custom closet shelving.
Say goodbye to cookie-cutter builds and hello to high-end, custom luxury. This expansive 4-bedroom, 3-bathroom- Two Master Suites with Full Bathroom's and Access to the Pool Lanai Area, single-story home is currently under construction and designed for seamless entertaining and multi-generational living. Enjoy the ultimate Florida lifestyle with absolute freedom: No HOA, No CDD, No Water Bill, and No Flood Insurance Required.
Interior Features & Layout
Designed with soaring high ceilings and premium finishes throughout, the heart of this home is a stunning chef’s kitchen featuring a massive 10-foot island with a modern waterfall edge. The highly desirable floor plan boasts TWO Master Suites (perfect for an in-law suite). Both primary bedrooms feature luxurious full bathrooms, walk-in closets with custom shelving, and private access directly to the covered lanai and pool area.
Outdoor Living & Conditioned Two Car Garage
Step outside to your private backyard oasis, complete with a custom saltwater pool and spacious covered lanai. Car enthusiasts and hobbyists will fall in love with the fully finished, attached 2-car garage. It is completely drywalled, features soundproof spray foam insulation, pull-down attic stairs for extra storage, and comes with its own dedicated AC and heating system—effectively expanding your climate-controlled footprint.
Efficiency & Technology
Full energy-efficient, Low-E impact glass on all exterior windows and doors.
2-10 Home Warranty included for complete peace of mind.
Upgrade Option: Buyers have the option to upgrade to high end products, pool cage, reverse osmosis, interior metal framing and full-home spray foam insulation.
Exclusive Promotions & Financing Incentives
Builder Promo: Discounted upgrades.
Zero Down Financing: 100% lender financing available with NO money down and NO mortgage insurance premium (PMI).
First-Time Homebuyer Special: Use the preferred lender and receive an additional $3,000 toward closing costs with a 3% down / NO PMI loan program.
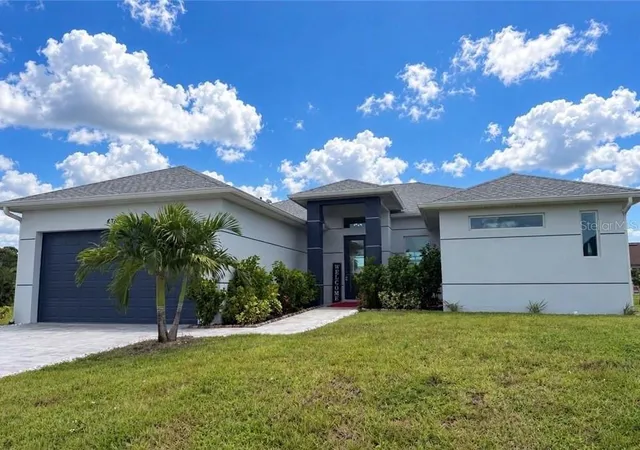
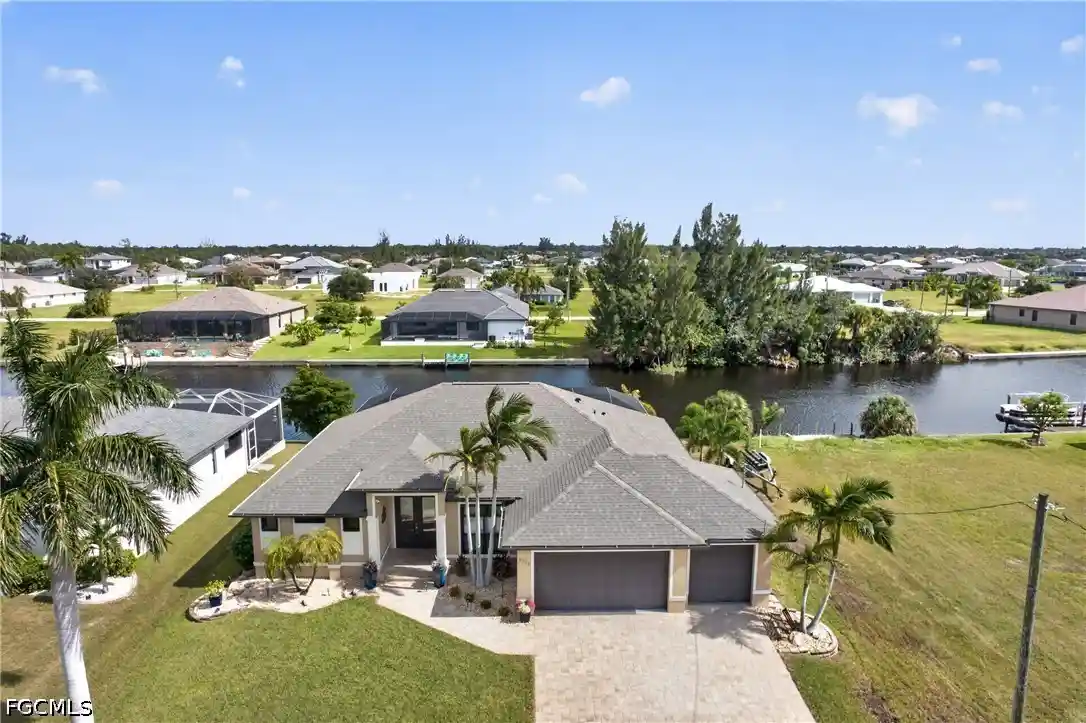
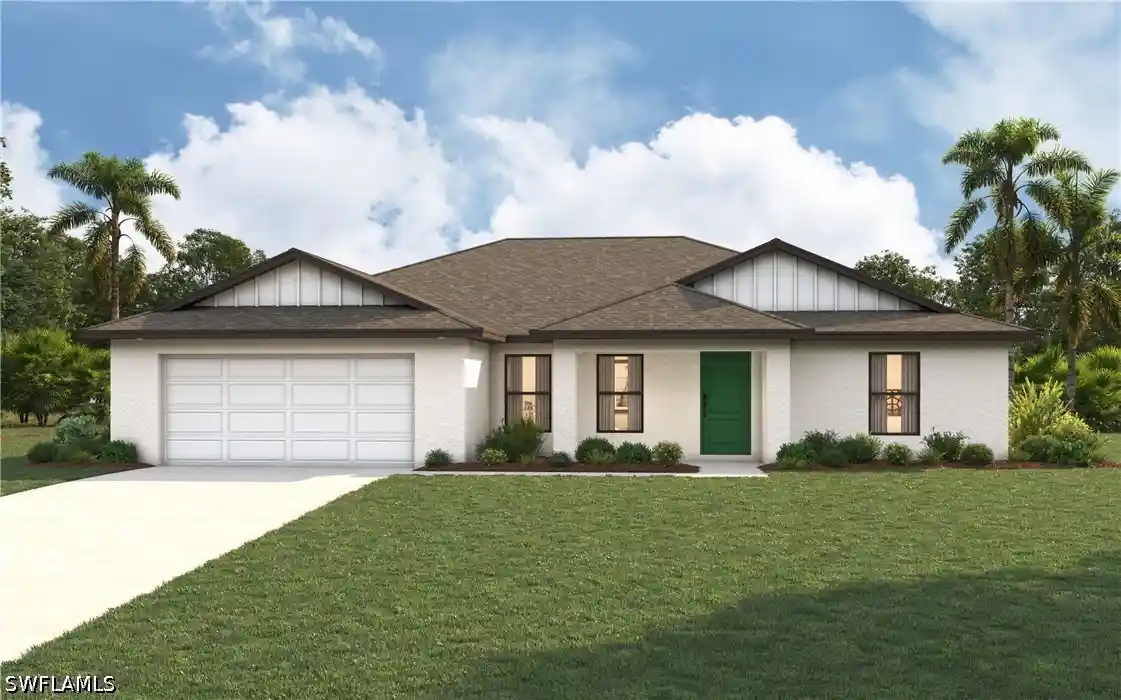
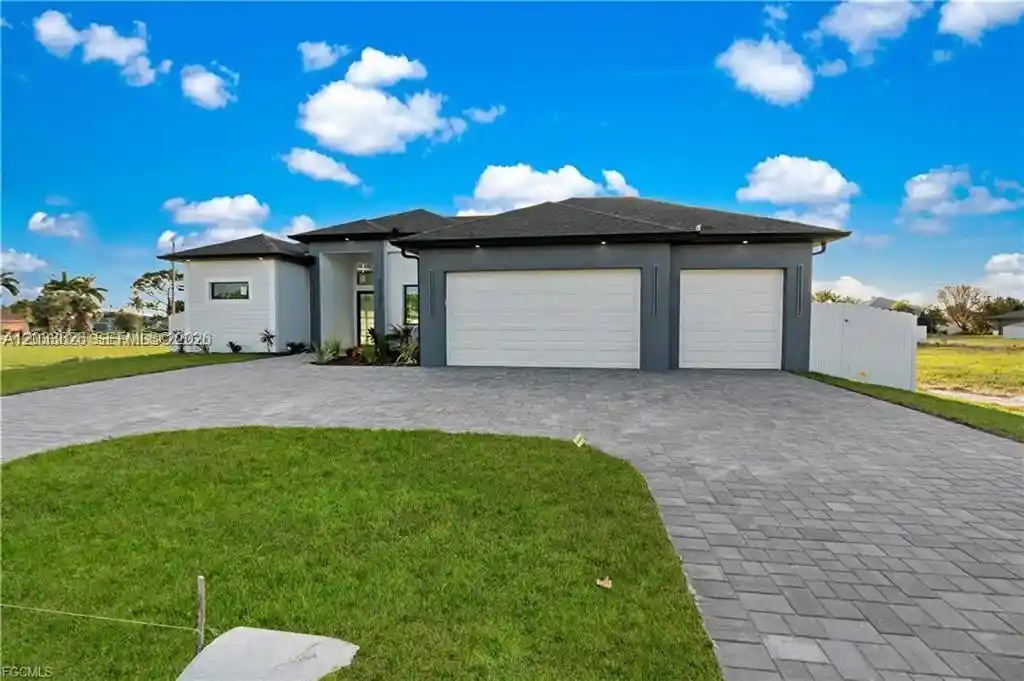
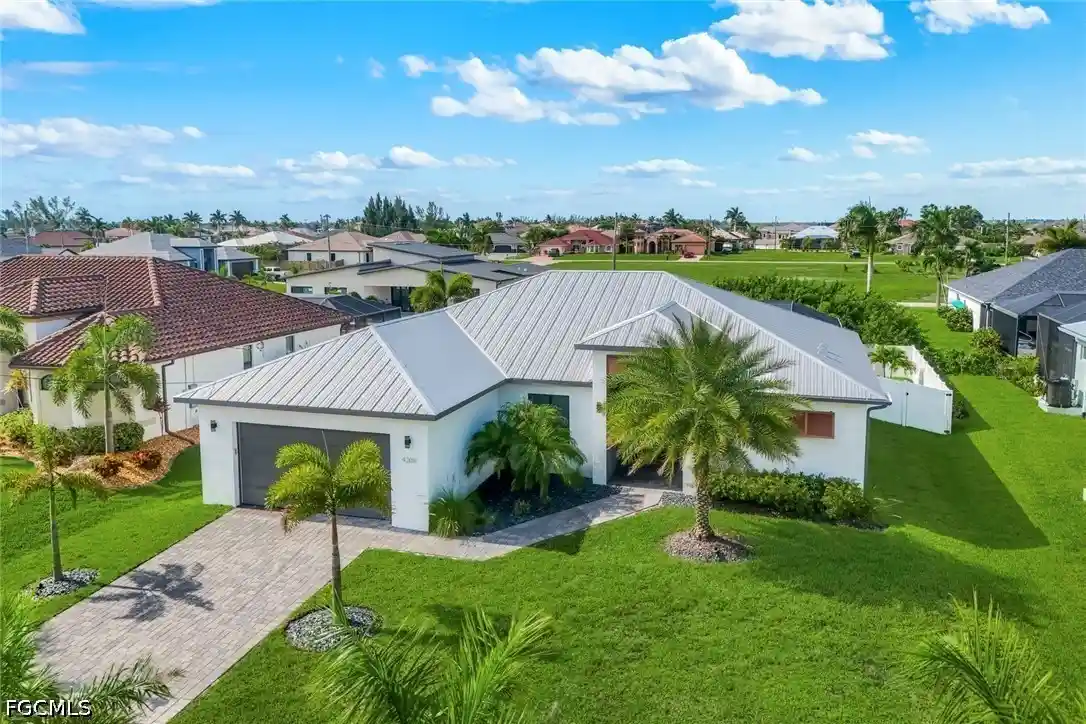
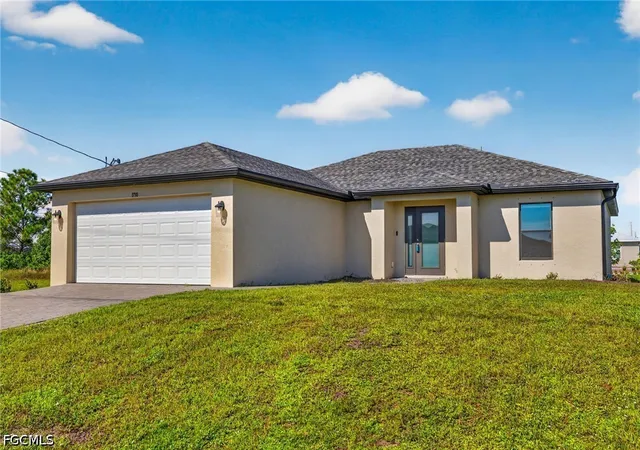
Please Note: Construction has started with an estimated build time completion of Date of December-2026. The photos provided are of a similar model home (which is available to view) for illustrative purposes only, and may feature upgraded options from previous builds. This home is currently under-construction.
- Houzeo last checked: 3 minutes ago
- Listing updated: October 25, 2026 at 11:59 am
- Listing Provided by: Luis Coriano (757) 969-3822 DRE #258029620 | LoKation (239) 676-6828
- Source: Florida Gulf Coast MLS, Fort Myers-FL | MLS#: 2026028774

Property Details
Status
Active
Type
Single Family Residence
No. of Stories
1
County
City
Neighborhood
--
Year Built
2026
HOA Fees
-
Finished Area
2,264 sqft
Lot Size
0.34 acre lot
Basement Area
- sqft
MLS Name
Florida Gulf Coast MLS, Fort Myers
MLS Number
2026028774
MLS Status
Active
Days on Market
123
Cumulative Days on Market
612

Continue Your Journey in App
Find your dream home, receive real-time updates, and many more!
Continue Your Journey in App
Find your dream home, receive real-time updates, and many more!
Location
Facts & Features
Rooms
Bedrooms & bathrooms
Bedrooms: 4
Bathrooms: 3
Interior
Sewer
Septic Tank
Appliances
Dishwasher, Electric Cooktop, Disposal, Microwave, Refrigerator
Flooring
Tile
Exterior Features
Security High Impact Doors, Outdoor Shower
Heating
Heat Pump
Interior Features
Built In Features, Bedroom On Main Level, Tray Ceilings, Entrance Foyer, French Doors Atrium Doors, Kitchen Island, Living Dining Room, Main Level Primary, Multiple Primary Suites, Tub Shower, Vaulted Ceilings, Walk In Closets
Window Features
Single Hung, Impact Glass
Cooling
Heat Pump
Construction
Year Built
Year Built: 2026
Home type
Single Family Residence
Construction Materials
Block, Concrete, Stucco
Architectural Style
Ranch, One Story
Roof
Shingle
Property Condition
Under Construction
Utilities & Energy
Laundry Features
Washer Hookup, Dryer Hookup
Association Amenities
Boat Dock, Boat Ramp, Park
Parking Features
Attached, Garage
Security Features
Security System, Smoke Detectors
Water Source
Well
Pool Features
Concrete
Utilities
Cable Available
Other Features
Disclosures
Owner Is Listing Agent
Lot Features
Multiple Lots
Community Features
None
Subdivision Name
Cape Coral
Patio And Porch Features
Open, Porch
Price History
| Date | Event | Price |
|---|---|---|
09/13/2026 Source: | Price Decreased | $499,900 -9.09% $221/sqft |
09/11/2026 Source: | Price Decreased | $549,900 -4.37% $243/sqft |
09/05/2026 Source: | Price Increased | $575,000 +9.54% $254/sqft |
07/03/2026 Source: | Price Decreased | $524,900 -7.41% $232/sqft |
06/16/2026 Source: | Price Increased | $566,900 +13.40% $250/sqft |

Show more
Nearby Homes
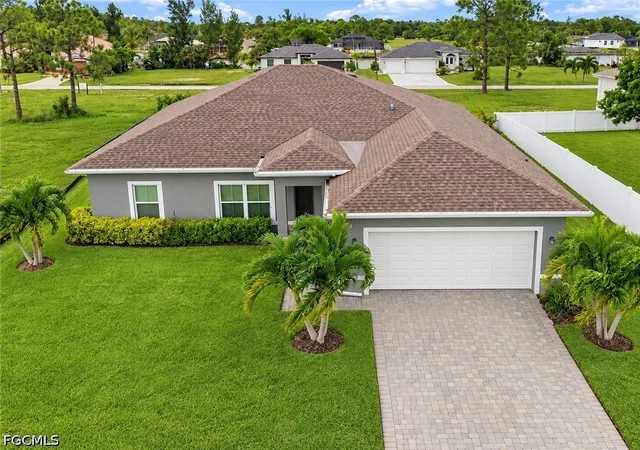
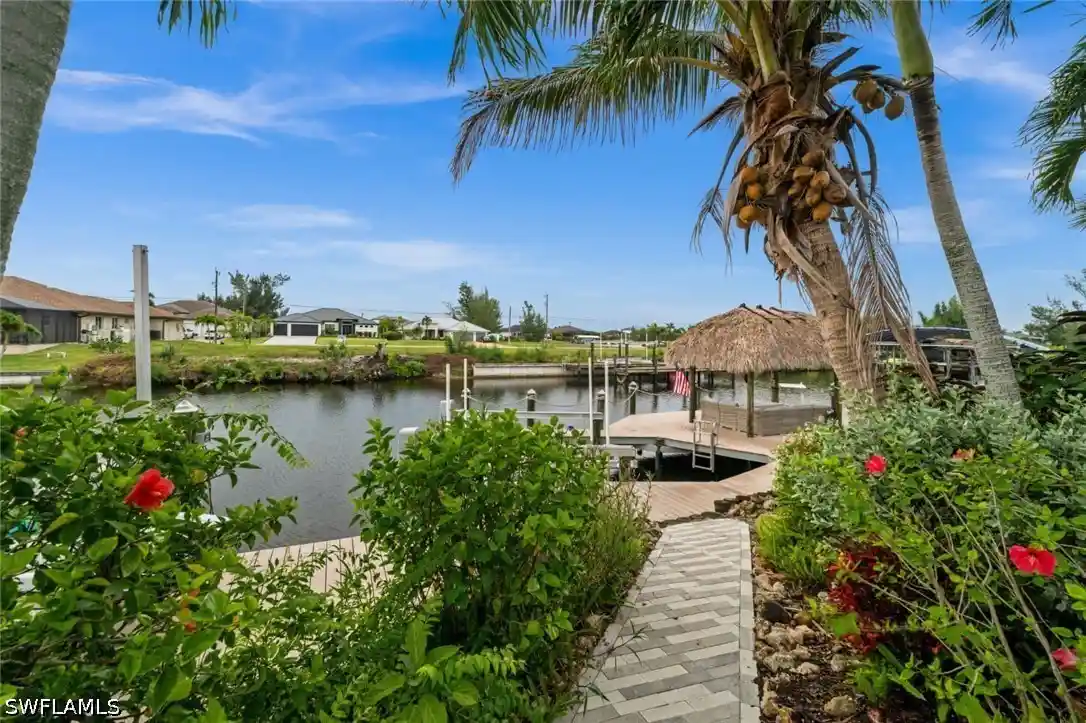
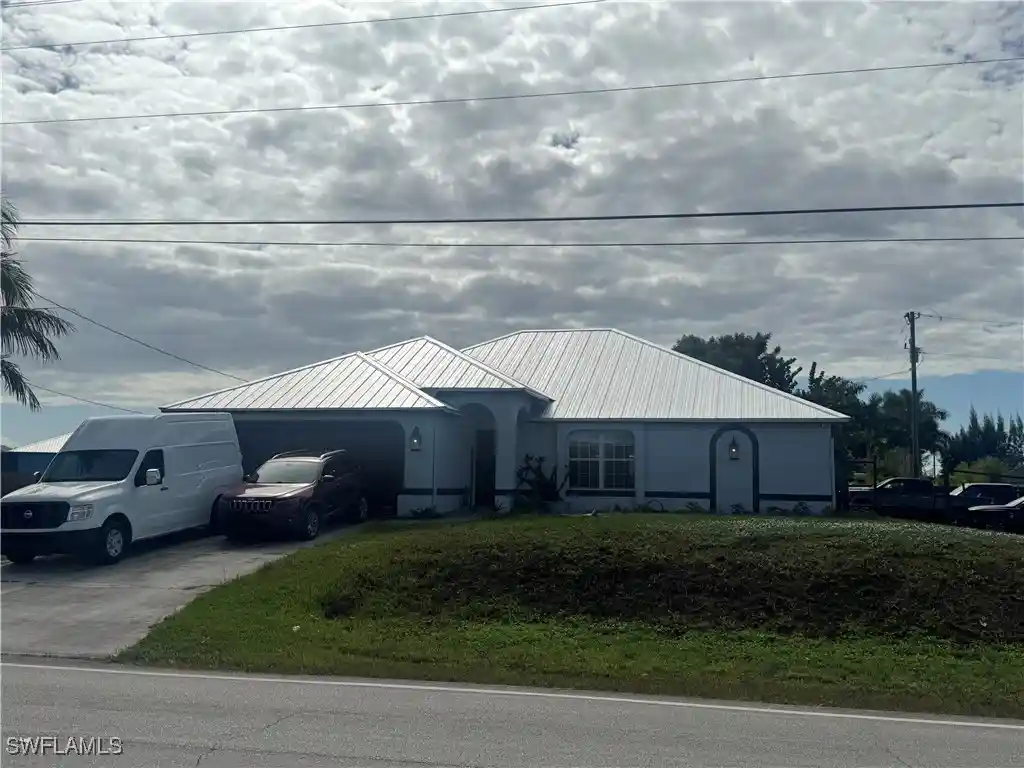


Find Homes by Property Features in Cape Coral, FL
Nearby New Homes For Sale


Based on information from the Florida Gulf Coast Multiple Listing Service, Inc. through Nov 04, 2026, 11:45AM. IDX information is provided exclusively for consumers’ personal, non-commercial use, that it may not be used for any purpose other than to identify prospective properties consumers may be interested in purchasing. All information provided is deemed reliable but is not guaranteed and should be independently verified. Some IDX listings have been excluded from this website. © 2026 Florida Gulf Coast Multiple Listing Service - All Rights Reserved.
 Advertising Broker: Moe Mossa (Savvy Avenue) | Savvy Avenue, LLC
