- Overview
- Description
- Property Details
- Location
- Facts & Features
- Getting Around
- Nearby Homes


$149,000
Monthly Est:$742
 3 Beds
 2 Baths
1 full bath + 1 half bath
 740sqft
4209 SE 23rd Court, Okeechobee, FL 34974
$149,000
$742/moEst:
Get Pre-Approved
Manufactured Mobile Home
Built in 1986
$-- HOA
8,276.4 sqft lot
$201/sq.ft
Description
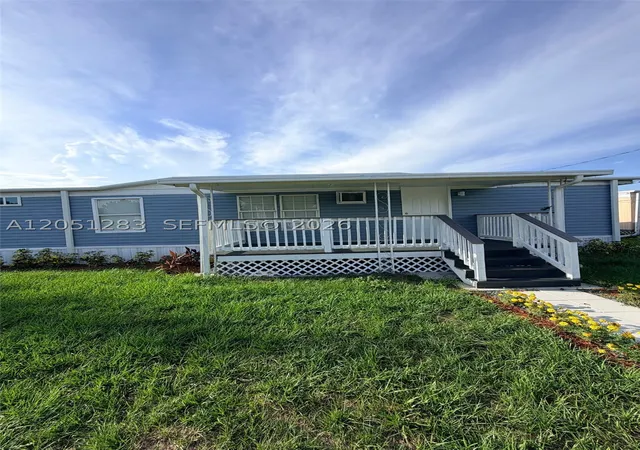
Treasure Island - This 3-bdrm, 1.5-ba home offers 740 sf under air & 1988 total sf of finished space. Living/kitchen open floor plan gives the home a spacious feel while the 12'x52' addition allows for additional sq footage allowing for family gatherings and entertaining opportunities. A large master bedroom sits at the back of the addition. Kitchen features lots of storage with built-in cabinets & pantry. Breakfast bar offers additional eating space. Partially Furnished. Vaulted ceilings. Ceiling Fans. 2-car carport with workshop/storage. 2 storage sheds. Fenced Yard. This home is priced to sell! Room measurements are approximate.
- Houzeo last checked: 11 minutes ago
- Listing updated: October 9, 2026 at 10:11 pm
- Listing Provided by: Cindy Brandel DRE #3390599 | Mixon Real Estate Group (863) 763-6000
- Source: Beaches MLS-FL | MLS#: B26086608

Property Details
Status
Active
Type
Manufactured Mobile Home
No. of Stories
1
County
City
Neighborhood
--
Year Built
1986
HOA Fees
-
Finished Area
740 sqft
Lot Size
8,276.4 sqft lot
Basement Area
- sqft
MLS Name
Beaches MLS
MLS Number
B26086608
MLS Status
Active
Days on Market
2

Continue Your Journey in App
Find your dream home, receive real-time updates, and many more!
Download App
Continue Your Journey in App
Find your dream home, receive real-time updates, and many more!
Location
Facts & Features
Rooms
Bedrooms & bathrooms
Bedrooms: 3
Bathrooms: 2
Bedroom3
Level: Main
Area: 110.14 Square Feet
Dimensions: 10.17 X 10.83
DiningRoom
Level: Main
Area: 123.47 Square Feet
Dimensions: 10.58 X 11.67
FamilyRoom
Level: Main
Area: 243.09 Square Feet
Dimensions: 20.83 X 11.67
Bedroom2
Level: Main
Area: 89.00 Square Feet
Dimensions: 8.9 X 10
PrimaryBedroom
Level: Main
Area: 190.67 Square Feet
Dimensions: 17.07 X 11.17
LivingRoom
Level: Main
Area: 160.29 Square Feet
Dimensions: 12.33 X 13
Kitchen
Level: Main
Area: 106.21 Square Feet
Dimensions: 8.17 X 13
Interior
Exterior Features
Awnings, Storage
Flooring
Carpet, Laminate
Appliances
Dryer, Dishwasher, Microwave, Range, Refrigerator, Vented Exhaust Fan, Washer
Cooling
Central Air, Ceiling Fans, Humidity Control
Heating
Central
Interior Features
Breakfast Bar, Bedroom On Main Level, Eat In Kitchen, Kitchen Dining Combo, Pantry, Split Bedrooms, Vaulted Ceilings
Window Features
Blinds
Sewer
Public Sewer
Construction
Year Built
Year Built: 1986
Home type
Manufactured Mobile Home
Architectural Style
Mobile Home
Roof
Metal
Property Condition
Resale
Construction Materials
Aluminum Siding
Utilities & Energy
Parking Features
Attached Carport, Attached, Concrete, Covered, Carport
Laundry Features
Inside
Utilities
Electricity Connected, Sewer Available, Water Connected
Water Source
Public
Other Features
Subdivision Name
Treasure Island Unit 11
Lot Features
Less Than Quarter Acre
Price History
| Date | Event | Price |
|---|---|---|
10/09/2026 Source: | Listed for Sale | $149,000 $201/sqft |

Nearby Homes





Find Homes by Property Features in Okeechobee, FL
Nearby New Homes For Sale


IDX information is provided exclusively for consumers’ personal, non-commercial use, that it may not be used for any purpose other than to identify prospective properties consumers may be interested in purchasing, and that the data is deemed reliable but is not guaranteed accurate by BeachesMLS. All listings featuring the BMLS logo are provided by BeachesMLS, Inc. This data is not verified for authenticity or accuracy and may not reflect all real estate activity in the market. Based on information © 2026 BeachesMLS, Inc. All Rights Reserved.
 Advertising Broker: Moe Mossa (Savvy Avenue) | Savvy Avenue, LLC