- Overview
- Description
- Property Details
- Location
- HOA Management
- Facts & Features
- Getting Around
- Nearby Homes

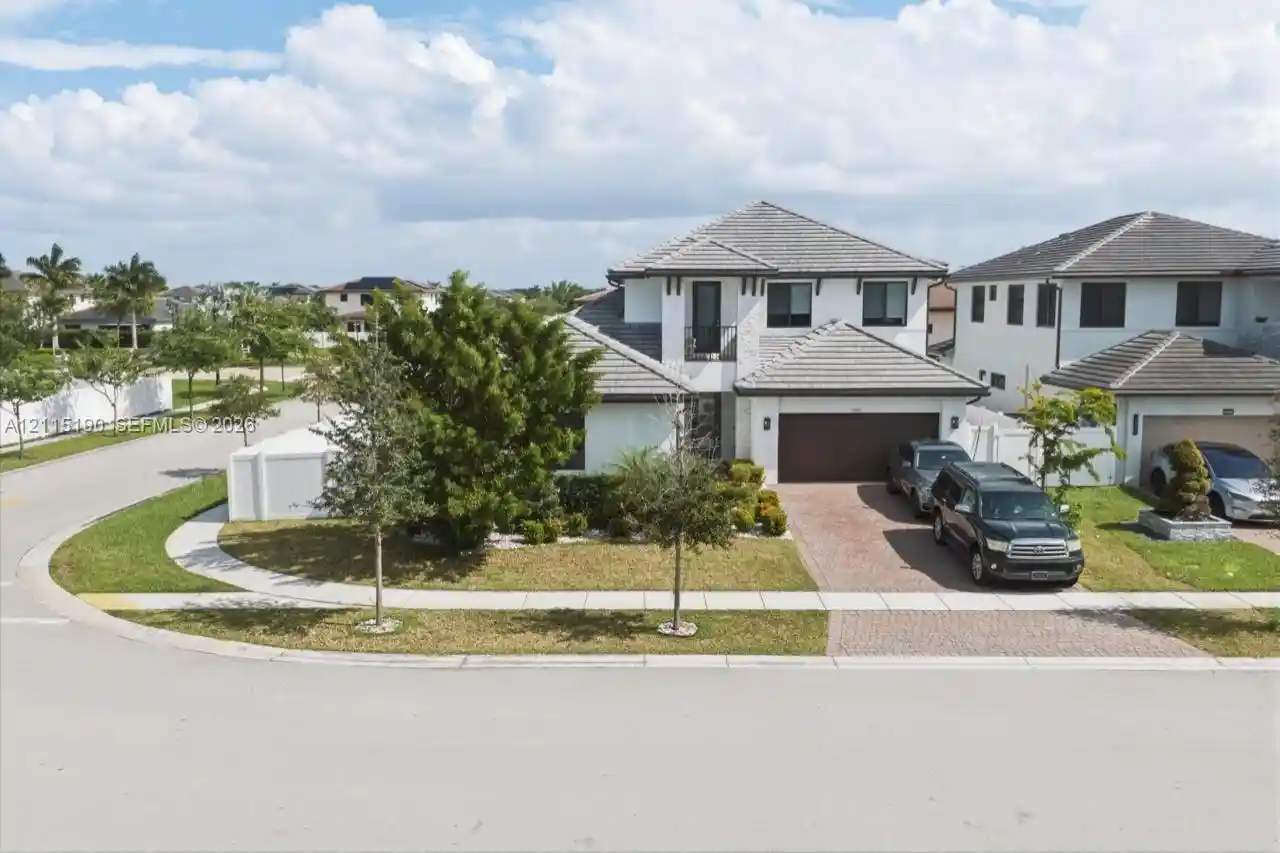


$1,300,000
Monthly Est:$6,471
 5 Beds
 5 Baths
4 full baths + 1 half bath
 3,945sqft
4209 SW 176th Avenue, Miramar, FL 33029
$1,300,000
$6,471/moEst:
Get Pre-Approved
Single Family Residence
Built in 2022
$500/mo HOA
8,712 sqft lot
$330/sq.ft
Description
Contemporary design and generous living spaces come together in this Miramar residence on an 8,809-SF corner lot. Built in 2022, the home offers 3,945 SF under air, 4 bedrooms and 3 full baths plus a half bath. The open kitchen features an island with a waterfall edge, stainless steel appliances and extensive cabinetry, flowing into the living and dining areas. Upstairs, a spacious loft with glass railings, a wet bar and a beverage refrigerator creates an inviting additional gathering space. A beautifully appointed bathroom features dual vanities, a freestanding tub and a glass-enclosed shower. Sliding doors connect the main living area to a covered patio with an outdoor kitchen and built-in grill. A fenced lawn completes the outdoor setting. Community pool and clubhouse nearby. HOA is $500 per month.
- Houzeo last checked: 2 minutes ago
- Listing updated: October 31, 2026 at 10:25 am
- Listing Provided by: Murat Yigit Ocal DRE #3576243 | Keller Williams Eagle Realty (305) 757-1700
- Source: Beaches MLS-FL | MLS#: A12115190

Property Details
Status
Active
Type
Single Family Residence
No. of Stories
2
County
City
Neighborhood
--
Year Built
2022
HOA Fees
$500/mo
Finished Area
3,945 sqft
Lot Size
8,712 sqft lot
Basement Area
- sqft
MLS Name
Beaches MLS
MLS Number
A12115190
MLS Status
Active
Days on Market
4
Cumulative Days on Market
22

Continue Your Journey in App
Find your dream home, receive real-time updates, and many more!
Continue Your Journey in App
Find your dream home, receive real-time updates, and many more!
Location
HOA Management
N/A
HOA Fees
$500/ Monthly
Amenities
 Amenities and services may be covered by one or multiple associations and service providers.
 Club House
 Pool
 Walk path
Disclaimer: Amenities are based on third-party information and may vary; buyers must independently verify all amenities, as information is deemed reliable but not guaranteed.
Facts & Features
Rooms
Bedrooms & bathrooms
Bedrooms: 5
Bathrooms: 5
Interior
Appliances
Dryer, Dishwasher, Microwave, Oven, Refrigerator, Washer
Heating
None
Exterior Features
Built In Barbecue, Barbecue, Outdoor Living Area
Cooling
Central Air
Interior Features
Wet Bar, Bathtub, Dual Sinks, Entrance Foyer, Kitchen Island, Living Dining Room, Soaking Tub, Separate Shower, Walk In Closets
Window Features
Blinds
Flooring
Tile
Sewer
Public Sewer
Construction
Year Built
Year Built: 2022
Home type
Single Family Residence
Property Condition
Resale
Construction Materials
Cbs Concrete Block Structure, Block, Stucco
Architectural Style
Contemporary
Roof
Flat, Tile
Utilities & Energy
Parking Features
Driveway, Paver Block
Pool Features
Association
Water Source
Public
Laundry Features
Laundry Tub
Association Amenities
Clubhouse, Pool, Sidewalks
Other Features
Disclosures
Flood Plain Disclosure
Subdivision Name
Tuscan Isles
Community Features
Home Owners Association, Street Lights
Lot Features
Corner Lot
Patio And Porch Features
Patio
Price History
| Date | Event | Price |
|---|---|---|
10/09/2026 Source: | Listed for Sale | $1,300,000 $330/sqft |

Nearby Homes
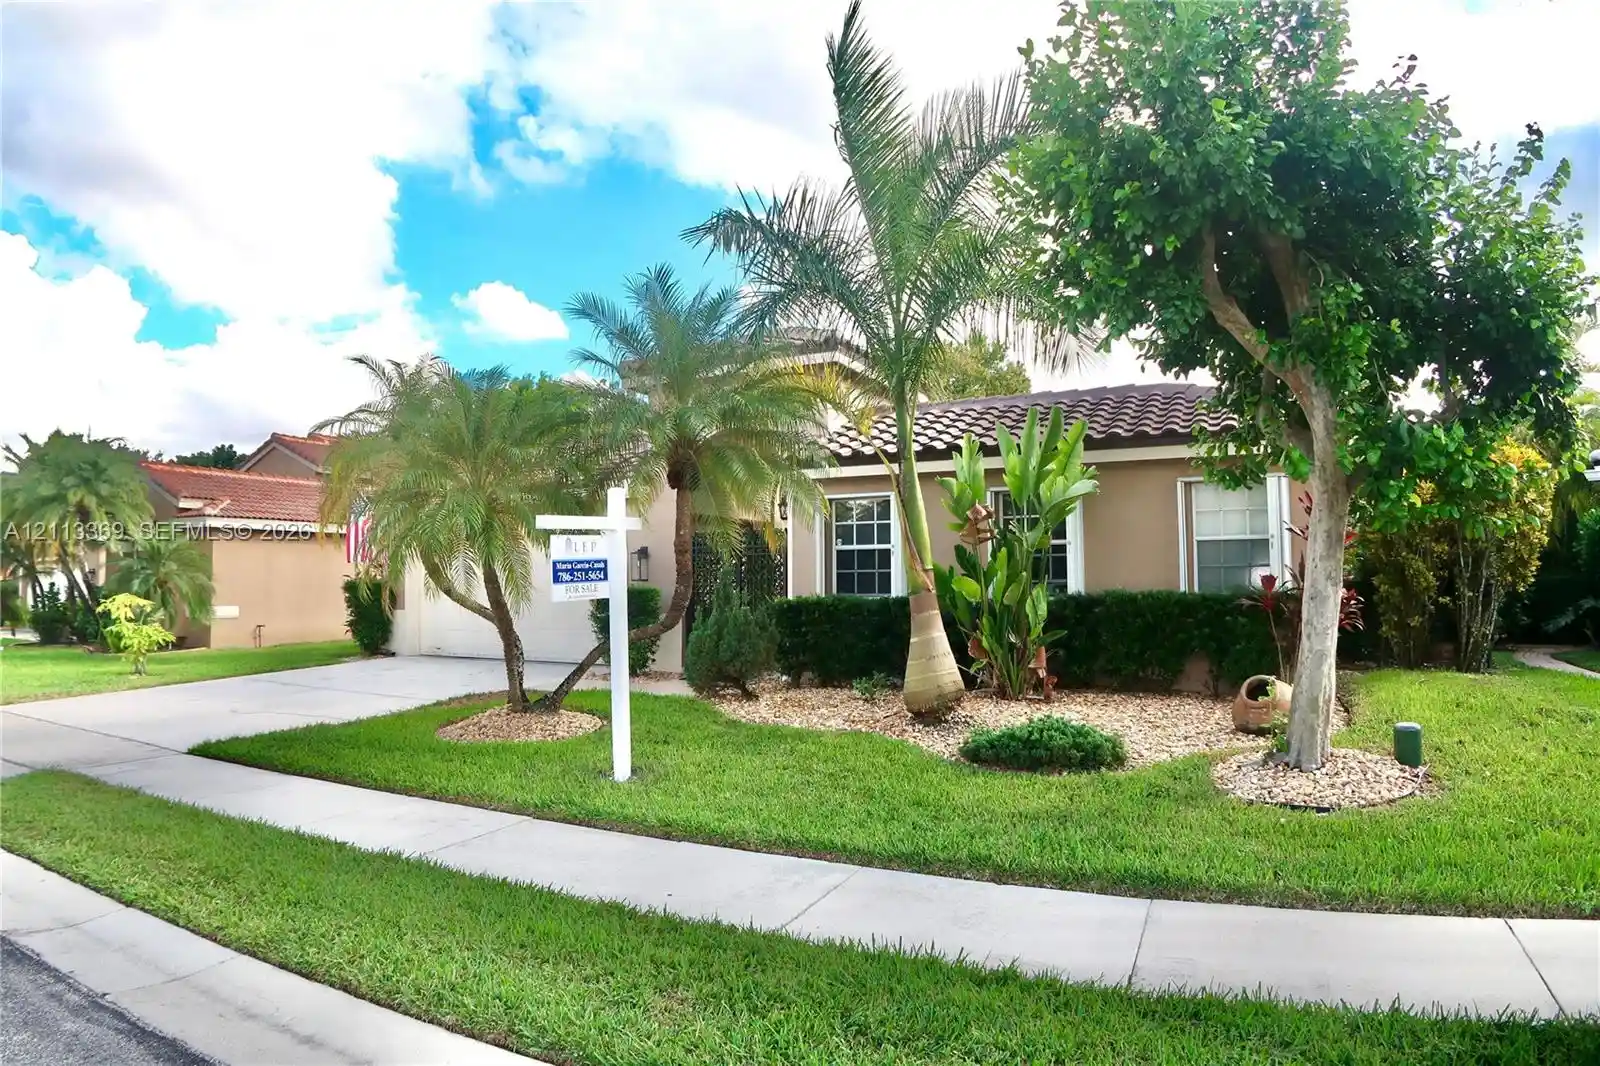
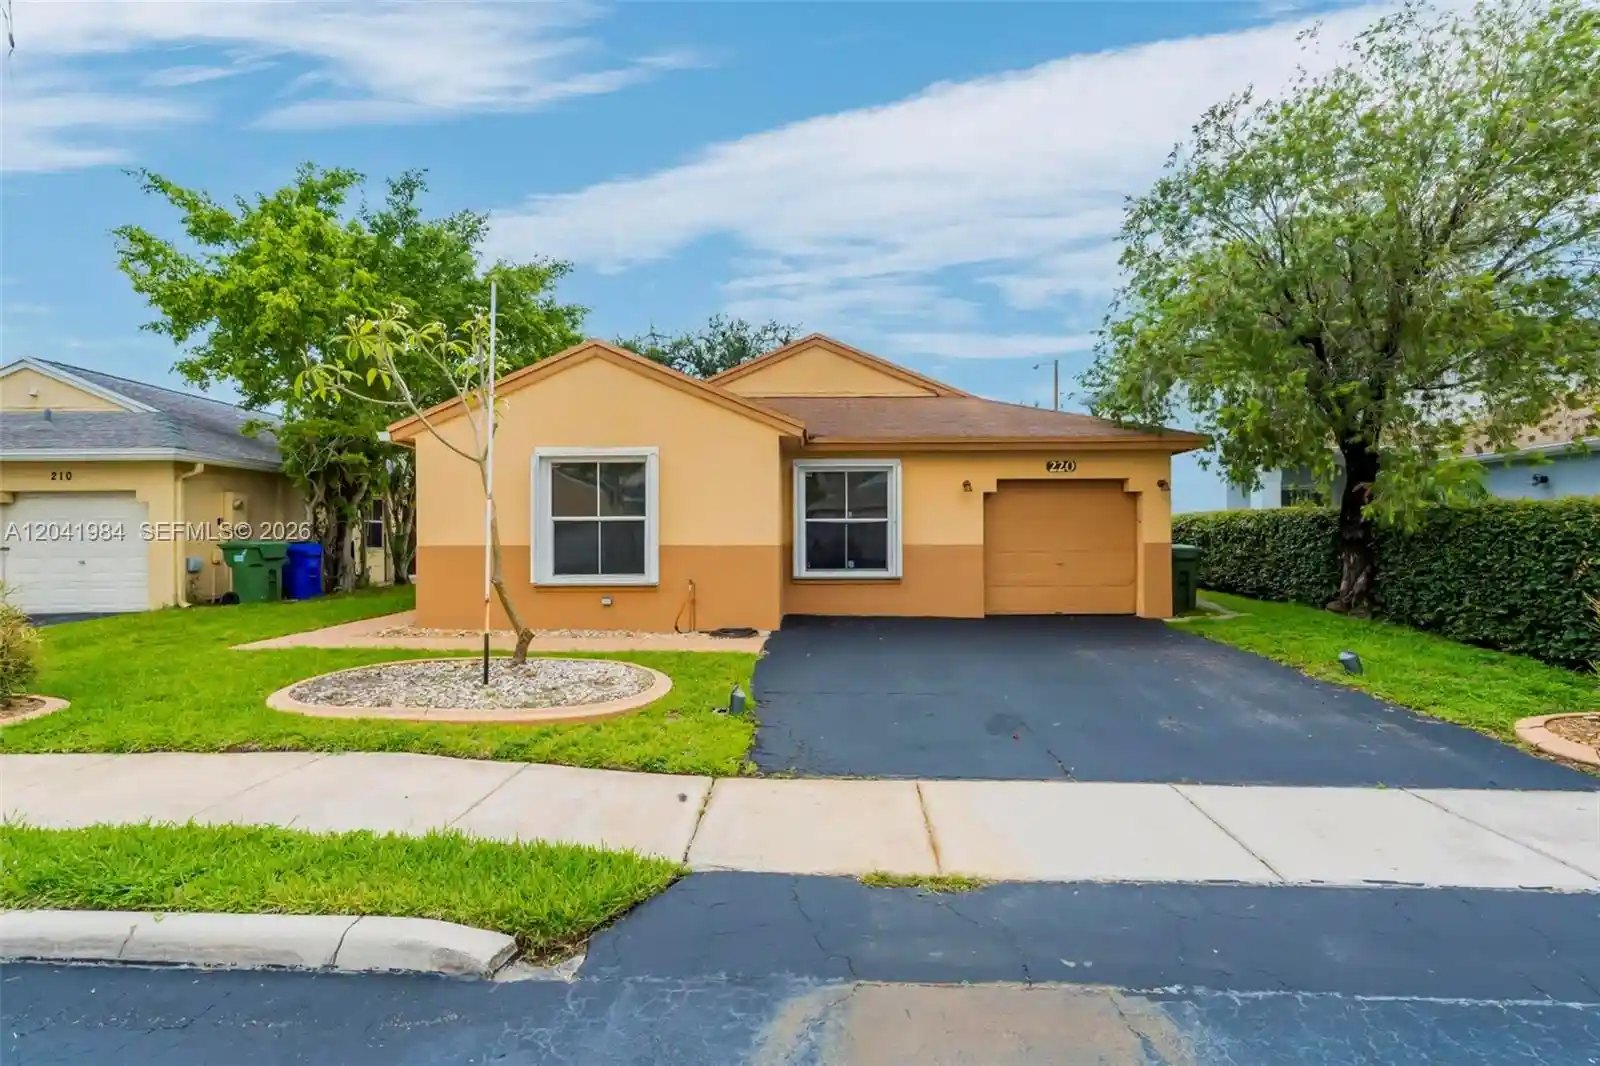
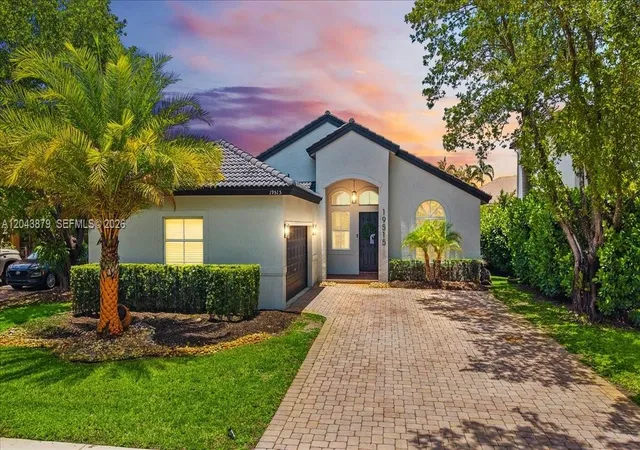
Find Homes by Property Features in Miramar, FL
Nearby New Homes For Sale


IDX information is provided exclusively for consumers’ personal, non-commercial use, that it may not be used for any purpose other than to identify prospective properties consumers may be interested in purchasing, and that the data is deemed reliable but is not guaranteed accurate by BeachesMLS. All listings featuring the BMLS logo are provided by BeachesMLS, Inc. This data is not verified for authenticity or accuracy and may not reflect all real estate activity in the market. Based on information © 2026 BeachesMLS, Inc. All Rights Reserved.
 Advertising Broker: Moe Mossa (Savvy Avenue) | Savvy Avenue, LLC
