- Overview
- Description
- Property Details
- Location
- HOA Management
- Facts & Features
- Getting Around
- Nearby Homes

Street View
$445,000
Monthly Est:$2,215
 4 Beds
 3 Baths
2 full baths + 1 half bath
 2,294sqft
421 Cattle Dr Cir, Myrtle Beach, SC 29588
$445,000
$2,215/moEst:
Get Pre-Approved
Single Family Residence
Built in 2024
$115/mo HOA
7,840.8 sqft lot
$194/sq.ft
Description
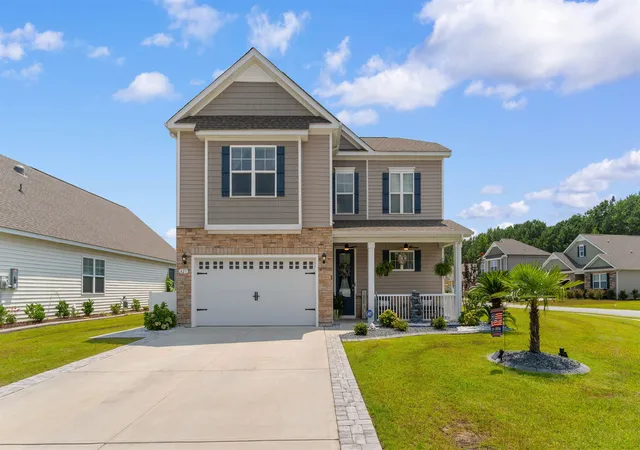
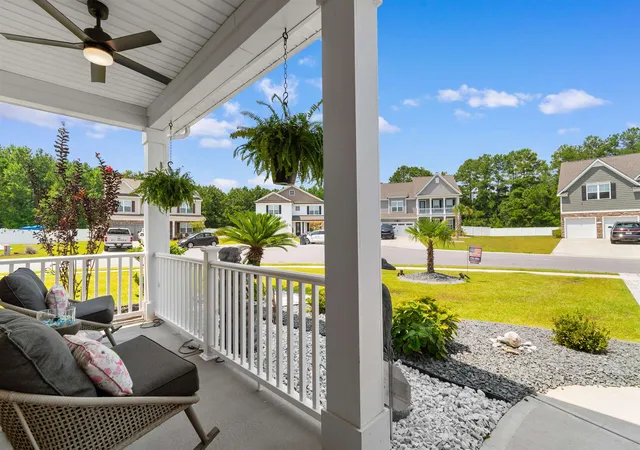
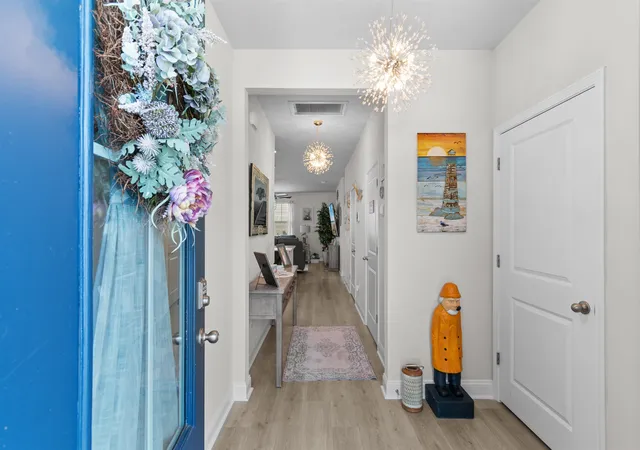
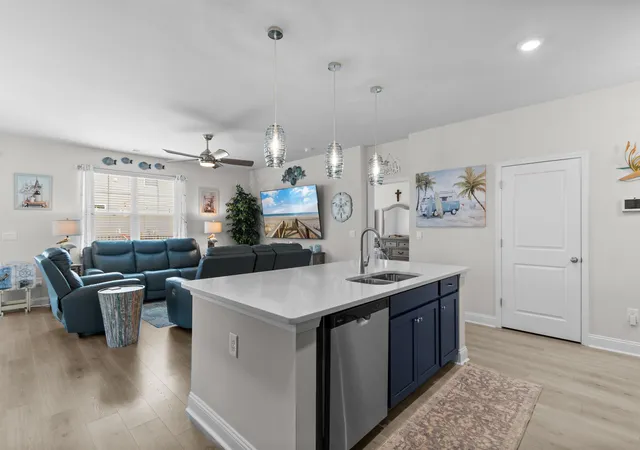
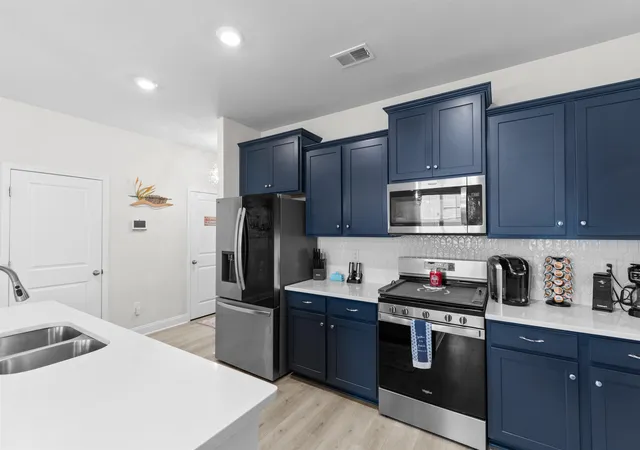
Welcome home to this incredible four bedroom two and a half bath located on a corner lot in the newer section of the community. The primary bedroom, which was extended by the builder for extra living space, has a walk-in closet, double sinks, linen closet and a walk-in shower. Having the primary bedroom on the lower levels, allows your children or guest to have their own area upstairs where you will find the additional three bedrooms, a full bath, and an awesome bonus living room. This home also features a spacious kitchen with quartz countertops, an oversized island with breakfast bar, large pantry, and stainless appliances including a gas range. Beautiful laminate wood floors flow through the foyer, kitchen, living room, and dining room with tile in all of the bathrooms and laundry room. The front elevation features Stacked stone elevation, an inviting front porch, and an 8 ft. entry door. The sellers improved this already amazing home with so many features including widening the driveway with paver edging, additional shutters, porch railing and fans, landscaping and curb scaping, patio extension, upgraded electrical panel and hot tub, fenced yard, new fans throughout, upgraded dimmer switches, under counter lighting, upgraded lighting fixtures, 6 zone rain bird irrigation, interior shelving, garage shelving and epoxy floor, ADT alarm smart home, upgraded toilets, and more! The Farm at Timberlake is an amazing neighborhood, ideally situated close to highways 17, 707, and the 31 to get you where you need to be quickly, including a straight shot to Surfside Beach, "The Family Beach". Also close by is Murrell's Inlet, "The Seafood Capital of the South Carolina", world class championship golf courses, numerous medical facilities, Myrtle Beach International Airport, Waccamaw River, restaurants and a plethora of entertainment options. Another convenience is you can take a golf cart to the grocery store for your shopping! Community features two community pools, playground, and a fishing pond with dock. Additional amenities include an indoor pickleball court and indoor fitness room! Contact the Listing Realtor or the Realtor of your choice today, as this highly upgraded and greatly improved property in the award-winning St. James school district will go fast!
- Houzeo last checked: 6 minutes ago
- Listing updated: October 29, 2026 at 2:55 am
- Listing Provided by: Pete Couture (925) 301-6386 DRE #110738 | Myrtle Beach Realty LLC (843) 238-5185
- Source: Coastal Carolinas Association of Realtors® MLS-SC | MLS#: 2618911

Property Details
Status
Active
Type
Single Family Residence
No. of Stories
-
County
City
Neighborhood
--
Year Built
2024
HOA Fees
$115/mo
Finished Area
2,294 sqft
Lot Size
7,840.8 sqft lot
Basement Area
- sqft
MLS Name
Coastal Carolinas Association of Realtors® MLS
MLS Number
2618911
MLS Status
Active
Days on Market
97

Continue Your Journey in App
Find your dream home, receive real-time updates, and many more!
Continue Your Journey in App
Find your dream home, receive real-time updates, and many more!
Location
HOA Management
N/A
HOA Fees
$115/ Monthly
Amenities
 Amenities and services may be covered by one or multiple associations and service providers.
 Club House
 Trash Pickup
 Golf
 Insurance
 CommonAreas
AssociationManagement
TenantAllowedMotorcycle
LegalAccounting
OwnerAllowedMotorcycle
Pools
PetRestrictions
Disclaimer: Amenities are based on third-party information and may vary; buyers must independently verify all amenities, as information is deemed reliable but not guaranteed.
Facts & Features
Rooms
Bedrooms & bathrooms
Bedrooms: 4
Bathrooms: 3
PrimaryBedroom
Level: First
Interior
Appliances
Dishwasher, Disposal, Microwave, Range, Refrigerator
Flooring
Carpet, Laminate, Tile
Interior Features
Attic, Dual Sinks, Linen Closet, Main Level Primary, Pull Down Attic Stairs, Permanent Attic Stairs, Split Bedrooms, Separate Shower, Vanity, Walk In Closets, Window Treatments, Breakfast Bar, Bedroom On Main Level, Entrance Foyer, Kitchen Island, Stainless Steel Appliances, Solid Surface Counters
Heating
Central, Electric, Gas
Exterior Features
Hot Tub Spa, Irrigation Sprinklers, Porch
Window Features
Window Treatments
Cooling
Central Air
Construction
Year Built
Year Built: 2024
Home type
Single Family Residence
Foundation Details
Slab
Architectural Style
Traditional
Construction Materials
Masonry, Vinyl Siding, Wood Frame
Property Condition
Resale
Utilities & Energy
Utilities
Cable Available, Electricity Available, Natural Gas Available, Phone Available, Sewer Available, Underground Utilities, Water Available
Laundry Features
Washer Hookup
Parking Features
Attached, Garage, Two Car Garage, Garage Door Opener
Association Amenities
Clubhouse, Owner Allowed Golf Cart, Owner Allowed Motorcycle, Pet Restrictions, Tenant Allowed Golf Cart, Tenant Allowed Motorcycle
Security Features
Smoke Detectors
Water Source
Public
Pool Features
Community, Outdoor Pool
Other Features
Subdivision Name
The Farm @ Timberlake
Lot Features
Corner Lot, Outside City Limits, Rectangular, Rectangular Lot
Patio And Porch Features
Rear Porch, Front Porch, Porch, Screened
Community Features
Clubhouse, Golf Carts Ok, Recreation Area, Long Term Rental Allowed, Pool
Disclosures
Covenants Restrictions Disclosure, Seller Disclosure
Price History
| Date | Event | Price |
|---|---|---|
10/29/2026 Source: | Price Decreased | $445,000 -1.09% $194/sqft |
10/28/2026 Source: | Price Decreased | $449,900 -4.28% $196/sqft |
10/10/2026 Source: | Price Decreased | $469,995 -1.88% $205/sqft |
09/23/2026 Source: | Price Decreased | $479,000 -2.04% $209/sqft |
09/08/2026 Source: | Price Decreased | $489,000 -1.21% $213/sqft |

Show more
Nearby Homes
Find Homes by Property Features in Myrtle Beach, SC
Nearby New Homes For Sale


This representation is based in whole or in part on data supplied by the Coastal Carolinas Association of REALTORS® or its MLS through Nov 05, 2026, 04:00AM. Neither the Association nor its MLS guarantees or is in any way responsible for its accuracy. Data maintained by the Association or its MLS may not reflect all real estate activity in the market. All information provided is deemed reliable, but is not guaranteed to be accurate and should be independently verified. Information is provided exclusively for consumers' personal, non-commercial use, and may not be used for any purpose other than to identify prospective properties consumers may be interested in purchasing. © 2026 of the Coastal Carolinas Multiple Listing Service, Inc. All rights reserved.
 Advertising Broker: Nicholas Huscroft | Chosen Realty
