
- Overview
- Description
- Property Details
- Location
- Facts & Features
- Getting Around
 Hot

Street View
$3,700,000
Monthly Est:$18,416
 6 Beds
 4 Baths
3 full baths + 2 half baths
 3,020sqft
421 E 19th Street, New York City, NY 11226
$3,700,000
Get Pre-Approved
Single Family Residence
Built in 1899
$-- HOA
6,000 sqft lot
$1,225/sq.ft
Description
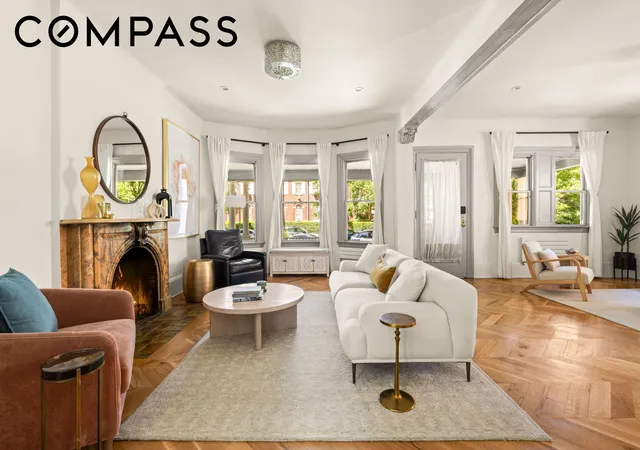
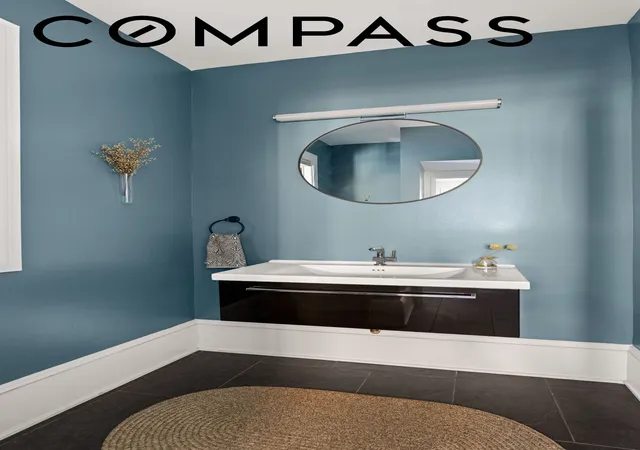
Set on a picturesque, tree-lined block in the heart of Ditmas Park, this exceptional six-bedroom residence occupies a generous 50' x 120' lot and offers a rare combination of historic architecture and thoughtfully updated modern living. Extensively renovated in 2018 and 2021, the home features three full baths, two powder rooms, a finished basement, a wraparound porch, private driveway, oversized backyard, and a detached two-car garage.
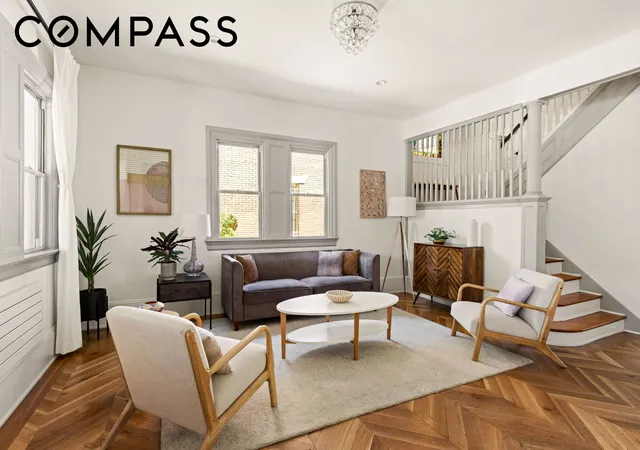
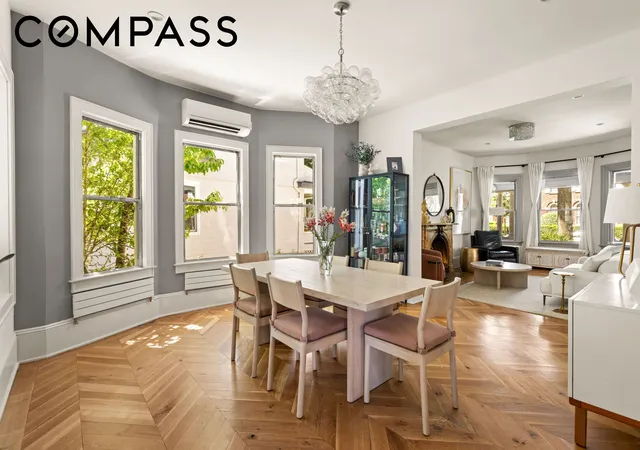
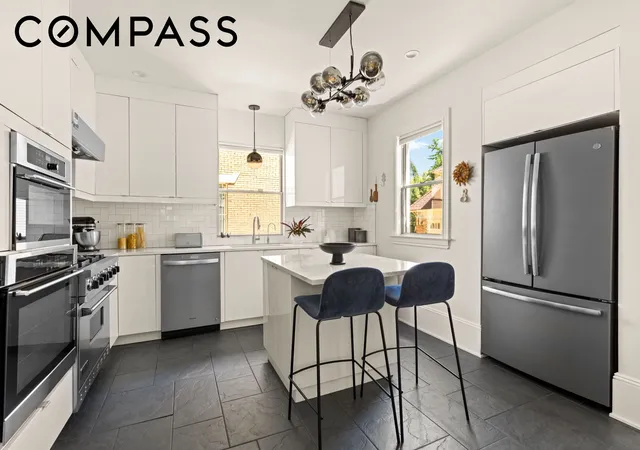
The main level is designed for both everyday living and entertaining, with expansive, interconnected living and dining spaces that retain the home's original character while embracing a more contemporary lifestyle. A gas fireplace anchors the living room, while bay windows and built-in cabinetry add warmth and functionality to the dining area. The spacious kitchen is equipped with radiant heated tile floors, a large center island, a Viking range, an additional wall oven, and direct access to the backyard. Outside, a new deck and built-in fire pit create an inviting extension of the home's living space.
An original staircase illuminated by a striking stained-glass window leads to the upper floors, where six well-proportioned bedrooms and three full baths are thoughtfully arranged. The primary suite features bay windows, a walk-in closet, and an en-suite bath with double vanities. Two of the full baths include heated floors for added comfort.
The top floor offers three additional bedrooms and a beautifully appointed en-suite bath featuring penny tile finishes and a steam shower. The fully renovated lower level provides exceptional flexibility, with ample space for a media room, playroom, home office, guest accommodations, or gym, along with a powder room, laundry area, and abundant storage.
Modern upgrades include newly refinished floors on the Parlor level, Mitsubishi HVAC systems, Runtal radiators, Nest security cameras and doorbell, and a Yale smart lock.
Located just moments from Cortelyou Road, residents enjoy easy access to neighborhood favorites including the Sunday farmers market, the Flatbush Food Co-op, independent cafés, acclaimed restaurants, and convenient transportation options. Offering exceptional space, modern amenities, and a coveted Ditmas Park location, this is a rare opportunity to own one of the neighborhood's most complete and thoughtfully updated homes.
- Houzeo last checked: 1 minute ago
- Listing updated: October 30, 2026 at 1:39 am
- Listing Provided by: Laura C Rozos (917) 701-7340 | Compass (212) 913-9058
- Source: Rebny MLS-NY | MLS#: RLS20098998

Property Details
Status
Pending
Type
Single Family Residence
No. of Stories
3
County
City
Neighborhood
--
Year Built
1899
HOA Fees
-
Finished Area
3,020 sqft
Lot Size
6,000 sqft lot
Basement Area
- sqft
MLS Name
Rebny MLS
MLS Number
RLS20098998
Days on Market
134

Continue Your Journey in App
Find your dream home, receive real-time updates, and many more!
Continue Your Journey in App
Find your dream home, receive real-time updates, and many more!
Location
Facts & Features
Rooms
Bedrooms & bathrooms
Bedrooms: 6
Bathrooms: 4
Interior
Appliances
Cooktop, Double Oven, Dryer, Dishwasher, Gas Cooktop, Gas Oven, Refrigerator, Range Hood, Stainless Steel Appliances, Washer
Interior Features
Built In Features, Double Vanity, High Ceilings, Kitchen Island, Pantry, Walk In Closets
Flooring
Hardwood, Tile
Cooling
Central Air
Window Features
Bay Windows
Exterior Features
Private Entrance, Private Outdoor Space Over60sqft, Private Yard
Utilities & Energy
Laundry Features
Common On Floor, See Remarks
Parking Features
Garage
Fireplace Features
Other
Other Features
Subdivision Name
Ditmas Park
Patio And Porch Features
Deck, Porch
Price History
| Date | Event | Price |
|---|---|---|
10/29/2026 Source: | Pending | $3,700,000 -6.33% $1,225/sqft |
06/20/2026 Source: | Listed for Sale | $3,950,000 $1,308/sqft |

Find Homes by Property Features in New York City, NY


The real estate listing data marked with this icon comes from the IDX program of the RLS at REBNY Listing Service (RLS). Listing information for certain New York City properties provided courtesy of the Real Estate Board of New York's Residential Listing Service (the "RLS") through Nov 02, 2026, 01:00AM. Information deemed reliable but not guaranteed. Information is provided exclusively for consumers' personal, non-commercial use, and may not be used for any purpose other than the identification of potential properties for purchase. The information contained in this listing has not been verified by the RLS and should be verified by the consumer. The listing information provided here is for the consumer's personal, non-commercial use. Retransmission, redistribution or copying of this listing information is strictly prohibited except in connection with a consumer's consideration of the purchase and/or sale of an individual property. This listing information is not verified for authenticity or accuracy and is not guaranteed and may not reflect all real estate activity in the market. Buyer to verify all information. © 2026 The Real Estate Board of New York, Inc. All rights reserved.
 Advertising Broker: Derek Greene | The Greene Realty Group
