- Overview
- Description
- Property Details
- Location
- Facts & Features
- Getting Around
- Nearby Homes

Street View
$350,000
Monthly Est:$1,742
 3 Beds
 2 Baths
2 full baths
 1,557sqft
421 Frawley Rd, Chattanooga, TN 37412
$350,000
$1,742/moEst:
Get Pre-Approved
Single Family Residence
Built in 1940
$-- HOA
0.6 acre lot
$225/sq.ft
Description
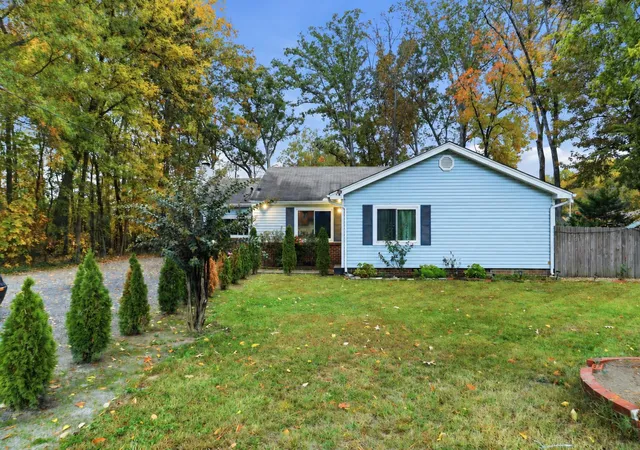
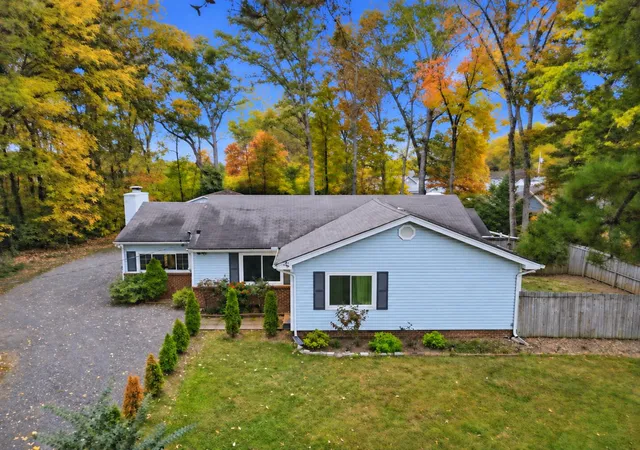
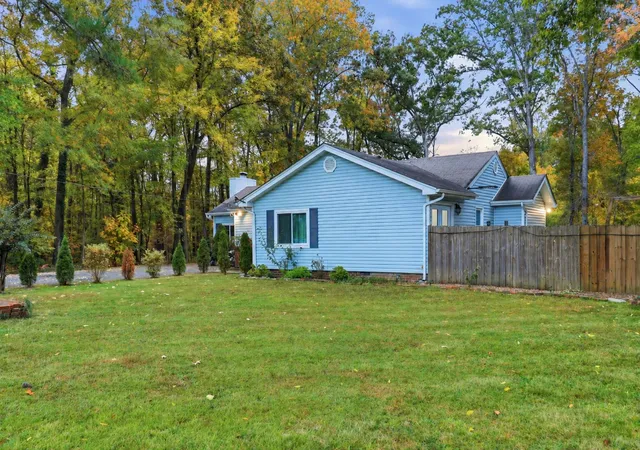
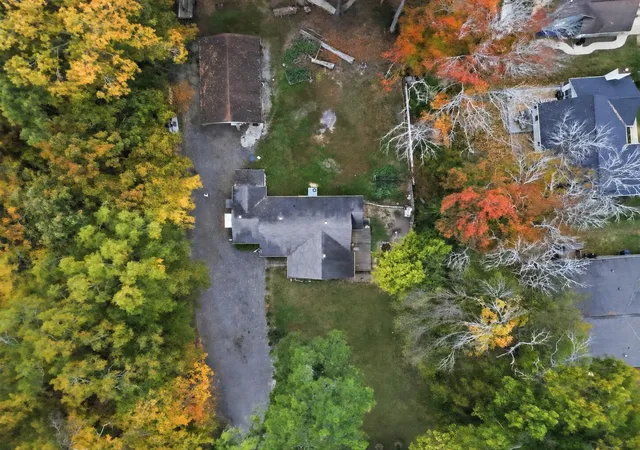
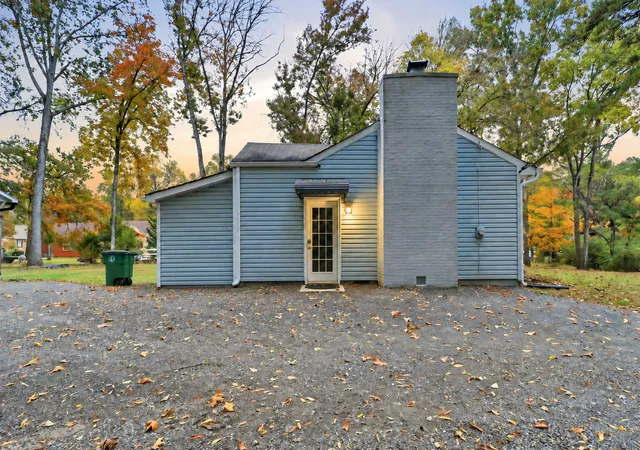
Welcome to 421 Frawley Road, where space, privacy, and convenience come together in East Ridge! Situated on over half an acre, this inviting single-level home offers a comfortable setting with room to enjoy both indoors and out. Inside, you'll find a functional living space with gas heat, central air, and recent improvements that add to the home's appeal. Step outside and discover even more to enjoy, from the side deck overlooking the pond area to the spacious yard offering room for family gatherings, gardening, or simply relaxing outdoors. The detached workshop is another standout feature, offering plenty of room for hobbies, projects, storage, and more, complete with additional rooms and a sink for added versatility. Mature trees provide welcome shade and a sense of privacy, creating a peaceful setting without sacrificing convenience. Located just minutes from shopping, dining, major highways, and the Georgia state line, you'll enjoy easy access to everyday essentials while having your own space to retreat to. With so much to offer both inside and out, this property is ready for its next chapter. Come experience the space, possibilities, and lifestyle that make 421 Frawley Road worth exploring!
- Houzeo last checked: 8 minutes ago
- Listing updated: November 6, 2026 at 2:38 am
- Listing Provided by: Lamont Sturdivant (423) 414-5602 DRE #TN377788 | EXP Realty LLC (888) 519-5113
- Source: Greater Chattanooga AOR MLS-AL | MLS#: 1545029

Property Details
Status
Active
Type
Single Family Residence
No. of Stories
1
County
City
Neighborhood
--
Year Built
1940
HOA Fees
-
Finished Area
1,557 sqft
Lot Size
0.6 acre lot
Basement Area
- sqft
MLS Name
Greater Chattanooga AOR MLS
MLS Number
1545029
MLS Status
Active
Days on Market
1

Continue Your Journey in App
Find your dream home, receive real-time updates, and many more!
Continue Your Journey in App
Find your dream home, receive real-time updates, and many more!
Location
Facts & Features
Rooms
Bedrooms & bathrooms
Bedrooms: 3
Bathrooms: 2
Interior
Window Features
Vinyl Frames
Flooring
Luxury Vinyl
Exterior Features
Fire Pit, Garden, Private Yard, Rain Gutters, Smart Light(s), Smart Lock(s), Storage
Sewer
Public Sewer
Heating
Natural Gas
Cooling
Ceiling Fan(s), Central Air, Electric
Interior Features
Ceiling Fan(s), Crown Molding, Double Vanity, Eat In Kitchen, Granite Counters, High Speed Internet, Separate Dining Room, Tub/shower Combo
Appliances
Water Heater, Washer/dryer, Washer, Self Cleaning Oven, Refrigerator, Range Hood, Humidifier, Gas Oven, Freezer, Free Standing Refrigerator, Free Standing Gas Oven, Exhaust Fan, Electric Water Heater, Dryer
Construction
Year Built
Year Built: 1940
Home type
Single Family Residence
Roof
Shingle
Foundation Details
Block
Architectural Style
Ranch
Construction Materials
Brick, Vinyl Siding, Other
Utilities & Energy
Parking Features
Driveway, Garage, Garage Faces Front, Gravel, Off Street, Rv Access/parking
Security Features
Security Lights, Smoke Detector(s)
Utilities
Cable Connected, Electricity Connected, Natural Gas Connected, Sewer Connected, Water Connected
Fireplace Features
Fire Pit, Living Room, Wood Burning
Water Source
Public
Basement
Crawl Space
Laundry Features
Electric Dryer Hookup, Inside, Laundry Room, Main Level, Washer Hookup
Pool Features
None
Other Features
Patio And Porch Features
Deck, Patio, Side Porch
Lot Features
Back Yard, Front Yard, Garden, Level, Open Lot
Community Features
None
Subdivision Name
Cedar Glen Ests
Price History
| Date | Event | Price |
|---|---|---|
11/05/2026 Source: | Listed for Sale | $350,000 $225/sqft |
10/22/2026 Source: | Coming Soon | $350,000 -2.78% $225/sqft |
01/14/2026 Source: | Off Market | $360,000 -4.00% $231/sqft |
01/14/2026 Source: | Listed for Sale | $375,000 +56.25% $241/sqft |
12/15/2022 Source: | Price Increased | $240,000 +128.14% $154/sqft |

Show more
Nearby Homes



Find Homes by Property Features in Chattanooga, TN
Nearby New Homes For Sale


Based on information from the Greater Chattanooga REALTORS® (or, alternatively, from the MLS of Chattanooga, Inc.) through Nov 06, 2026, 03:45AM. IDX information is provided exclusively for consumers' personal, non-commercial use; it may not be used for any purpose other than to identify prospective properties consumers may be interested in purchasing, and the data is deemed reliable but is not guaranteed accurate by the MLS. © 2026 the Greater Chattanooga REALTORS®. All Rights Reserved. Angela Fowler | Angela Fowler Real Estate, LLC. | (423) 320-4620 | afowler@catt.com Mailing Address: 452 Kailors Cove Cir Ringgold, GA 30736
 Advertising Broker: Angela Fowler | Angela Fowler Real Estate, LLC.
