
- Overview
- Description
- Property Details
- Location
- HOA Management
- Facts & Features
- Getting Around
- Nearby Homes
 New Construction
$309,900
Monthly Est:$1,542
 4 Beds

2 full baths + 1 half bath
 1,888sqft
421 Helen Dr #Wd270, North Augusta, SC 29860
$309,900
$1,542/moEst:
Single Family Residence
Built in 2026
$43.75/mo HOA
0.1 acre lot
$164/sq.ft
Description
New construction by Ivey Homes in Windsor, North Augusta, SC. Ivey Homes is a local CSRA builder with 40 years in the region, 1,200+ GuildQuality reviews, and a 95% Likely to Recommend score.
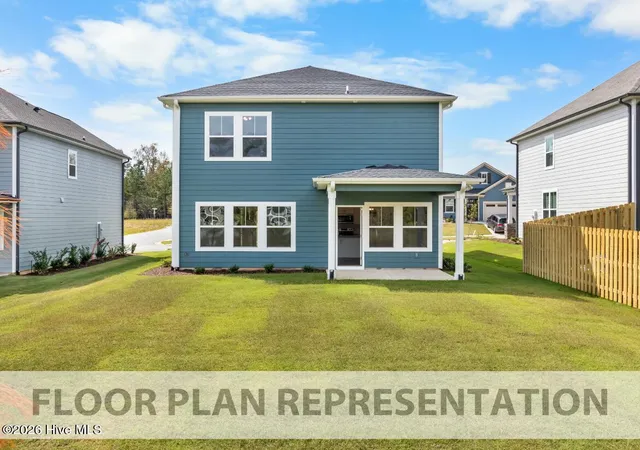
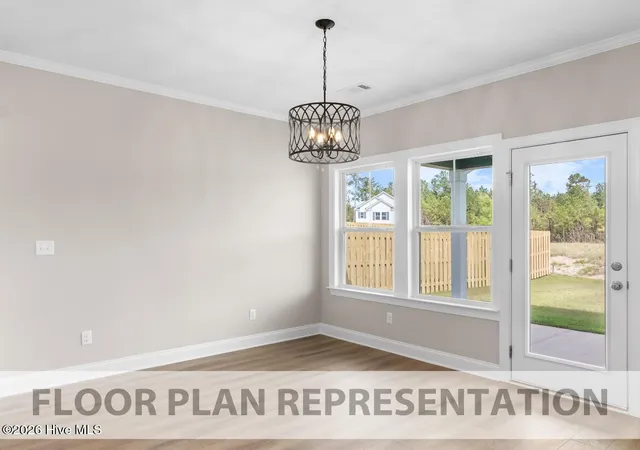
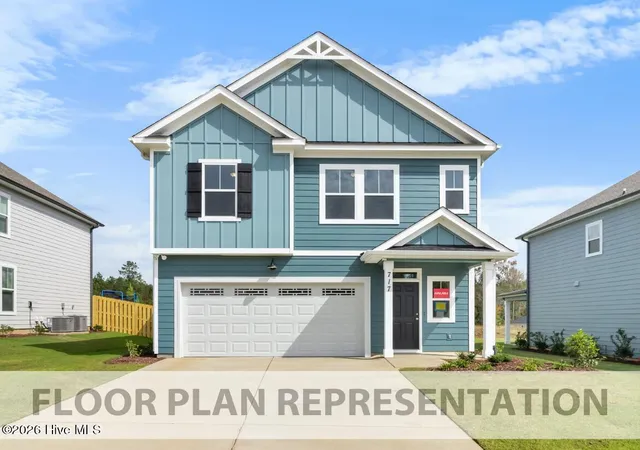
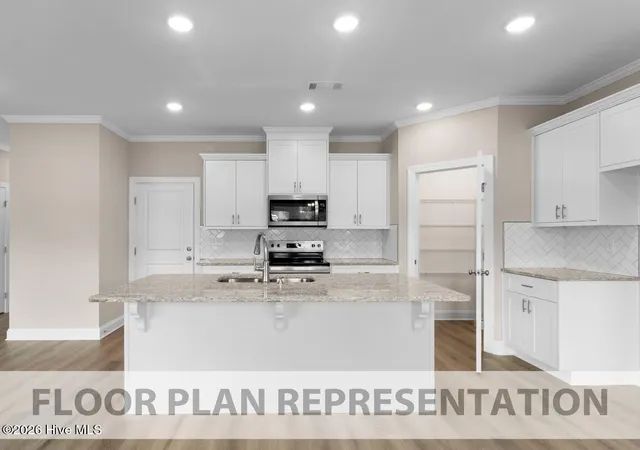
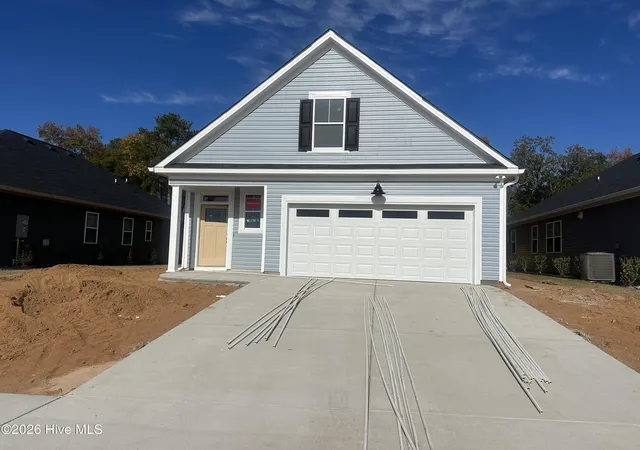
Located in Windsor in North Augusta, SC, 421 Helen Drive is a 1,888-square-foot home with 4 bedrooms and 2.5 bathrooms. Designed for families and growing households, this floor plan provides comfortable shared living spaces and private bedrooms with room to adapt. The main level features a welcoming foyer that leads into an open-concept kitchen, café, and family room. This connected layout creates a practical space for cooking, dining, relaxing, and spending time together. Luxury vinyl flooring provides a durable, low-maintenance finish throughout the main living areas, while a conveniently located powder room adds functionality for guests. Upstairs, all four bedrooms are separated from the main living spaces. The primary suite includes a spacious bedroom, private bathroom, and walk-in closet. Three additional bedrooms share a full bathroom, providing flexible space for children, guests, or a home office. An upstairs laundry room keeps daily household tasks convenient and accessible. *Floor plan representation images, renderings, and videos are for illustration only. Actual construction may vary. Refer to official working drawings for the elevation and floor plan to be built, and to designer selections for materials and colors. Options and finishes shown may not be included and are determined by the sales contract.
Built to above-code, energy-efficient IveyWise standards with local customer care after closing. Windsor amenities include community pool, pavilion, activity park, pet park, playground, sidewalks, streetlights, green spaces, and two landscaped entrances. Townhome only residents enjoy year-round residence lawncare, yearly pressure washing, termite coverage, water for irrigation and roof reserve.
***UP TO 10000 TOWARD CLOSING COSTS. An additional 1000 Ivey Honors is available for active/retired military, first responders, and teachers. Contract must be written by 12/31/26. Incentive subject to change.
- Houzeo last checked: 6 minutes ago
- Listing updated: November 16, 2026 at 7:10 pm
- Listing Provided by: Amanda Bowling (205) 223-5902 DRE #407219, Jessica Moon (706) 799-9448 DRE #280054 | Ivey Realty Associates, Llc (706) 868-9363
- Source: Hive MLS-NC | MLS#:

Property Details
Status
Active
Type
Single Family Residence
No. of Stories
2
County
City
Neighborhood
--
Year Built
2026
HOA Fees
$43.75/mo
Finished Area
1,888 sqft
Lot Size
0.1 acre lot
Basement Area
- sqft
MLS Name
Hive MLS
MLS Number
100600225
MLS Status
Active
Days on Market
79
Continue Your Journey in App
Find your dream home, receive real-time updates, and many more!
Location
HOA Management
Community Connect Partners
HOA Fees
$525/ Annually
Amenities
 Amenities and services may be covered by one or multiple associations and service providers.
Bike Trails
 Bike Trails
Park Playground
 Park Playground
Pool
 Pool
Street Light
 Street Light
Walk path
See Remarks
Disclaimer: Amenities are based on third-party information and may vary; buyers must independently verify all amenities, as information is deemed reliable but not guaranteed.
Facts & Features
Rooms
Bedrooms & bathrooms
Bedrooms: 4
Bathrooms: 3
Bedroom 3
Level: Upper
Area: Square Feet
Dimensions: 143.00
Kitchen
Level: Main
Area: Square Feet
Dimensions: 130.00
Master Bedroom
Level: Main
Area: Square Feet
Dimensions: 208.00
Breakfast Room
Level: Main
Area: Square Feet
Dimensions: 143.00
Bedroom 2
Level: Main
Area: Square Feet
Dimensions: 121.00
Bedroom 4
Level: Upper
Area: Square Feet
Dimensions: 120.00
Family Room
Level: Main
Area: Square Feet
Dimensions: 210.00
Interior
Appliances
Vented Exhaust Fan, Built In Microwave, Range, Disposal, Dishwasher, Energy Star Qualified Appliances
Heating
Heat Pump, Electric, Forced Air
Flooring
Lvt/lvp, Carpet, Ceramic Tile
Interior Features
Walk In Closet(s), Tray Ceiling(s), Entrance Foyer, Kitchen Island, Ceiling Fan(s), Pantry, Eat In Kitchen, Walk In Closet(s)
Exterior Features
Thermal Doors
Window Features
Thermal Windows
Cooling
Central Air, Ceiling Fan(s), Heat Pump
Construction
Year Built
Year Built: 2026
Home type
Single Family Residence
Property Condition
New Construction
Roof
Composition
Construction Materials
Vinyl Siding, Wood Frame
Foundation Details
Slab
Utilities & Energy
Basement
None
Security Features
Smoke Detector(s)
Water Source
Public, Other
Parking Features
Attached, Concrete, Garage
Laundry Features
Dryer Hookup, Washer Hookup
Utilities
Cable Available
Association Amenities
Community Pool, Park, Playground, Sidewalks, Street Lights, Trail(s), See Remarks
Other Features
Patio And Porch Features
Covered, Patio, Porch, Front Porch, Rear Porch
Subdivision Name
Windsor
Lot Features
See Remarks, Landscaped, Sprinklers In Front, Sprinklers In Rear, Other
Price History
| Date | Event | Price |
|---|---|---|
09/22/2026 Source: | Off Market | $309,900 $164/sqft |
08/31/2026 Source: | Listed for Sale | $309,900 $164/sqft |

Find Homes by Property Features in North Augusta, SC
Nearby New Homes For Sale

Based on information from the Hive MLS, through Nov 19, 2026, 09:31PM. This website may not include listings or property addresses of sellers who have directed their listing brokers to withhold their listing or their property address from display on the Internet. The data relating to real estate on this web site comes in part from the Internet Data Exchange program of Hive MLS, and is updated as of Nov 19, 2026, 09:31PM. All information is deemed reliable but not guaranteed and should be independently verified. All properties are subject to prior sale, change, or withdrawal. Neither listing broker(s) nor Chosen Realty LLC nor Houzeo shall be responsible for any typographical errors, misinformation, or misprints, and shall be held totally harmless from any damages arising from reliance upon these data. IDX information is provided exclusively for personal, non-commercial use, and may not be used for any purpose other than to identify prospective properties consumers may be interested in purchasing. © 2026 Hive MLS. All Rights Reserved.
 Advertising Broker: Nicholas Huscroft | Chosen Realty