- Overview
- Description
- Property Details
- Location
- HOA Management
- Facts & Features
- Getting Around
- Nearby Homes



$342,500
Monthly Est:$1,705
 3 Beds
 2 Baths
2 full baths
 1,596sqft
421 Holborn Loop, Davenport, FL 33897
$342,500
$1,705/moEst:
Get Pre-Approved
Single Family Residence
Built in 1999
$136.67/mo HOA
5,001 sqft lot
$215/sq.ft
Description
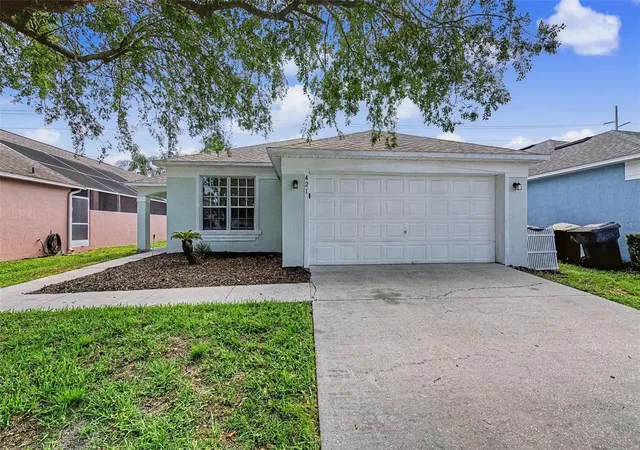
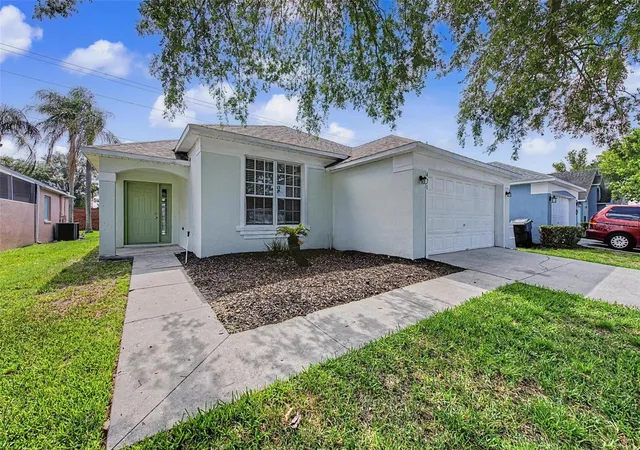
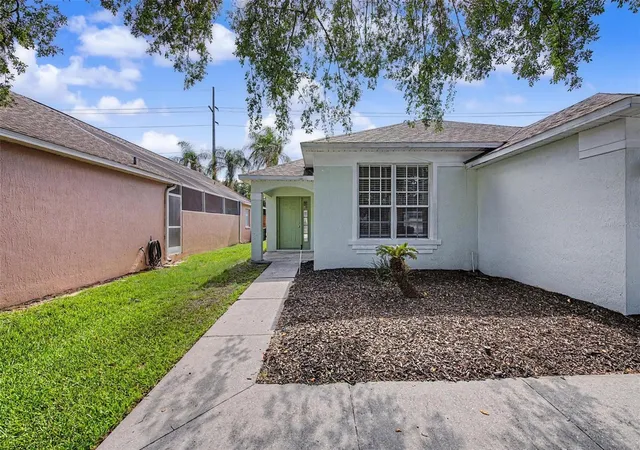
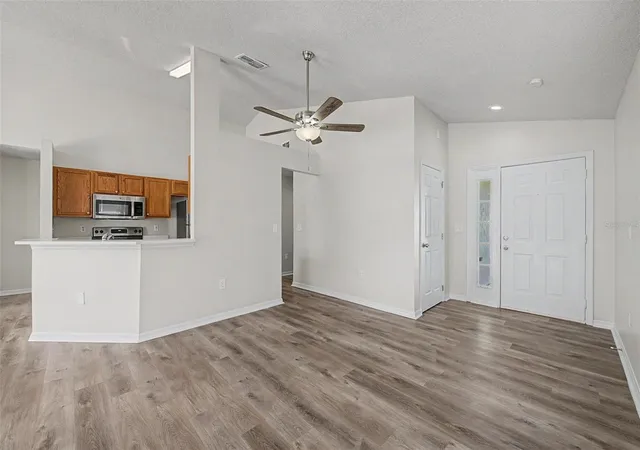
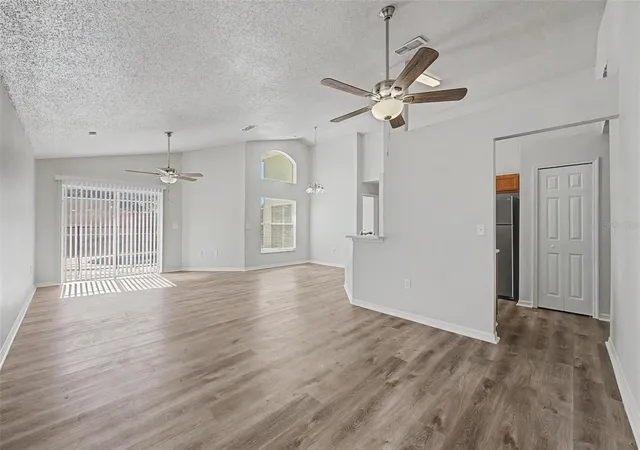
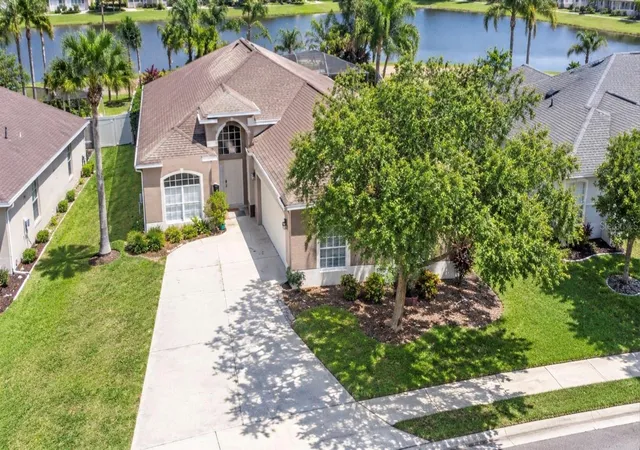
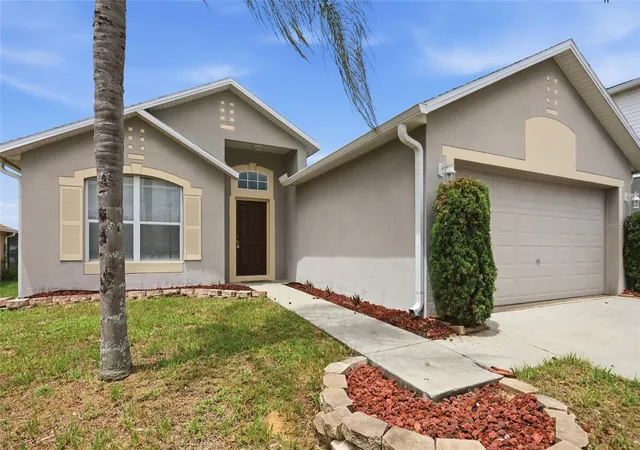
Virtually Staged. Welcome to your own Florida retreat! This beautifully maintained 3-bedroom, 2-bathroom pool home with a dedicated office/den offers the perfect blend of comfort, style, and functionality in the heart of Davenport. With an open-concept layout, soaring vaulted ceilings, and abundant natural light, this home feels spacious and inviting from the moment you walk through the door. The expansive living and dining areas flow seamlessly into the kitchen, creating an ideal space for both everyday living and entertaining. The kitchen features ample cabinetry, generous counter space, stainless steel appliances, a breakfast bar, and overlooks the main living areas so you're always part of the conversation. The split-bedroom floor plan provides privacy for the spacious primary suite, complete with a walk-in closet, en-suite bathroom with dual vanities, and direct access to the screened lanai and pool. Two additional bedrooms, a full guest bath, and a versatile office/den offer flexible space for working from home, hobbies, or accommodating guests. Step outside to your private backyard oasis where a screen-enclosed pool and covered lanai make it easy to enjoy Florida living year-round. Whether you're hosting family and friends, relaxing after a long day, or soaking up the sunshine, this outdoor space is designed for making memories. The fully screened enclosure and child safety fence provide added comfort and peace of mind. Additional features include luxury vinyl plank flooring throughout the main living areas and bedrooms, neutral finishes ready for your personal touch, an interior laundry room, a two-car garage, and mature landscaping that enhances the home's curb appeal. Conveniently located near world-famous attractions, championship golf courses, shopping, dining, and major highways, this home is perfect as a primary residence, vacation getaway, or investment opportunity. Don't miss your chance to own this move-in ready pool home in one of Central Florida's most desirable locations. Schedule your private showing today!
- Houzeo last checked: 12 hours ago
- Listing updated: October 20, 2026 at 12:03 am
- Listing Provided by: Eric Dixon (813) 516-4102 | 54 REALTY LLC (813) 435-5411
- Source: Stellar MLS-FL | MLS#: TB8525413

Property Details
Status
Active
Type
Single Family Residence
No. of Stories
-
County
City
Neighborhood
--
Year Built
1999
HOA Fees
$136.67/mo
Finished Area
1,596 sqft
Lot Size
5,001 sqft lot
Basement Area
- sqft
MLS Name
Stellar MLS
MLS Number
TB8525413
MLS Status
Active
Days on Market
106
Cumulative Days on Market
98

Continue Your Journey in App
Find your dream home, receive real-time updates, and many more!
Download App
Continue Your Journey in App
Find your dream home, receive real-time updates, and many more!
Location
HOA Management
Extreme Management Robert
HOA Fees
$410/ Quarterly
Disclaimer: Amenities are based on third-party information and may vary; buyers must independently verify all amenities, as information is deemed reliable but not guaranteed.
Facts & Features
Rooms
Bedrooms & bathrooms
Bedrooms: 3
Bathrooms: 2
Interior
Heating
Central, Electric
Flooring
Vinyl
Exterior Features
Lighting, Other, Sidewalk
Sewer
Public Sewer
Cooling
Central Air
Interior Features
Built In Features, Ceiling Fans(s), Eat In Kitchen, High Ceilings, Kitchen/family Room Combo, Living Room/dining Room Combo, Open Floorplan, Other, Primary Bedroom Main Floor, Solid Surface Counters, Thermostat, Vaulted Ceiling(s), Walk In Closet(s)
Appliances
Dishwasher, Microwave, Range, Refrigerator
Construction
Year Built
Year Built: 1999
Home type
Single Family Residence
Foundation Details
Slab
Roof
Shingle
Construction Materials
Block, Concrete, Stucco
Utilities & Energy
Water Source
Public
Laundry Features
Electric Dryer Hookup, Inside, Laundry Room, Washer Hookup
Pool Features
In Ground, Lighting, Other, Screen Enclosure
Utilities
Cable Available, Cable Connected, Electricity Available, Electricity Connected, Public, Sewer Available, Sewer Connected, Water Available, Water Connected
Parking Features
Driveway
Other Features
Community Features
Clubhouse, Fitness Center, Gated Community No Guard, Pool, Street Lights
Patio And Porch Features
Covered, Patio, Screened
Subdivision Name
Villas Of Westridge
Lot Features
Sidewalk, Paved
Price History
| Date | Event | Price |
|---|---|---|
10/19/2026 Source: | Listed for Sale | $342,500 -2.84% $215/sqft |
09/22/2026 Source: | Listing Removed | $352,500 -2.08% $221/sqft |
08/24/2026 Source: #MFRTB8525413 | Price Decreased | $360,000 -2.68% $226/sqft |
07/28/2026 Source: | Price Decreased | $369,900 -2.63% $232/sqft |
07/09/2026 Source: | Listed for Sale | $379,900 +53.81% $238/sqft |

Show more
Getting Around 421 Holborn Loop
Bike Score®

Somewhat Bikeable
29/100
Walk Score®

Car-Dependent
17/100
Data provided by Redfin
Nearby Homes

Find Homes by Property Features in Davenport, FL

Based on information from Stellar MLS® through Oct 23, 2026, 01:30PM as submitted to and distributed by MLS GRID. All data is obtained from various sources and may not have been verified by the broker or MLS GRID. Supplied Open House Information is subject to change without notice. All information should be independently reviewed and verified for accuracy. Properties may or may not be listed by the office/agent presenting the information. IDX information is provided exclusively for consumers’ personal non-commercial use. It may not be used for any purpose other than to identify prospective properties consumers may be interested in purchasing. The data is deemed reliable but is not guaranteed by MLS GRID. The use of the MLS GRID Data may be subject to an end-user license agreement prescribed by the Member Participant’s applicable MLS, if any, and as amended from time to time. © 2026 Stellar MLS. All Rights Reserved.
 Advertising Broker: Fred McGill | Simple Showing, Inc
