
- Overview
- Description
- Property Details
- Location
- HOA Management
- Facts & Features
- Getting Around
- Nearby Homes



$5,000,000
Monthly Est:$24,887
 3 Beds
 3 Baths
2 full baths + 1 half bath
 1,800sqft
421 Hudson St #610, New York City, NY 10014
$5,000,000
Get Pre-Approved
Condominium
Built in 1911
$2,610/mo HOA
-- sqft lot
$2,778/sq.ft
Description
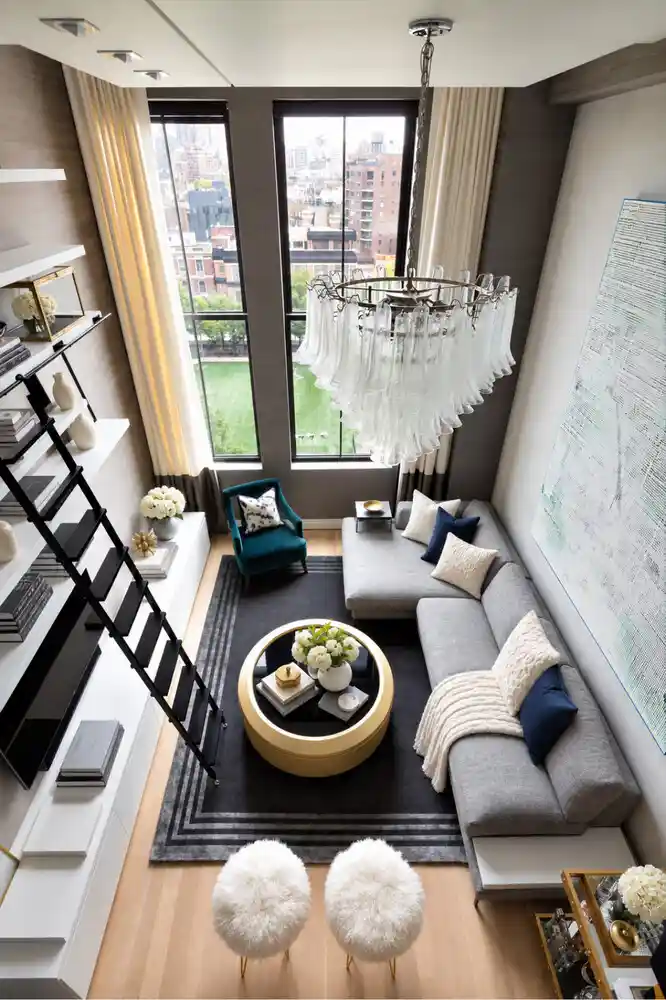
Welcome to Unit 610 at The Printing House, a convertible three-bedroom, two-and-a-half-bath duplex where sixteen-foot ceilings and eleven-foot windows frame protected eastern views drifting across the West Village rooftops. This 1,800-square-foot residence pairs an open-plan layout with Venetian plaster walls, warm oak floors, in-unit laundry, and a collection of bespoke finishes throughout, making a rather convincing case for looking up. A foyer flanked by twin closets opens to the lower level, where a generous eat-in kitchen - finished in sleek Caesarstone with a textured subway tile backsplash and outfitted with Wolf, Bosch, and Sub-Zero appliances - gives way
Built in the 1920s behind a stately Italian Renaissance facade, The Printing House is among the West Village's most coveted full-service condominiums, offering a full-time doorman and Abigail Michaels concierge, a gated, landscaped block-length garden with fountain, access to the flagship Equinox Club at a discounted member rate plus rooftop Equinox pool access, on-site laundry in addition to in-unit laundry, and in-building valet service. Just beyond the door: the neighborhood's best restaurants, cafés, bars, and boutiques, with the Hudson River Greenway a few blocks west and the A/C/E, B/D/F/M, and 1 trains all close at hand.
- Houzeo last checked: 12 minutes ago
- Listing updated: November 1, 2026 at 4:31 am
- Listing Provided by: Corrin Thomas (212) 495-9871 , Travis Ryckewaert (954) 292-5964 | Serhant (646) 480-7665
- Source: Rebny MLS-NY | MLS#: RLS20121440

Property Details
Status
Active
Type
Condominium
No. of Stories
8
County
City
Neighborhood
--
Year Built
1911
HOA Fees
$2610/mo
Finished Area
1,800 sqft
Lot Size
-- sqft lot
Basement Area
- sqft
MLS Name
Rebny MLS
MLS Number
RLS20121440
Days on Market
15

Continue Your Journey in App
Find your dream home, receive real-time updates, and many more!
Continue Your Journey in App
Find your dream home, receive real-time updates, and many more!
Location
HOA Management
N/A
HOA Fees
$2,610/ Monthly
Disclaimer: Amenities are based on third-party information and may vary; buyers must independently verify all amenities, as information is deemed reliable but not guaranteed.
Facts & Features
Rooms
Bedrooms & bathrooms
Bedrooms: 3
Bathrooms: 3
Interior
Exterior Features
Building Roof Deck
Appliances
Dishwasher
Interior Features
High Ceilings, Storage, Walk In Closets
Cooling
Other
Utilities & Energy
Basement
Other
Laundry Features
Building Other, Washer Hookup, In Unit
Other Features
Subdivision Name
West Village
Patio And Porch Features
None
Price History
| Date | Event | Price |
|---|---|---|
10/17/2026 Source: | Listed for Sale | $5,000,000 $2,778/sqft |
01/20/2022 Source: | Price Decreased | $0 -100.00% $0/sqft |
09/25/2021 Source: | Sold | $12,500 $7/sqft |

Nearby Homes

Find Homes by Property Features in New York City, NY


The real estate listing data marked with this icon comes from the IDX program of the RLS at REBNY Listing Service (RLS). Listing information for certain New York City properties provided courtesy of the Real Estate Board of New York's Residential Listing Service (the "RLS") through Nov 01, 2026, 11:00PM. Information deemed reliable but not guaranteed. Information is provided exclusively for consumers' personal, non-commercial use, and may not be used for any purpose other than the identification of potential properties for purchase. The information contained in this listing has not been verified by the RLS and should be verified by the consumer. The listing information provided here is for the consumer's personal, non-commercial use. Retransmission, redistribution or copying of this listing information is strictly prohibited except in connection with a consumer's consideration of the purchase and/or sale of an individual property. This listing information is not verified for authenticity or accuracy and is not guaranteed and may not reflect all real estate activity in the market. Buyer to verify all information. © 2026 The Real Estate Board of New York, Inc. All rights reserved.
 Advertising Broker: Derek Greene | The Greene Realty Group
