- Overview
- Description
- Property Details
- Location
- HOA Management
- Facts & Features
- Getting Around
- Nearby Homes




$1,100,000
Monthly Est:$5,475
 4 Beds
 4 Baths
3 full baths + 1 half bath
 3,341sqft
421 Islebay Dr, Apollo Beach, FL 33572
$1,100,000
$5,475/moEst:
Get Pre-Approved
Single Family Residence
Built in 2004
$15.83/mo HOA
7,535 sqft lot
$329/sq.ft
Description
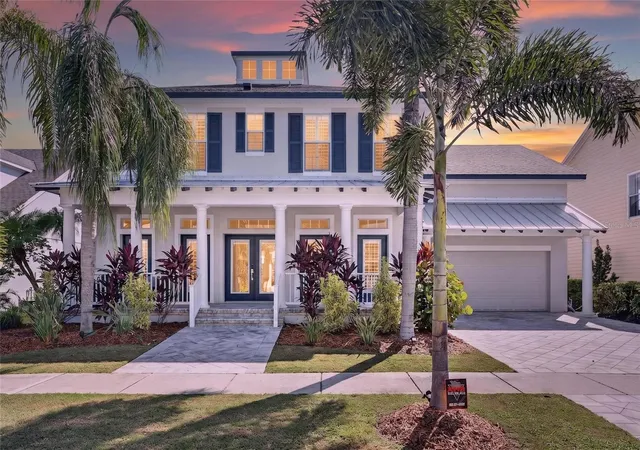
Virtually Staged. 421 ISLEBAY DR, APOLLO BEACH, FL 33572 | 4 BEDROOMS + OFFICE + LOFT | 3.5 BATHROOMS | 3,341 SQ. FT. | 70 FT SALTWATER CANAL | PRIVATE DOCK | 10,000 LB BOAT LIFT | FIRST-FLOOR PRIMARY
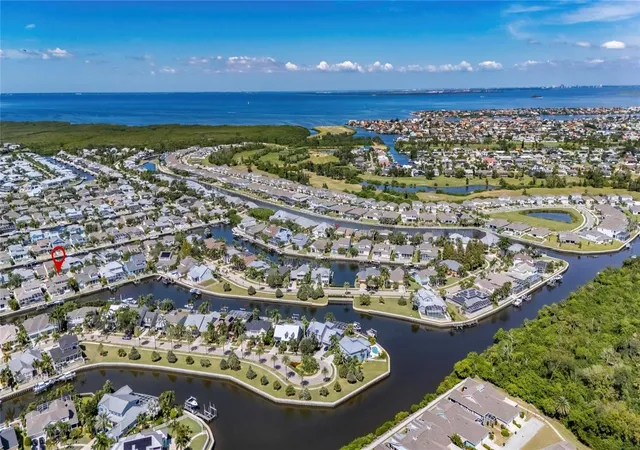
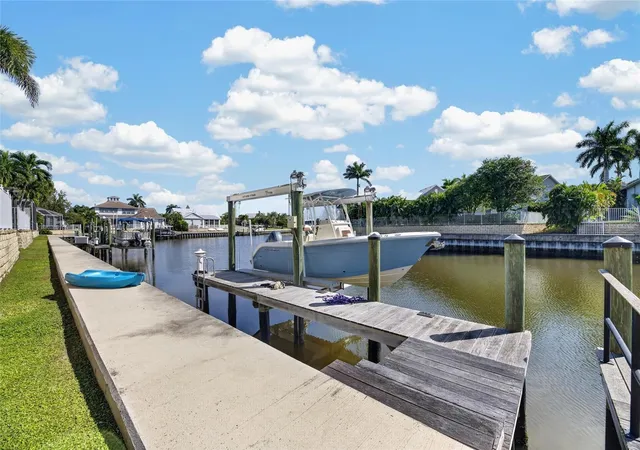
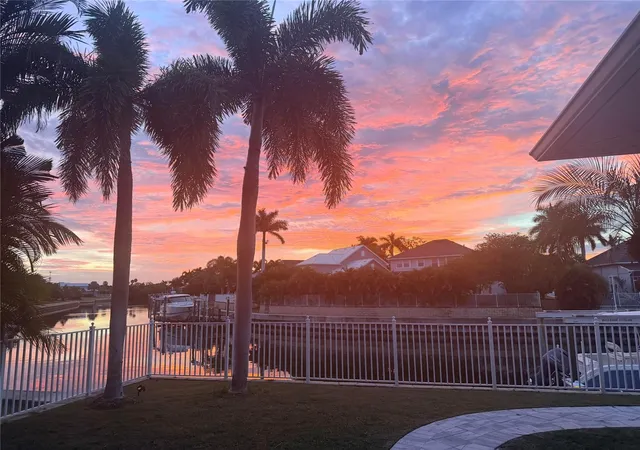
At 421 Islebay Drive, the Florida waterfront lifestyle begins in your own backyard. Set on 70 feet of saltwater canal frontage in MiraBay, this 4-bedroom, 3.5-bath home pairs 3,341 sq. ft. of living space with a private 29x4 dock with electric and a 10,000 lb boat lift. From time on the water to evenings on the covered lanai, the home is designed around enjoying life by the canal.
Inside, the two-story layout gives everyone room to spread out while keeping the primary suite and dedicated office on the first floor. The main living area brings the kitchen and family room together in an open layout, complemented by a custom feature wall, electric fireplace and built-in shelving. Luxury vinyl flooring runs through the living areas and bedrooms.
The kitchen is ready for everyday meals and entertaining with stone counters, a center island, breakfast bar, pantry, natural gas cooktop and 2025 KitchenAid appliances, including a built-in oven with air fryer. The first-floor primary bedroom has a walk-in closet and tray ceiling, while the en-suite bath has marble flooring, split vanities, stone counters, a garden tub and separate shower.
Upstairs, three additional bedrooms and a 16x13 loft create flexible space beyond the main living areas. Two full baths serve the second floor, including a Jack-and-Jill bath. Updated bathrooms add marble flooring, new vanities and updated lighting.
Important improvements add even more value: dual A/C systems replaced in 2024, water heater replaced in 2024, KitchenAid appliances added in 2025, and a new metal roof section completed in 2026 alongside the approximately 5-year-old shingle roof.
French doors lead outside to a covered lanai, patio and fenced yard overlooking the canal. The concrete seawall, private dock and boat lift put the water at the center of daily life, whether you are heading out by boat or simply unwinding beside the canal.
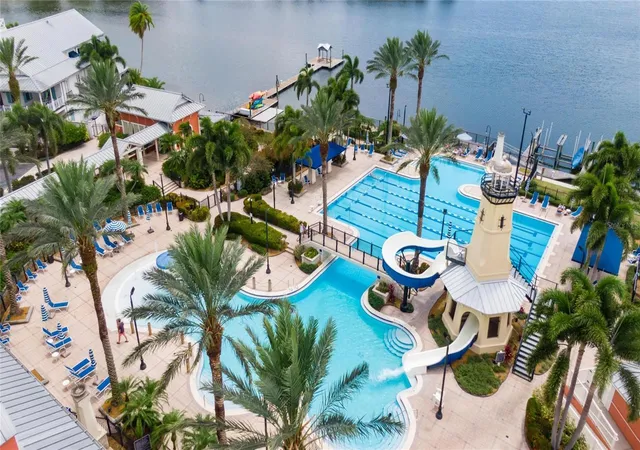
MiraBay extends the lifestyle beyond the property with a clubhouse, fitness center, community pool, tennis courts, parks, playground, golf-cart-approved streets and community boat ramp. The required HOA is $190 annually, and the home is connected to public water, public sewer and natural gas.
***** WHAT THE SELLER LOVES
Having the boat right behind the house makes it easy to enjoy time on the water, while the fenced yard and covered lanai create a comfortable place to relax outdoors. The first-floor primary suite, dedicated office, upstairs loft, updated bathrooms and major 2024-2026 improvements make the home easy to enjoy day to day, with MiraBay's recreation and waterfront lifestyle just beyond the front door.
- Houzeo last checked: 6 hours ago
- Listing updated: October 5, 2026 at 7:47 pm
- Listing Provided by: Shawna Calvert (509) 294-6818 | 27NORTH REALTY (813) 645-4663
- Source: Stellar MLS-FL | MLS#: TB8553235

Property Details
Status
Active
Type
Single Family Residence
No. of Stories
2
County
City
Neighborhood
--
Year Built
2004
HOA Fees
$15.83/mo
Finished Area
3,341 sqft
Lot Size
7,535 sqft lot
Basement Area
- sqft
MLS Name
Stellar MLS
MLS Number
TB8553235
MLS Status
Active
Days on Market
8
Cumulative Days on Market
5
Open House

Continue Your Journey in App
Find your dream home, receive real-time updates, and many more!
Download App
Continue Your Journey in App
Find your dream home, receive real-time updates, and many more!
Location
HOA Management
Lesly Candelier / FirstService Residential
HOA Fees
$190/ Annually
Amenities
 Amenities and services may be covered by one or multiple associations and service providers.
 Spa
Spa
 Tennis
 Park Playground
 Security Gate
 Maintenance
 Bike Trails
 Gym
Gym
 Pool
Pool
 Security Guard
 Basket Ball
 Club House
 Sports Court
wheel Chair
Private Road
Escrow Reserves Fund
Common Area Taxes
Vehicle Restrictions
Recreational Facilities
Fidelity Bond
Recreation Facilities
Management
Disclaimer: Amenities are based on third-party information and may vary; buyers must independently verify all amenities, as information is deemed reliable but not guaranteed.
Facts & Features
Rooms
Bedrooms & bathrooms
Bedrooms: 4
Bathrooms: 4
Living Room
Level: First
Area: 326.83 Square Feet
Dimensions: 20.3x16.1
Dining Room
Level: First
Area: 165.00 Square Feet
Dimensions: 13.2x12.5
Office
Level: First
Area: 152.46 Square Feet
Dimensions: 12.6x12.1
Kitchen
Level: First
Area: 176.38 Square Feet
Dimensions: 12.5x14.11
Primary Bedroom
Level: First
Area: 293.94 Square Feet
Dimensions: 13.8x21.3
Primary Bathroom
Level: First
Area: 195.92 Square Feet
Dimensions: 12.4x15.8
Loft
Level: Second
Area: 250.20 Square Feet
Dimensions: 13.9x18
Bedroom 2
Level: Second
Area: 219.42 Square Feet
Dimensions: 13.8x15.9
Bathroom 2
Level: Second
Area: 37.50 Square Feet
Dimensions: 5x7.5
Bedroom 3
Level: Second
Area: 174.08 Square Feet
Dimensions: 12.8x13.6
Bedroom 4
Level: Second
Area: 190.26 Square Feet
Dimensions: 15.1x12.6
Bathroom 3
Level: Second
Area: 40.04 Square Feet
Dimensions: 7.7x5.2
Balcony/Porch/Lanai
Level: First
Area: 293.91 Square Feet
Dimensions: 29.1x10.1
Laundry
Level: First
Area: 37.81 Square Feet
Dimensions: 5.11x7.4
Balcony/Porch/Lanai
Level: First
Area: 243.09 Square Feet
Dimensions: 33.3x7.3
Interior
Sewer
Public Sewer
Interior Features
Ceiling Fans(s), Eat In Kitchen, High Ceilings, Kitchen/family Room Combo, Open Floorplan, Primary Bedroom Main Floor, Solid Surface Counters, Solid Wood Cabinets, Stone Counters, Thermostat, Tray Ceiling(s), Walk In Closet(s), Window Treatments
Appliances
Built In Oven, Cooktop, Dishwasher, Disposal, Ice Maker, Microwave, Range, Range Hood, Refrigerator
Window Features
Shutters, Window Treatments
Exterior Features
Hurricane Shutters, Lighting, Private Mailbox, Private Yard, Rain Gutters, Sidewalk
Flooring
Luxury Vinyl, Marble, Tile
Cooling
Central Air
Heating
Central
Construction
Year Built
Year Built: 2004
Home type
Single Family Residence
Property Condition
Completed
Foundation Details
Slab
Architectural Style
Coastal, Florida
Roof
Shingle
Construction Materials
Block, Stucco
Utilities & Energy
Security Features
Gated Community, Smoke Detector(s)
Water Source
Public
Laundry Features
Inside, Laundry Room
Fireplace Features
Electric, Insert, Living Room
Utilities
Bb/hs Internet Available, Cable Available, Fiber Optics, Natural Gas Connected, Public, Sewer Connected, Underground Utilities, Water Connected
Association Amenities
Basketball Court, Clubhouse, Fence Restrictions, Fitness Center, Gated, Handicap Modified, Maintenance, Park, Pickleball Court(s), Playground, Pool, Recreation Facilities, Security, Spa/hot Tub, Tennis Court(s), Trail(s), Vehicle Restrictions, Wheelchair Access
Parking Features
Driveway, Garage Door Opener, Ground Level
Other Features
Community Features
Association Recreation Owned, Clubhouse, Deed Restrictions, Fitness Center, Gated Community No Guard, Golf Carts Ok, Handicap Modified, No Truck/rv/motorcycle Parking, Park, Playground, Pool, Restaurant, Sidewalks, Special Community Restrictions, Tennis Court(s), Wheelchair Access, Street Lights
Patio And Porch Features
Covered, Front Porch, Patio, Porch, Rear Porch
Lot Features
In County, Landscaped, Level, Sidewalk, Paved
Subdivision Name
Mirabay Ph 1b 1/2a 1/3b 1
Vegetation
Bamboo, Mature Landscaping, Trees/landscaped
Price History
| Date | Event | Price |
|---|---|---|
09/30/2026 Source: | Listed for Sale | $1,100,000 +4.76% $329/sqft |
06/10/2024 Source: | Price Decreased | $1,050,000 -4.55% $314/sqft |
03/05/2024 Source: | Sold | $1,100,000 +69.23% $329/sqft |
04/30/2021 Source: | Listing Removed | $650,000 +21.50% $195/sqft |
10/01/2020 Source: | Price Decreased | $535,000 -6.12% $160/sqft |

Show more
Nearby Homes










Find Homes by Property Features in Apollo Beach, FL
Nearby New Homes For Sale

Based on information from Stellar MLS® through Oct 09, 2026, 02:30PM as submitted to and distributed by MLS GRID. All data is obtained from various sources and may not have been verified by the broker or MLS GRID. Supplied Open House Information is subject to change without notice. All information should be independently reviewed and verified for accuracy. Properties may or may not be listed by the office/agent presenting the information. IDX information is provided exclusively for consumers’ personal non-commercial use. It may not be used for any purpose other than to identify prospective properties consumers may be interested in purchasing. The data is deemed reliable but is not guaranteed by MLS GRID. The use of the MLS GRID Data may be subject to an end-user license agreement prescribed by the Member Participant’s applicable MLS, if any, and as amended from time to time. © 2026 Stellar MLS. All Rights Reserved.
 Advertising Broker: Fred McGill | Simple Showing, Inc