- Overview
- Description
- Property Details
- Location
- HOA Management
- Facts & Features
- Getting Around
- Nearby Homes
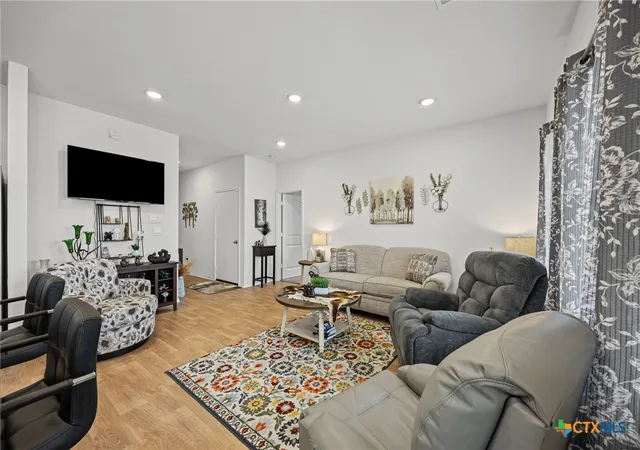

Street View
$298,000
Monthly Est:$1,483
 3 Beds
 2 Baths
2 full baths
 1,301sqft
421 Lancebill Dr, Lockhart, TX 78644
$298,000
$1,483/moEst:
Get Pre-Approved
Single Family Residence
Built in 2024
$-- HOA
6,346.69 sqft lot
$229/sq.ft
Description
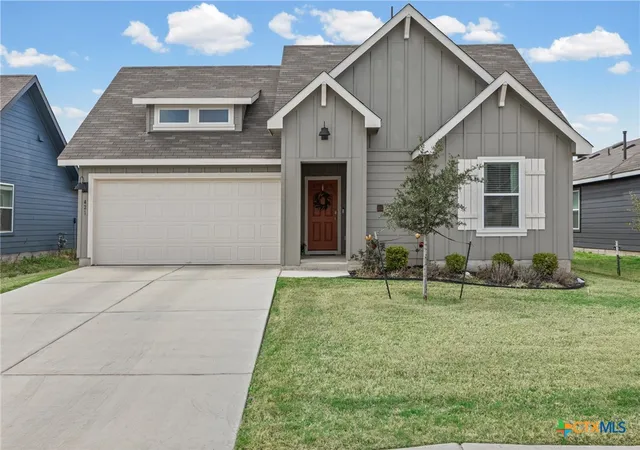
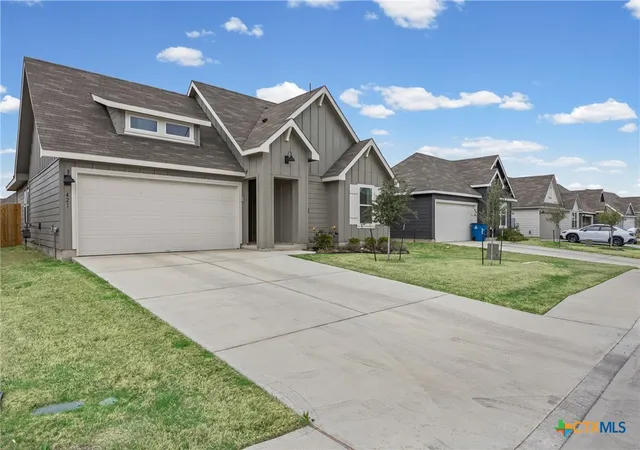
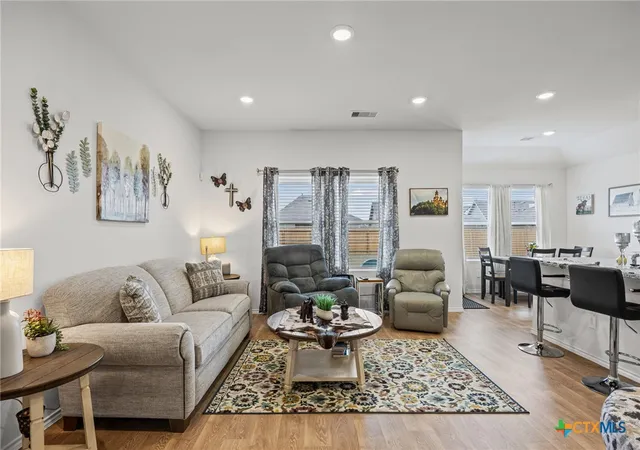
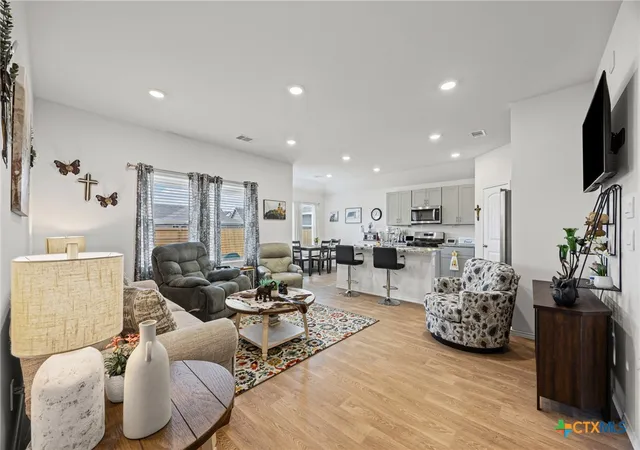
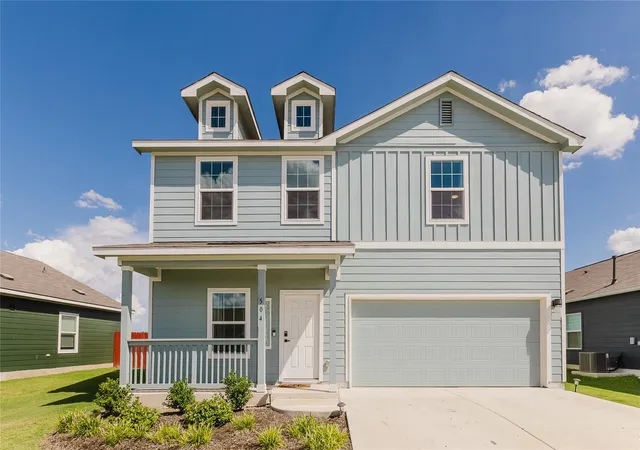
Welcome home! This charming single-story home offers an efficient and functional layout with 3 bedrooms and 2 full baths across 1,301 square feet. A welcoming foyer draws you into the spacious living room, which flows seamlessly into the kitchen and dining area — perfect for everyday living and entertaining. The kitchen is equipped with stainless steel appliances and granite countertops, combining style with practicality. The private main bedroom retreat is tucked off the living room and features a large walk-in closet and walk-in shower. Two additional bedrooms are situated at the front of the home, conveniently located next to the utility room. Step outside to enjoy the covered patio, fully sodded yard, and irrigation system — all enclosed by fencing on all sides for privacy and peace of mind. A landscaped front yard adds excellent curb appeal, while the two-car garage with opener provides secure, convenient parking. Verify Schools. This home is truly move-in ready — just unpack and enjoy!
- Houzeo last checked: 12 hours ago
- Listing updated: August 27, 2026 at 8:28 pm
- Listing Provided by: Irene Yanez (512) 940-5915 DRE #0365892 | Countywide Realty, Lp (512) 398-7148
- Source: Central Texas MLS-TX | MLS#: 606780

Property Details
Status
Active
Type
Single Family Residence
No. of Stories
1
County
City
Neighborhood
--
Year Built
2024
HOA Fees
-
Finished Area
1,301 sqft
Lot Size
6,346.69 sqft lot
Basement Area
- sqft
MLS Name
Central Texas MLS
MLS Number
606780
MLS Status
Active
Days on Market
212
Cumulative Days on Market
174

Continue Your Journey in App
Find your dream home, receive real-time updates, and many more!
Download App
Continue Your Journey in App
Find your dream home, receive real-time updates, and many more!
Location
HOA Management
Hansford HOA
HOA Fees
$204/
Disclaimer: Amenities are based on third-party information and may vary; buyers must independently verify all amenities, as information is deemed reliable but not guaranteed.
Facts & Features
Rooms
Bedrooms & bathrooms
Bedrooms: 3
Bathrooms: 2
PrimaryBathroom
Level: Main
Bedroom
Level: Main
Kitchen
Level: Main
LivingRoom
Level: Main
Interior
Cooling
Central Air
Interior Features
All Bedrooms Down, Double Vanity, Entrance Foyer, High Ceilings, Primary Downstairs, Living Dining Room, Main Level Primary, Open Floorplan, Recessed Lighting, Storage, Smart Home, Shower Only, Separate Shower, Smart Thermostat, Tub Shower, Walk In Closets, Breakfast Bar, Eat In Kitchen, Granite Counters, Kitchen Island, Kitchen Family Room Combo
Appliances
Dishwasher, Disposal, Gas Range, Gas Water Heater, Plumbed For Ice Maker, Refrigerator, Some Gas Appliances, Microwave, Range
Heating
Central
Exterior Features
Private Yard, Rain Gutters, Lighting
Window Features
Double Pane Windows
Sewer
Not Connected At Lot, Public Sewer
Flooring
Carpet, Vinyl
Construction
Year Built
Year Built: 2024
Home type
Single Family Residence
Construction Materials
Board And Batten Siding
Architectural Style
Traditional
Foundation Details
Slab
Property Condition
Resale
Roof
Composition, Shingle
Utilities & Energy
Laundry Features
Washer Hookup, Electric Dryer Hookup, Inside, Main Level, Laundry Room
Water Source
Not Connected At Lot, Public
Pool Features
None
Security Features
Smoke Detectors
Utilities
Electricity Available, Natural Gas Available, High Speed Internet Available, Trash Collection Public
Fireplace Features
None
Parking Features
Attached, Door Single, Garage Faces Front, Garage, Garage Door Opener, On Street
Other Features
Community Features
Playground, Street Lights, Sidewalks
Subdivision Name
Hansford Sub
Disclosures
Homestead Exemption
Price History
| Date | Event | Price |
|---|---|---|
03/11/2026 Source: | Listed for Sale | $298,000 +5.30% $229/sqft |
09/04/2024 Source: | Price Decreased | $282,990 -1.55% $218/sqft |
09/03/2024 Source: | Sold | $287,440 $221/sqft |


Getting Around 421 Lancebill Dr
Bike Score®

Somewhat Bikeable
27/100
Walk Score®

Car-Dependent
1/100
Data provided by Redfin
Nearby Homes
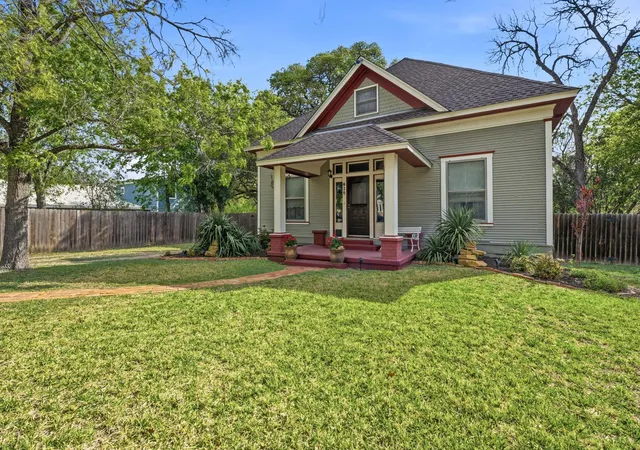
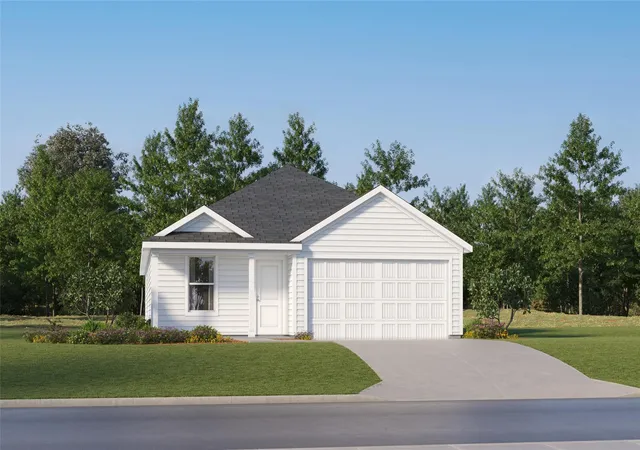
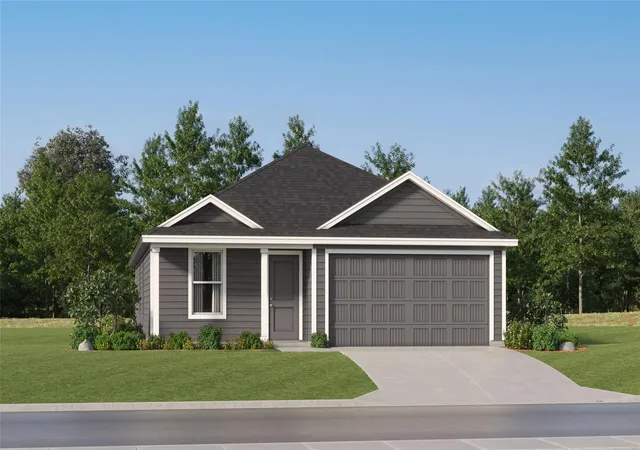


Find Homes by Property Features in Lockhart, TX
Nearby New Homes For Sale

Based on information from the association of REALTORS® (alternatively, from the Central Texas MLS) through Oct 09, 2026, 02:30PM. IDX information is provided exclusively for personal, non-commercial use, and may not be used for any purpose other than to identify prospective properties consumers may be interested in purchasing. Information is deemed reliable but not guaranteed. © 2026 Central Texas MLS, All Rights Reserved.
 Advertising Broker: Michelle Brecker | Pathway To Home Realty