
- Overview
- Description
- Property Details
- Location
- Facts & Features
- Getting Around
- Nearby Homes


Street View
$619,000
Monthly Est:$3,081
 4 Beds
 3 Baths
3 full baths
 2,696sqft
421 Mt Orange Rd, Middletown, NY 10940
$619,000
$3,081/moEst:
Get Pre-Approved
Single Family Residence
Built in 2003
$-- HOA
2 acres lot
$230/sq.ft
Description
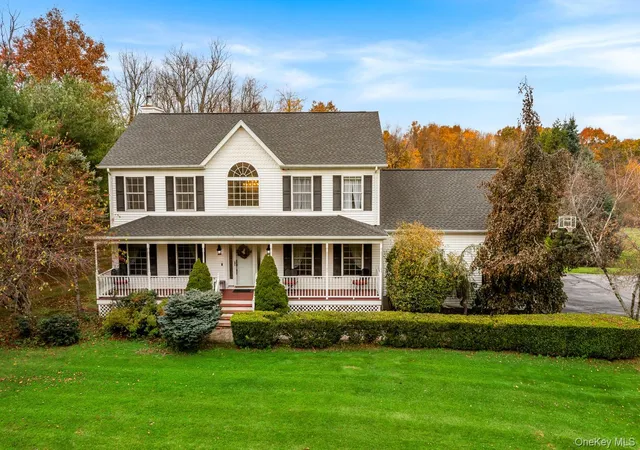
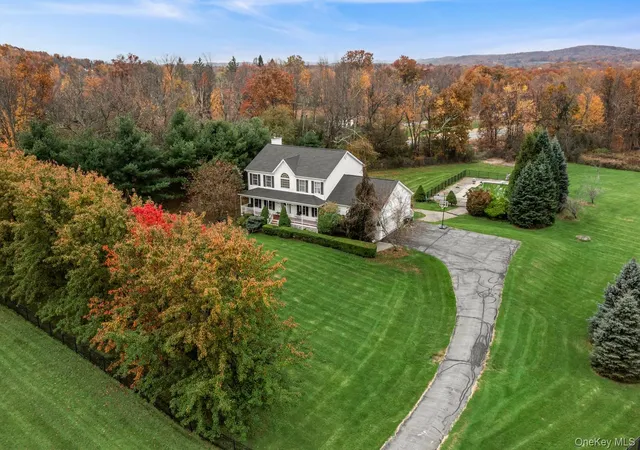
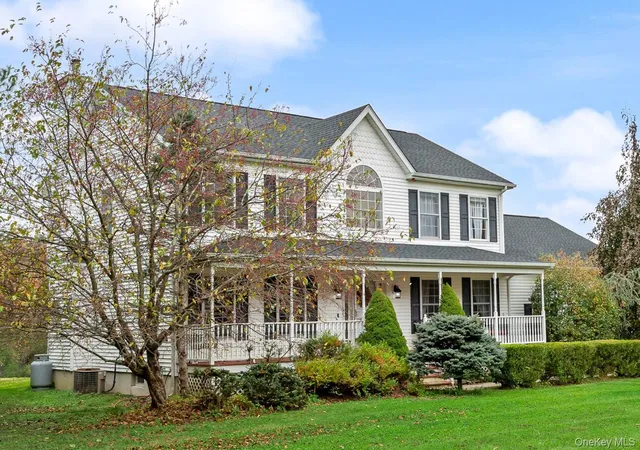
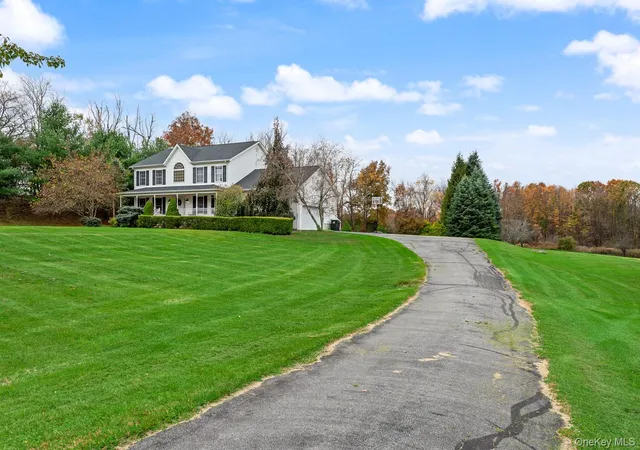
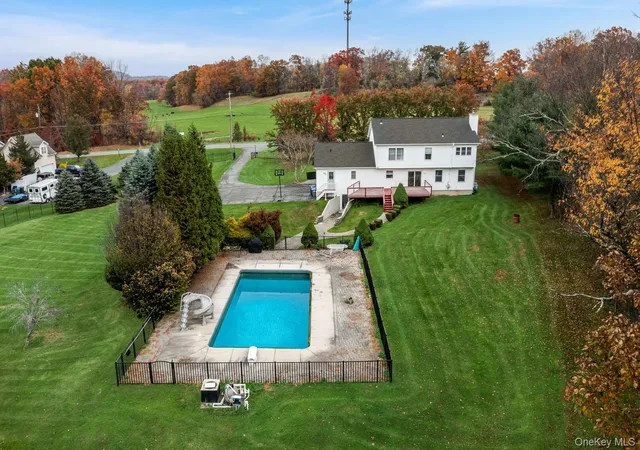
Welcome to 421 Mount Orange Road! Situated on a beautiful, private 2-acre lot in the highly sought-after Minisink Valley School District, this impressive 4-bedroom, 3-bathroom Colonial offers 2,696 sq. ft. of updated living space tailored for comfort and modern living. Step inside to discover gleaming hardwood floors and an abundance of natural light throughout the open, airy floor plan. The home boasts numerous recent upgrades and updates, making it move-in ready with just a few minor details, from day one. Upstairs and throughout, find spacious bedrooms with ample closet space and well-appointed bathrooms. Step outside into your private backyard oasis—fully fenced for privacy and safety, featuring a sparkling in-ground pool surrounded by expansive lawn space perfect for summer gatherings, relaxation, and outdoor entertaining. Complete with a 2-car garage and ideally located close to local amenities, major commuter routes, and top-rated schools. Don't miss this complete Hudson Valley package!
- Houzeo last checked: 12 hours ago
- Listing updated: November 2, 2026 at 4:26 pm
- Listing Provided by: Pedro Garcia (914) 850-1909 | Curasi Realty, Inc. (845) 457-9174
- Source: OneKey MLS-NY as distributed by MLS GRID | MLS#: 1069267

Property Details
Status
Active
Type
Single Family Residence
No. of Stories
-
County
City
Neighborhood
--
Year Built
2003
HOA Fees
-
Finished Area
2,696 sqft
Lot Size
2 acres lot
Basement Area
- sqft
MLS Name
OneKey MLS
MLS Number
1069267
MLS Status
Active
Days on Market
1

Continue Your Journey in App
Find your dream home, receive real-time updates, and many more!
Continue Your Journey in App
Find your dream home, receive real-time updates, and many more!
Location
Facts & Features
Rooms
Bedrooms & bathrooms
Bedrooms: 4
Bathrooms: 3
Interior
Heating
Other
Sewer
Septic Above Ground
Cooling
Central Air
Interior Features
Eat In Kitchen, Entrance Foyer, Formal Dining, Granite Counters, Kitchen Island, Pantry, Primary Bathroom, Recessed Lighting, Walk In Closet(s), Washer/dryer Hookup
Appliances
Dishwasher, Oven, Range, Refrigerator
Flooring
Ceramic Tile, Hardwood
Exterior Features
Other
Construction
Year Built
Year Built: 2003
Home type
Single Family Residence
Architectural Style
Colonial
Construction Materials
Frame
Foundation Details
Other
Utilities & Energy
Pool Features
In Ground
Basement
Full
Water Source
Well
Parking Features
Garage
Laundry Features
In Hall
Utilities
Cable Connected, Electricity Connected, Phone Connected, Trash Collection Private
Other Features
Subdivision Name
Destefano
Disclosures
Seller Property Disclosure
Patio And Porch Features
Porch
Price History
| Date | Event | Price |
|---|---|---|
11/02/2026 Source: | Listed for Sale | $619,000 $230/sqft |

Nearby Homes
Find Homes by Property Features in Middletown, NY


Based on information from OneKey MLS® through Nov 02, 2026, 02:16PM as submitted to and distributed by MLS GRID. All data is obtained from various sources and may not have been verified by broker or MLS GRID. Supplied Open House Information is subject to change without notice. All information should be independently reviewed and verified for accuracy. Properties may or may not be listed by the office/agent presenting the information. IDX information is provided exclusively for consumers’ personal non-commercial use. It may not be used for any purpose other than to identify prospective properties consumers may be interested in purchasing. The data is deemed reliable but is not guaranteed by MLS GRID. The use of the MLS GRID Data may be subject to an end-user license agreement prescribed by the Member Participant’s applicable MLS, if any, and as amended from time to time. © 2026 OneKey MLS. All rights reserved.
 Advertising Broker: Derek Greene | The Greene Realty Group
