- Overview
- Description
- Property Details
- Location
- HOA Management
- Facts & Features
- Getting Around
- Nearby Homes

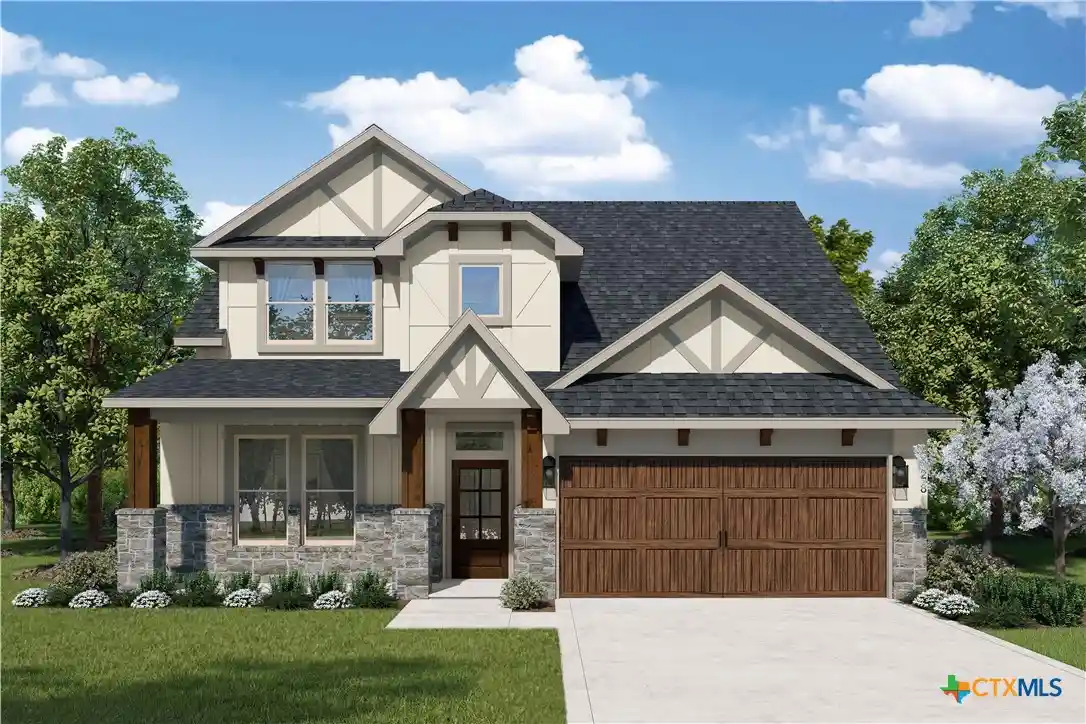


Street View
$349,990
Monthly Est:$1,742
 4 Beds
 3 Baths
3 full baths
 2,325sqft
421 Mustang Loop, Nolanville, TX 76559
$349,990
$1,742/moEst:
Get Pre-Approved
Single Family Residence
Built in 2026
$19.67/mo HOA
10,890 sqft lot
$151/sq.ft
Description
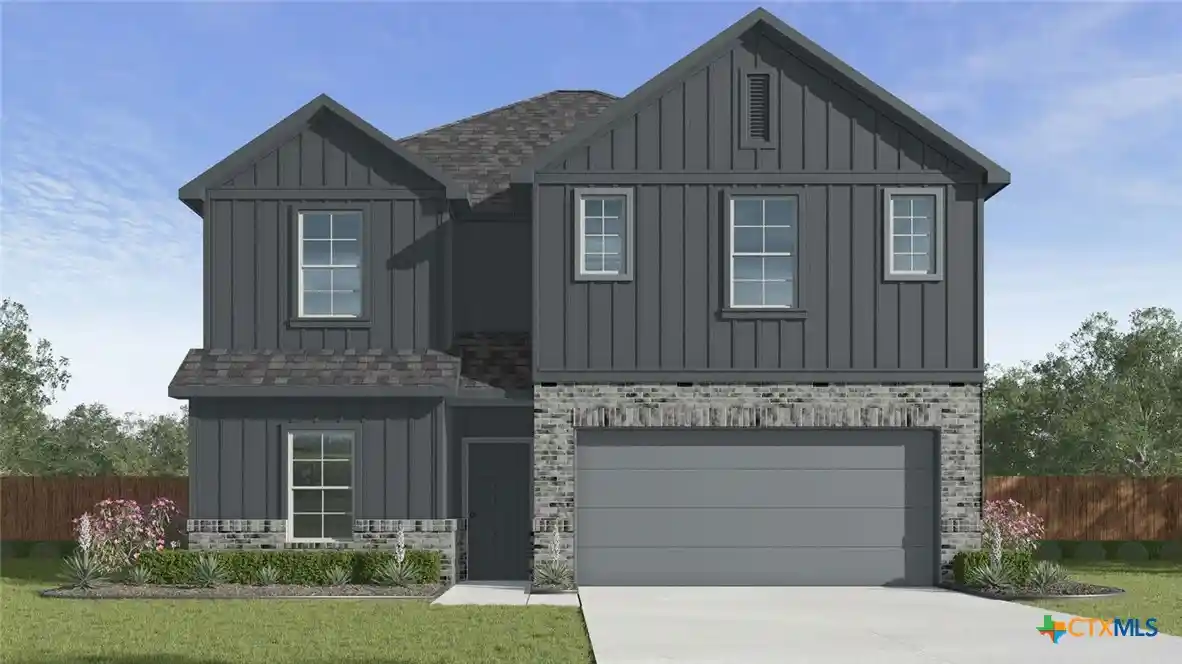
Welcome to the Palo Duro Plan by Flintrock Builders! This beautifully designed two-story single-family home offers 4 bedrooms, 3 bathrooms, and a 2-car garage across 2,325 square feet of spacious and versatile living space. Featuring stylish wood-look plank flooring, cozy carpet, and stunning granite countertops, this home blends modern finishes with everyday functionality. With a thoughtfully designed layout that provides both open-concept living and private retreats, the Palo Duro Plan is perfect for comfortable living and effortless entertaining. Contact our sales team for complete details and eligibility requirements. Incentives are available only on select homes and may vary by community and homesite with preferred lender. Restrictions apply.*
- Houzeo last checked: 1 minute ago
- Listing updated: October 29, 2026 at 10:07 pm
- Listing Provided by: Desmond Graham (254) 935-3805 DRE #0611431 | The Graham Team (254) 935-3805
- Source: Central Texas MLS-TX | MLS#: 622860

Property Details
Status
Active
Type
Single Family Residence
No. of Stories
2
County
City
Neighborhood
--
Year Built
2026
HOA Fees
$19.67/mo
Finished Area
2,325 sqft
Lot Size
10,890 sqft lot
Basement Area
- sqft
MLS Name
Central Texas MLS
MLS Number
622860
MLS Status
Active
Days on Market
73
Cumulative Days on Market
116
Open House

Continue Your Journey in App
Find your dream home, receive real-time updates, and many more!
Continue Your Journey in App
Find your dream home, receive real-time updates, and many more!
Location
HOA Management
The Management Trust
HOA Fees
$236/ Annually
Disclaimer: Amenities are based on third-party information and may vary; buyers must independently verify all amenities, as information is deemed reliable but not guaranteed.
Facts & Features
Rooms
Bedrooms & bathrooms
Bedrooms: 4
Bathrooms: 3
Interior
Interior Features
Ceiling Fans, Double Vanity, Multiple Living Areas, Open Floorplan, Recessed Lighting, Tub Shower, Walk In Closets, Breakfast Area, Eat In Kitchen, Granite Counters, Kitchen Island, Kitchen Family Room Combo, Kitchen Dining Combo, Other, Pantry, See Remarks, Walk In Pantry
Cooling
One Unit
Appliances
Dishwasher, Electric Range, Electric Water Heater, Disposal, Microwave, Other, See Remarks, Some Electric Appliances
Exterior Features
Covered Patio, Other, See Remarks
Heating
Electric
Flooring
Carpet, Vinyl
Construction
Year Built
Year Built: 2026
Home type
Single Family Residence
Property Condition
Under Construction
Architectural Style
Contemporary Modern, Traditional
Foundation Details
Slab
Roof
Composition, Shingle
Construction Materials
Board And Batten Siding, Masonry
Utilities & Energy
Fireplace Features
Electric, Living Room
Pool Features
None
Parking Features
Attached, Garage, Garage Door Opener
Laundry Features
Electric Dryer Hookup
Water Source
Public
Utilities
Other, See Remarks, Underground Utilities
Other Features
Subdivision Name
Wildwood Estates
Community Features
None
Patio And Porch Features
Covered, Patio
Price History
| Date | Event | Price |
|---|---|---|
08/17/2026 Source: | Price Decreased | $349,990 -0.91% $151/sqft |
08/17/2026 Source: | Listed for Sale | $353,190 $152/sqft |

Nearby Homes
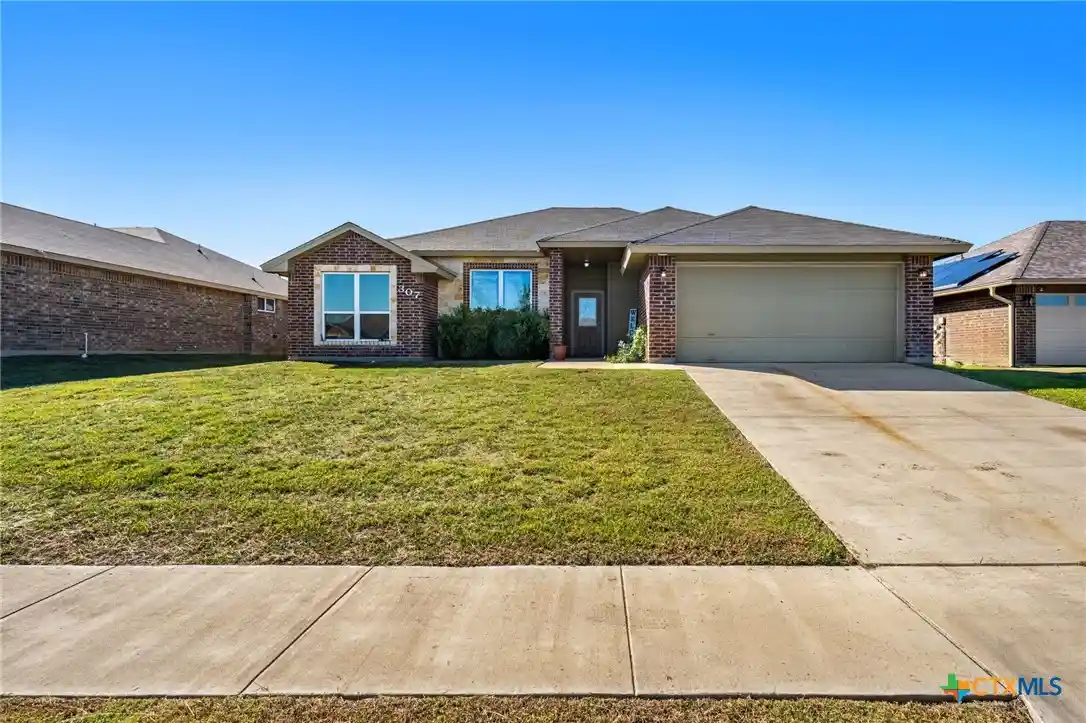
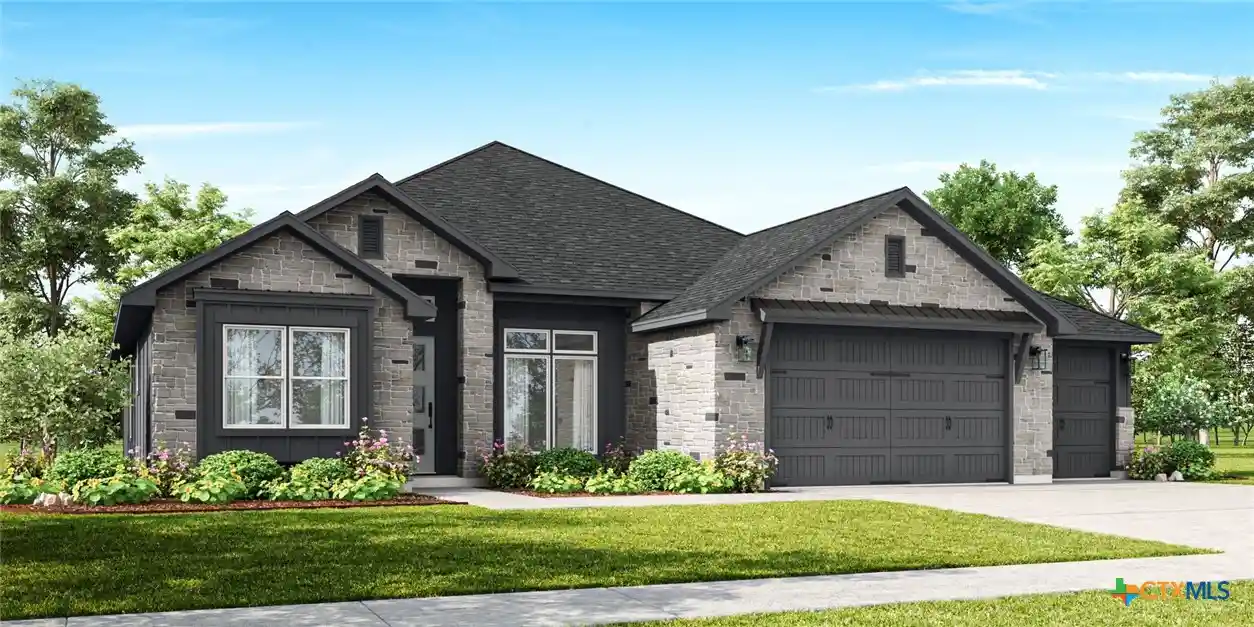
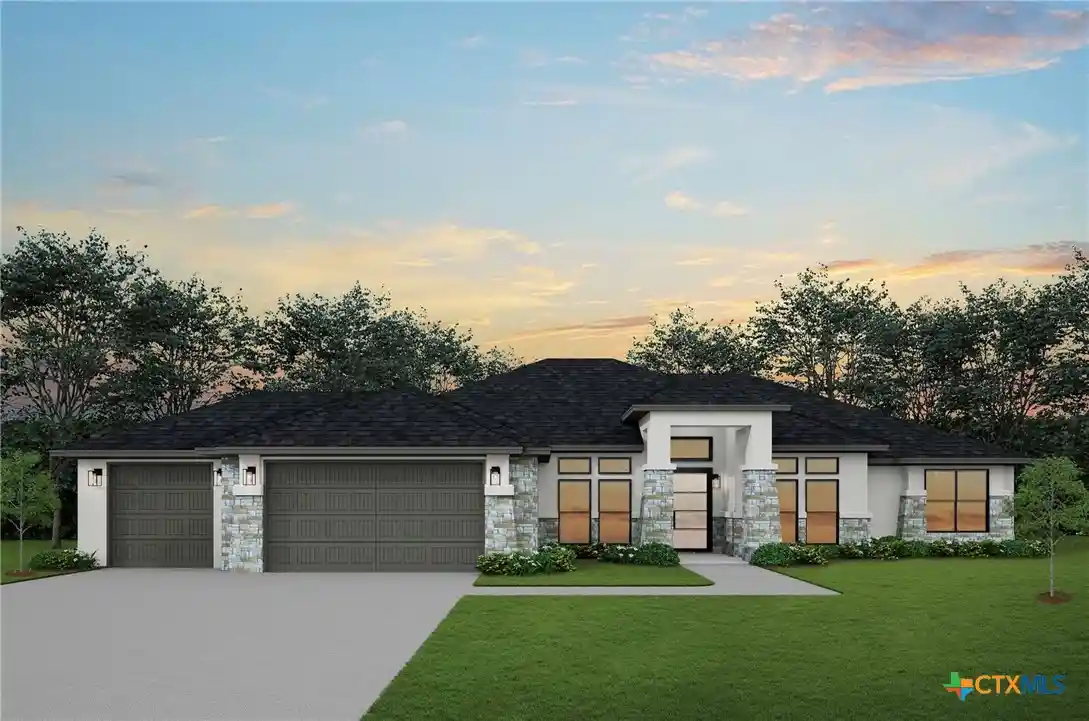
Find Homes by Property Features in Nolanville, TX
Nearby New Homes For Sale

Based on information from the association of REALTORS® (alternatively, from the Central Texas MLS) through Oct 30, 2026, 08:00AM. IDX information is provided exclusively for personal, non-commercial use, and may not be used for any purpose other than to identify prospective properties consumers may be interested in purchasing. Information is deemed reliable but not guaranteed. © 2026 Central Texas MLS, All Rights Reserved.
 Advertising Broker: Michelle Brecker | Pathway To Home Realty
